
Presidential Towers
Studio - 2 Beds
$1,641 - $6,410


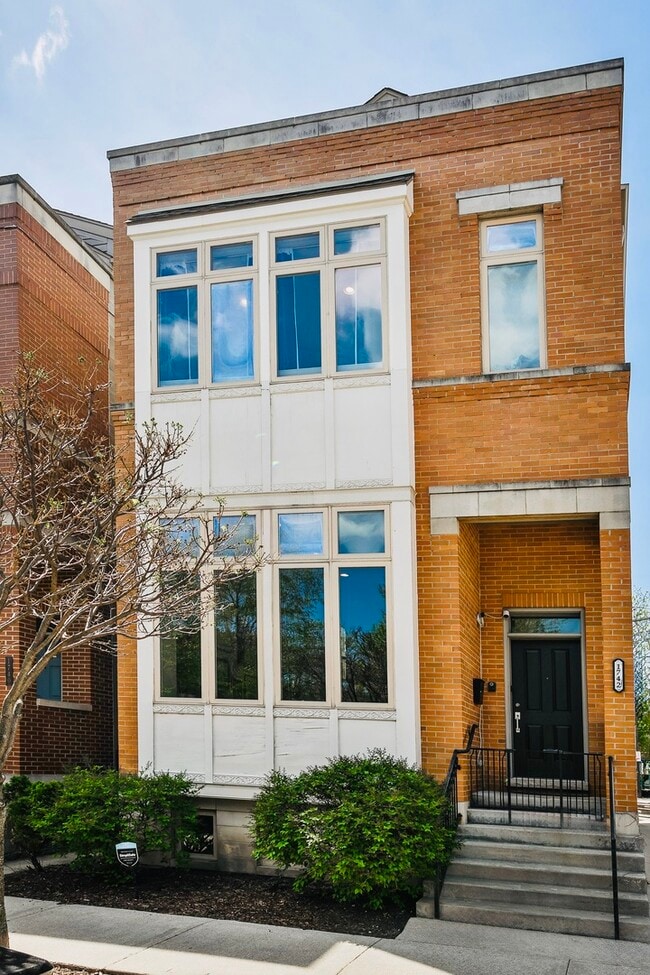
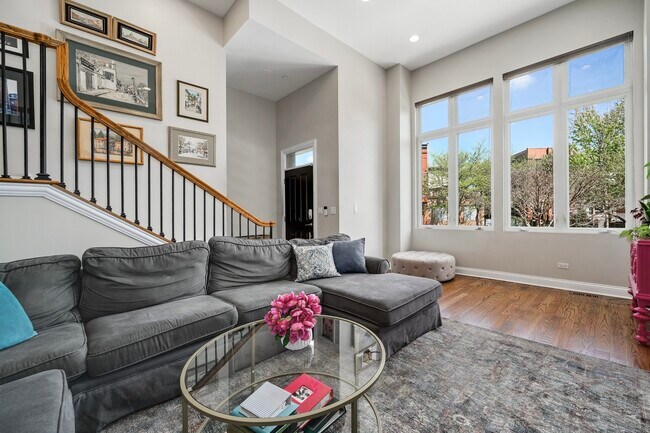
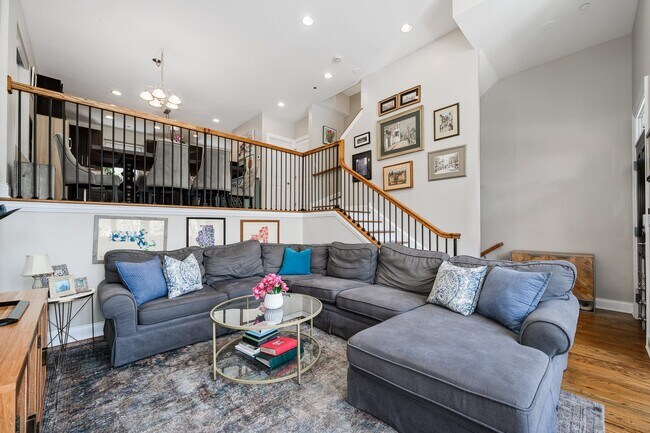
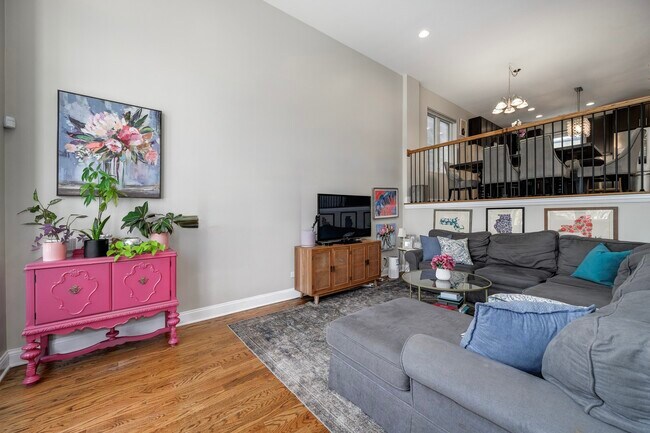
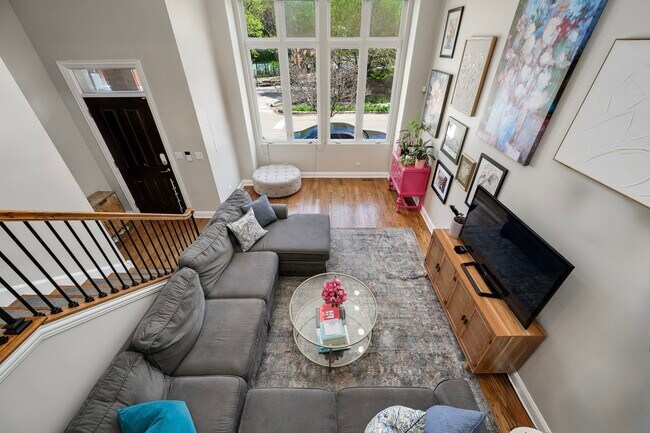
Available to move in June 1st. Brick three-story single-family home features 4 bedrooms and 3.5 bathrooms. The living room features soaring 15-ft. ceilings and... a large,open kitchen that flows into the dining area and a breakfast nook. The chef's kitchen features newer stainless steel appliances (2020),a large granite island,and tons of cabinets and storage. The second level of the home offers three spacious bedrooms and two bathrooms,including the gracious primary suite with a large walk-in closet,a contemporary bathroom with dual sinks,and sensational light through a wall of windows. The third floor features a large recreation room with a wet-bar that opens to a large rooftop deck,the 4th bedroom,and a full bathroom. Hardwood flooring throughout the home. The lower level features a carpeted family room,storage room,and attached two-car garage. Dual-zoned HVAC. Situated steps from the boutiques,restaurants,cafes,and neighborhood charm of Armitage Avenue,with convenient access to the CTA Armitage stop. Rent includes water. The tenant is responsible for electricity,gas,and snow removal. 1 month's security deposit. Pet fee of $250 per pet. MLS# MRD12651336
Based on information submitted to the MLS GRID as of [see last changed date above]. All data is obtained from various sources and may not have been verified by broker or MLS GRID. Supplied Open House Information is subject to change without notice. All information should be independently reviewed and verified for accuracy. Properties may or may not be listed by the office/agent presenting the information. Some IDX listings have been excluded from this website. Prices displayed on all Sold listings are the Last Known Listing Price and may not be the actual selling price.
1742 N Bissell St is a single-family home for rent in Chicago, IL
The fees below are based on community-supplied data and may exclude additional fees and utilities.
Property Fee Disclaimer Based on community-supplied data and independent market research. Subject to change without notice. May exclude fees for mandatory or optional services and usage-based utilities.

Copyright © 2026 Midwest Real Estate Data, LLC. All rights reserved. All information provided by the listing agent/broker is deemed reliable but is not guaranteed and should be independently verified.
Walkability
Exceptionally walkable100 / 100
Transit
Exceptional public transit90 / 100
Driveability
Fairly drivable50 / 100
Bikeability
Moderately bikeable60 / 100



Mayer Elementary School
Grades PK-8
Public

St. James Lutheran School
Grades PK-8
Private

Lincoln Park High School
Grades 9-12
Public
GCE Lab School
Grades 9-12
Private
Fusion Academy Lp: Chicago- Lincoln Park
Grades 6-12
Private
Data provided by GreatSchools.org © 2026. All rights reserved.

School
Commute Time (Distance)
DePaul Univ., Lincoln Park
Walk: 16 min (0.8 mi)
Kendall College
Drive: 3 min (1.3 mi)
Moody Bible Institute
Drive: 3 min (1.7 mi)
Loyola University, Water Tower
Drive: 5 min (2.2 mi)
Shoppers will appreciate 1742 N Bissell St proximity to Clybourn Place, Willow Street District at 1800 North Clybourn, and Clybourn Galleria. Clybourn Place is 0.2 miles away, and Willow Street District at 1800 North Clybourn is within a 3 minute walk.
With top-notch public transportation and a TransitScore of 90, DePaul is exceptional public transit. Within 3.6 miles of 1742 N Bissell St, you’ll find North/Clybourn Station, Armitage Station, and Sedgwick Station.
Recreational activities near 1742 N Bissell St are plentiful. Discover 5 parks within 2 miles, including Oz Park, Lincoln Park Zoo, and Lincoln Park.
Living in DePaul provides easy access to Chicago Midway International, located just 22 minutes from 1742 N Bissell St. Another nearby airport is Chicago O'Hare International, located 15.5 miles away.
Within 50 Miles of 1742 N Bissell St