
Managed By

- Bedrooms
- Studio - 3Studio - 3 Beds
- Bathrooms
- 1 - 31 - 3 Baths
- Sq. Ft.
- 580 - 1,774 sq ft
Pricing and Floor Plans
Convertible: C2 - 08
Show Floor Plan Details Hide Floor Plan Details
Unable to load floor plan details.
908
$2,410
640 Sq. Ft.
Now
2308
$2,435
640 Sq. Ft.
Now
2708
$2,540
640 Sq. Ft.
Now
708
$2,275
640 Sq. Ft.
Oct. 5
Convertible: C3 - 05
Show Floor Plan Details Hide Floor Plan Details
Unable to load floor plan details.
2405
$2,445
670 Sq. Ft.
Now
1505
$2,355
670 Sq. Ft.
Now
805
$2,285
670 Sq. Ft.
Now
2705
$2,540
670 Sq. Ft.
Now
SA - 02
Show Floor Plan Details Hide Floor Plan Details
Unable to load floor plan details.
2102
$2,585
580 Sq. Ft.
Now
2202
$2,465
580 Sq. Ft.
Now
2302
$2,480
580 Sq. Ft.
Now
Convertible: C4 - 07
Show Floor Plan Details Hide Floor Plan Details
Unable to load floor plan details.
2507
$2,570
690 Sq. Ft.
Oct. 21
1A - 09
Show Floor Plan Details Hide Floor Plan Details
Unable to load floor plan details.
809
$2,535
690 Sq. Ft.
Now
2709
$2,790
690 Sq. Ft.
Now
709
$2,525
690 Sq. Ft.
Oct. 29
1B - 11
Show Floor Plan Details Hide Floor Plan Details
Unable to load floor plan details.
1511
$2,685
750 Sq. Ft.
Now
1311
$2,780
750 Sq. Ft.
Now
1811
$2,715
750 Sq. Ft.
Oct. 12
1D - 10
Show Floor Plan Details Hide Floor Plan Details
Unable to load floor plan details.
2710
$3,035
800 Sq. Ft.
Now
1C - 06
Show Floor Plan Details Hide Floor Plan Details
Unable to load floor plan details.
1606
$2,695
780 Sq. Ft.
Sep. 23
2A - 03
Show Floor Plan Details Hide Floor Plan Details
Unable to load floor plan details.
1903
$3,400
930 Sq. Ft.
Now
2303
$3,440
930 Sq. Ft.
Now
1703
$3,495
930 Sq. Ft.
Now
2B - 01
Show Floor Plan Details Hide Floor Plan Details
Unable to load floor plan details.
1701
$4,350
1,200 Sq. Ft.
Now
1501
$4,215
1,200 Sq. Ft.
Oct. 7
3A - 12
Show Floor Plan Details Hide Floor Plan Details
Unable to load floor plan details.
2701
$5,515
1,774 Sq. Ft.
Now
Show Unavailable Floor Plans (1) Hide Unavailable Floor Plans
Unable to load floor plan details.
Details
Property Information
- Built in 2004
- 274 units28 stories
Fees & Policies
The fees below are based on community-supplied data and may exclude additional fees and utilities.
One-Time Basics
Due at Application
-
Application Fee Per Applicant$50
Due at Move-In
-
Administrative Fee$425
-
Garage
-
Other
Dogs Allowed
-
Dog Fee$500
-
Dog Rent$35 / mo
Restrictions
2 Pets Maximum, Breed Restrictions Apply
Comments
monthly, per dog
Cats Allowed
-
Cat Fee$250
Restrictions
2 Pets Maximum
Comments
(2 cats, $400 one-time fee)
Property Fee Disclaimer: Based on community-supplied data and independent market research. Subject to change without notice. May exclude fees for mandatory or optional services and usage-based utilities.
Matterport 3D Tours
Explore Commute Options
Property Highlights
- 24-Hour Concierge
- 24-Hour Emergency Maintenance
- 2-Pipe HVAC System
- Attached Parking Garage
- Complimentary Beverage Stations
- Complimentary WiFi in Common Areas
- DirecTV Cable and AT&T 1G Fiber Internet
- Easy Access to Public Transportation
- Echelon® Interactive Fitness Mirror
- Fitwel & WELL Certified
- Full Service Business Center
- Full Size Washer and Dryer in Every Home
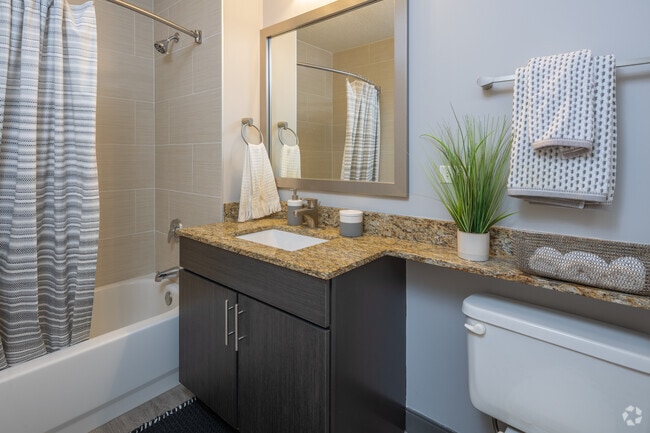
- Granite Countertops in Select Units
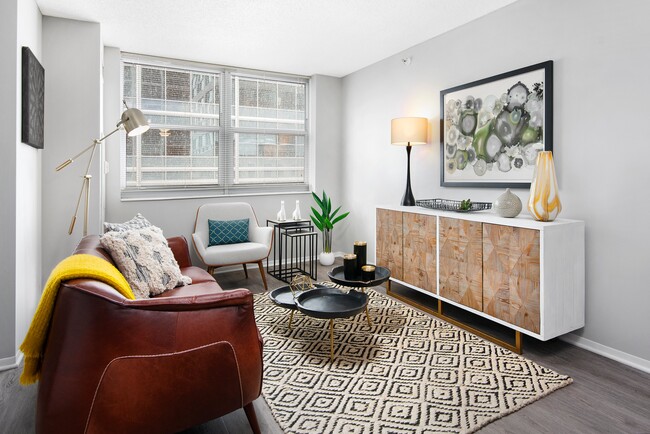
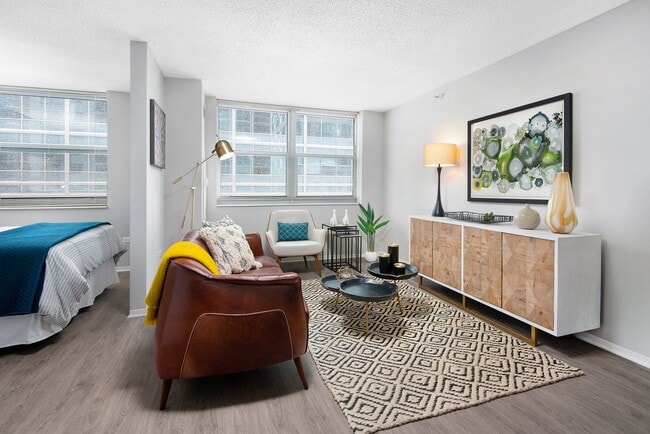
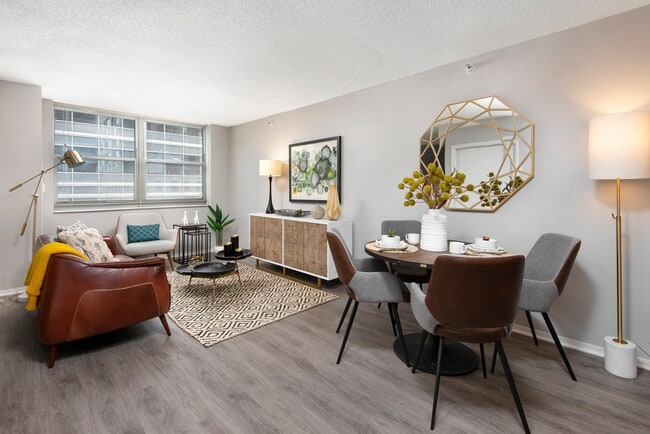
- Modern Open Concept Layouts
- Online Resident Portal
- On-site Storage Lockers Available
- Pet Friendly
- Spacious Closets
- Stunning City Views
- Yoga & Spin Room
Apartment Features
- Air Conditioning
- Dishwasher
- Floor to Ceiling Windows
- Freezer
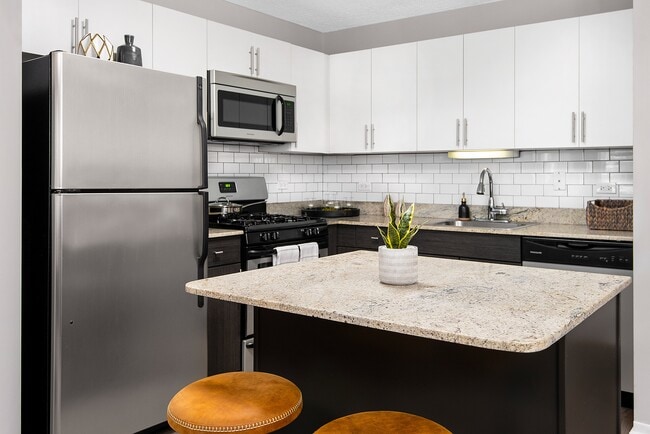
- Granite Countertops
- Kitchen
- Microwave
- Refrigerator
- Walk-In Closets
- Washer/Dryer
- Wi-Fi
- Window Coverings
Community Features
- Bicycle Storage
- Business Center
- Concierge
- Fitness Center
- Garages
Map of 180 North Jefferson
Area Scores
Walkability
Exceptionally walkable
Transit
Exceptional public transit
Driveability
Fairly drivable
Bikeability
Moderately bikeable
Walkability measures the walking distance to day-to-day needs.
Transit measures access to public transportation.
Driveability measures congestion, parking availability, and access to major roads.
Bikeability measures the suitability for cycling.
Soundscore™
Busy
A Sound Score rating aggregates noise caused by vehicle traffic, airplane traffic and local sources.
Transit
Subway
1 min Drive


Subway
1 min Drive


Subway
1 min Drive

Subway
2 min Drive
Subway
3 min Drive

Commuter Rail
2 min Drive
Commuter Rail
3 min Drive

Airport
18 min Drive

Airport
26 min Drive

Moving to West Loop, Chicago, IL
Shopping Centers
Shoppers will appreciate 180 North Jefferson proximity to Metra Market, Trio Retail Center, and 401-409 N Milwaukee Ave. Metra Market is 0.3 miles away, and Trio Retail Center is within a 6 minute walk.
Commuting
With top-notch public transportation and a TransitScore of 100, West Loop is exceptional public transit. Within 1.8 miles of 180 North Jefferson, you’ll find Clinton Station (Green, Pink Lines), Morgan, and Ogilvie/Union.
Parks and Recreation
Recreational activities near 180 North Jefferson are plentiful. Discover 5 parks within 2.1 miles, including Alliance for the Great Lakes, Openlands, and Millennium Park.
Airports
Living in West Loop provides easy access to Chicago Midway International, located just 17 minutes from 180 North Jefferson. Another nearby airport is Chicago O'Hare International, located 17 miles away.
Local Education
Primary and Secondary Schools

Skinner Elementary School
Grades PK-8
Public

Crane Technical Prep High School
Grades 11-12
Public

Wells Community Academy High School
Grades 9-12
Public
Uno Network Charter School
Grades K-12
Charter
Bennett Day School
Grades PK-12
Private
Data provided by GreatSchools.org © 2026. All rights reserved.

Colleges and Universities
| School | Commute Time (Distance) |
|---|---|
| The Chicago School | Walk: 11 min (0.6 mi) |
| Harold Washington College | Walk: 16 min (0.9 mi) |
| SAIC | Drive: 4 min (1.3 mi) |
About 180 North Jefferson
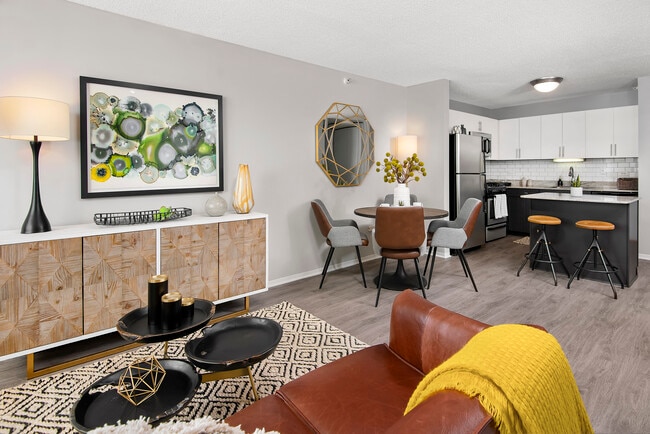
At 180 N. Jefferson, a new life begins, Turn your living experience around—where comfort wins! With huge floorplans, there's room to spare, Great value awaits—you won't find it elsewhere!Steps from the L, your commute's a breeze, To Fulton Market or… the Loop with ease. Close to BoA, Google, and Salesforce Tower, So close you can come home for your lunch hour!Our staff is friendly, here day and night, With 24/7 concierge for your delight. A full garage attached, your car will be safe,Peace of mind in this bustling space.The city's best dining is just down the street, From gourmet eats to casual treats. Starbucks on the corner and service retail within, At 180 you will win. Shopping, nightlife, all you desire, It's living that lifts your spirits higher.At 180 N. Jefferson, where value meets style, Turn it all around—your best life's just a mile. Huge apartments, great prices, and views so sweet, Welcome home to the West Loop's elite!
At 180 N. Jefferson, a new life begins, Turn your living experience around—where comfort wins! With huge floorplans, there's room to spare, Great value awaits—you won't find it elsewhere!Steps from the L, your commute's a breeze, To Fulton Market or the Loop with ease. Close to BoA, Google, and Salesforce Tower, So close you can come home for your lunch hour!Our staff is friendly, here day and night, With 24/7 concierge for your delight. A full garage attached, your car will be safe,Peace of mind in this bustling space.The city's best dining is just down the street, From gourmet eats to casual treats. Starbucks on the corner and service retail within, At 180 you will win. Shopping, nightlife, all you desire, It's living that lifts your spirits higher.At 180 N. Jefferson, where value meets style, Turn it all around—your best life's just a mile. Huge apartments, great prices, and views so sweet, Welcome home to the West Loop's elite!
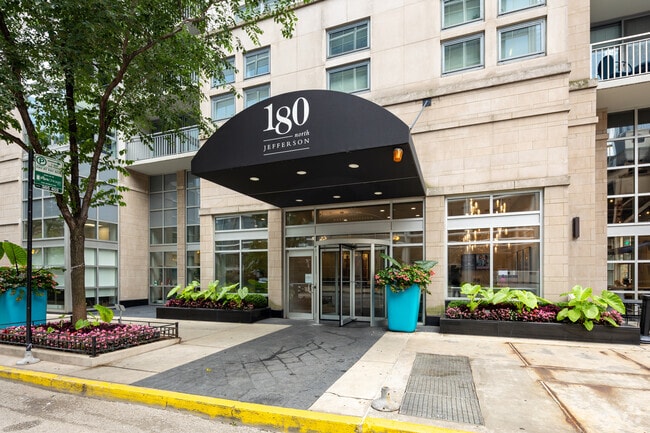
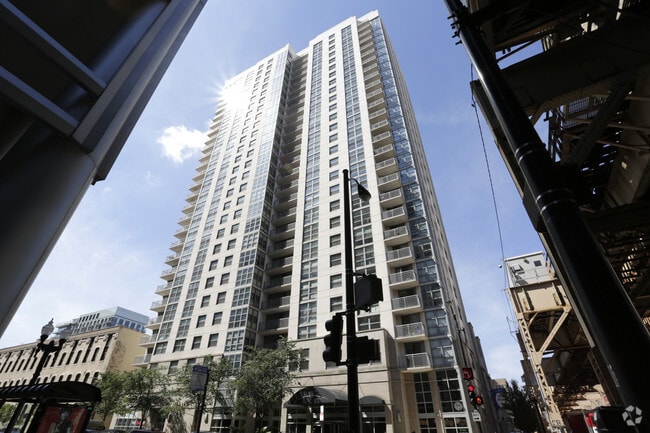
180 North Jefferson is an apartment community in Chicago, IL
Contact
Chicago, IL 60661
- Sunday Closed
- Monday 10:00 AM – 6:00 PM
- Tuesday 10:00 AM – 6:00 PM
- Wednesday 10:00 AM – 6:00 PM
- Thursday 10:00 AM – 6:00 PM
- Friday 10:00 AM – 6:00 PM
- Saturday 10:00 AM – 5:00 PM
Renter Reviews
For 180 North Jefferson
1 Rating & Review
-
10/21/24
Luxurious
Staying at 180 North Jefferson was a delight! The luxury boutique apartments are beautifully designed and offer fantastic amenities. The location in the West Loop is perfect, just steps away from great dining and entertainment. Highly recommend for a stylish and comfortable stay!
Review from Apartments.com
1 Person Found This Helpful
180 North Jefferson Gallery
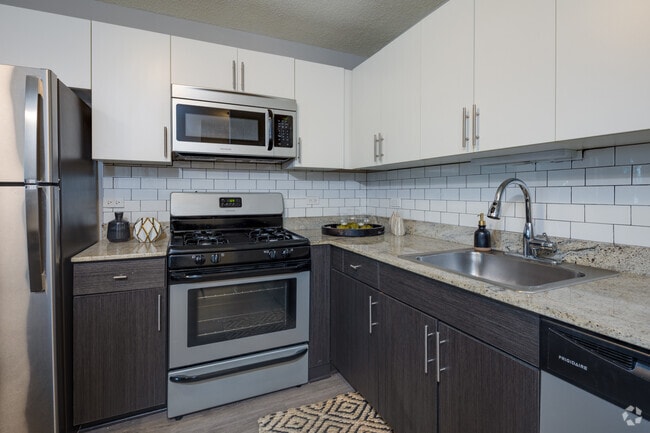
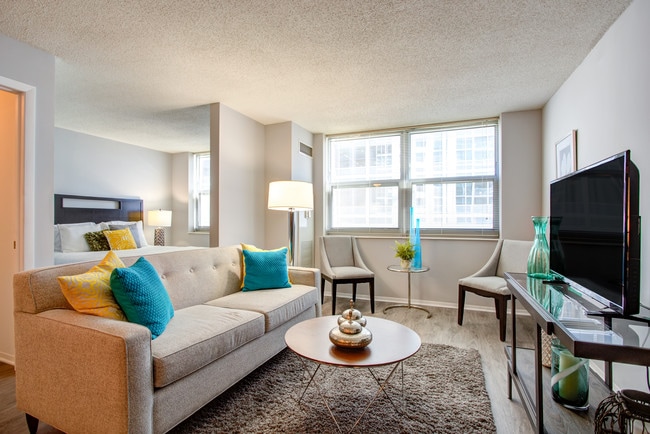
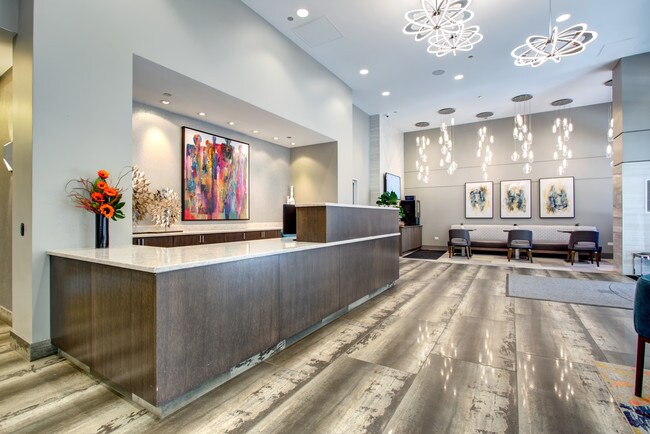
Nearby Properties You Might Like
Within 50 Miles of 180 North Jefferson
Find More Rentals in Chicago
Bedrooms
Other Types of Rentals
Chicago Apartments by Amenity
- Pet-Friendly Apartments in Chicago
- Furnished Apartments in Chicago
- Waterfront Apartments in Chicago
- Apartments with a Pool in Chicago
- Apartments with Wheelchair Access in Chicago
- Apartments with Washer & Dryer in Chicago
- Apartments with Utilities Included in Chicago
- Apartments with a Garage in Chicago
- Apartments with EV Charging in Chicago
- Apartments with a Virtual Tour in Chicago
Apartment Specialties
Apartments in your Budget
Find More Rentals Nearby…
Cities
Neighborhoods
Contact this Property
(708) 512-3557Languages: English
Open 10:00 AM – 6:00 PM Today