

1821 W Armitage Ave, Chicago, IL 60622
What This House Offers
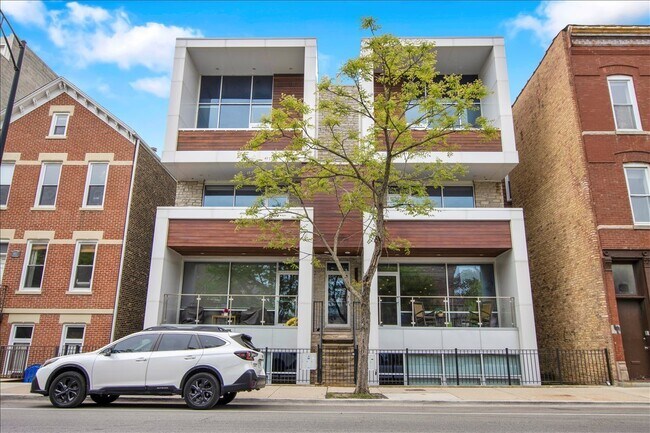
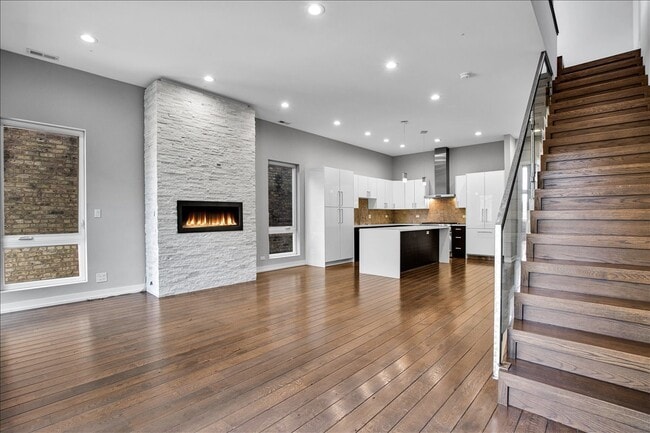
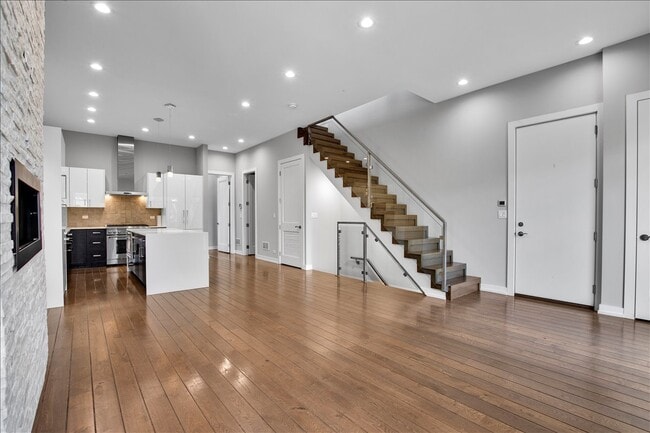
BUCKTOWN PENTHOUSE DUPLEX WITH SKYLINE VIEWS,MULTIPLE PRIVATE OUTDOOR SPACES & HEATED GARAGE. This bright top-floor 3-bedroom,2.5-bath duplex offers a thoughtful layout,high-end finishes and several outdoor spaces,including a south-facing terrace,private balconies and a private rooftop with impressive Chicago skyline views. The main level features wide-plank hardwood floors,high ceilings,an open living and dining area with a gas fireplace,and a chef's kitchen with custom cabinetry,a large center island,white quartz counters and high-end Thermador appliances,including a 36-inch range. The main-level primary suite is a true retreat with its own gas fireplace,private covered balcony,walk-in closet with custom organizers and spa-like bath with heated floors,steam shower with body sprays and rainfall showerhead,soaking tub,double vanity and bidet.Two additional bedrooms and a full bath are located on the lower level,creating excellent separation from the main living area and primary suite. The lower level also includes an in-unit Electrolux washer and dryer. At the roof level,a private lounge with a wet bar and beverage center opens directly to the rooftop,where existing gas and electric connections and exterior speaker wiring are already in place. The rooftop offers expansive skyline views and tremendous potential for outdoor entertaining. Additional features include a gas fireplace with a custom stone surround,plantation shutters,built-in audio/surround-sound wiring and garage parking (heated). Located in the heart of Bucktown/Wicker Park,it is close to the 606,Damen and Armitage,restaurants,coffee shops,shopping,parks and Blue and Brown Line transportation. $400 Move-in fee per person MLS# MRD12766544
Unit
Home Features
- Air Conditioning
- Dishwasher
- Disposal
- Fireplace
- Microwave
- Range
- Washer/Dryer
Community Features
- Garages
1821 W Armitage Ave is a single-family home for rent in Chicago, IL
Fees & Policies
The fees below are based on community-supplied data and may exclude additional fees and utilities.
-
Garage
Dogs Allowed
-
Dogs Allowed
Cats Allowed
-
Cats Allowed
Property Fee Disclaimer: Based on community-supplied data and independent market research. Subject to change without notice. May exclude fees for mandatory or optional services and usage-based utilities.
Home Details
Home Design
- Built in 2015
- Brick Exterior Construction
- Property Attached
- Stone Siding
- Rubber Roof
- Concrete Perimeter Foundation
- Entry on the 3rd floor
Interior Spaces
- Living Room with Fireplace
- 2 Fireplaces
- Plantation Shutters
- Wet Bar
- Bar
- Combination Dining and Living Room
- Ceiling Fan
- Family Room
- Window Screens
- Above Grade Finished SF
- Total Sq Ft (Finished and Unfinished Spaces)
- 3-Story Property
- Gas Log Fireplace
Kitchen
- High End Refrigerator
- Electrolux Appliances
- Wine Refrigerator
- Range with Range Hood
- Microwave
- Dishwasher
- Disposal
Flooring
- Radiant Floor
- Wood
Bedrooms and Bathrooms
- Fireplace in Primary Bedroom
- Main Floor Bedroom
- Whirlpool Bathtub
- Steam Shower
- Bidet
- Bathroom on Main Level
- Shower Body Spray
- Separate Shower
- Dual Sinks
- 2.5 Bathrooms
- 3 Bedrooms | 3 Bathrooms
- 3 Bedrooms
- 3 Potential Bedrooms
Laundry
- Laundry Room
- Dryer
- Laundry on main level
- Washer
Home Security
- Intercom
- Carbon Monoxide Detectors
Parking
- 1 Car Detached Garage
- Heated Garage
- Parking Available
- Garage Door Opener
- Parking Included in Price
Outdoor Features
- Rooftop Deck
- Balcony
- Patio
Lot Details
- End Unit
Utilities
- Central Air
- Humidifier
- Cable TV Available
- Lake Michigan Water
- 100 Amp Service
- Circuit Breakers
- Heating System Uses Natural Gas
- Public Sewer
Listing and Financial Details
- Security Deposit $2,500
- Property Available on 2026-10-01
- Rent includes water, parking, scavenger, exterior maintenance, lawn care, snow removal
Community Details
Overview
- 5 Units
- Manager Association
- Property managed by Management Co.
Amenities
- Community Storage Space
- Common Area
Pet Policy
- Dogs and Cats Allowed
Explore Commute Options
What's nearby 1821 W Armitage Ave
Get In Touch
Chicago, IL 60622

Copyright © 2026 Midwest Real Estate Data, LLC. All rights reserved. All information provided by the listing agent/broker is deemed reliable but is not guaranteed and should be independently verified.
Area Scores
Walkability
Exceptionally walkable
Transit
Exceptional public transit
Driveability
Moderately drivable
Bikeability
Moderately bikeable
Walkability measures the walking distance to day-to-day needs.
Transit measures access to public transportation.
Driveability measures congestion, parking availability, and access to major roads.
Bikeability measures the suitability for cycling.
Soundscore™
Busy
A Sound Score rating aggregates noise caused by vehicle traffic, airplane traffic and local sources.
Travel and Transit
Subway
3 min Drive


Commuter Rail
5 min Walk
Commuter Rail
6 min Drive
Airport
21 min Drive

Airport
22 min Drive

Local Education
Primary and Secondary Schools

Pulaski International School of Chicago
Grades PK-8
Public

St. Mary of the Angels
Grades PK-8
Private

Wells Community Academy High School
Grades 9-12
Public
Josephinum Academy
Grades 9-12
Private
Data provided by GreatSchools.org © 2026. All rights reserved.

Colleges and Universities
| School | Commute Time (Distance) |
|---|---|
| DePaul Univ., Lincoln Park | Drive: 3 min (1.6 mi) |
| DeVry University-Illinois | Drive: 5 min (2.3 mi) |
| Kendall College | Drive: 5 min (2.5 mi) |
| Moody Bible Institute | Drive: 6 min (2.9 mi) |
Discover Bucktown, Chicago, IL
Shopping Centers
Shoppers will appreciate 1821 W Armitage Ave proximity to Bucktown Crossing and Fullerton Plaza. Bucktown Crossing is 0.4 miles away, and Fullerton Plaza is within a 19 minute walk.
Commuting
With top-notch public transportation and a TransitScore of 90, Bucktown is exceptional public transit. Within 3.8 miles of 1821 W Armitage Ave, you’ll find Damen Station (Blue Line), Western Station (Blue Line - O'hare Branch), and Division Station.
Parks and Recreation
Recreational activities near 1821 W Armitage Ave are plentiful. Discover 5 parks within 3 miles, including Wrightwood Park, Oz Park, and Lincoln Park Zoo.
Airports
Living in Bucktown provides easy access to Chicago Midway International, located just 21 minutes from 1821 W Armitage Ave. Another nearby airport is Chicago O'Hare International, located 14.4 miles away.
Avoid Scams
Protect yourself from fraud. Do not send money to anyone you don't know.
Nearby Properties You Might Like
Within 50 Miles of 1821 W Armitage Ave





Find More Rentals in Chicago
Bedrooms
Other Types of Rentals
Chicago Houses for Rent by Amenity
- Houses with Pets Allowed in Chicago
- Affordable Houses for Rent in Chicago
- Fully Furnished Homes for Rent in Chicago
- Modern Homes for Rent in Chicago
- Houses for Rent with a Pool in Chicago
- Houses for Rent with a Yard in Chicago
- Homes for Rent with a Garage in Chicago
- Houses for Rent with Fireplace in Chicago
- Houses for Rent with Washer and Dryer in Chicago
- Houses for Rent with Utilities Paid in Chicago