

2146 N Nashville Ave, Chicago, IL 60707
What This House Offers
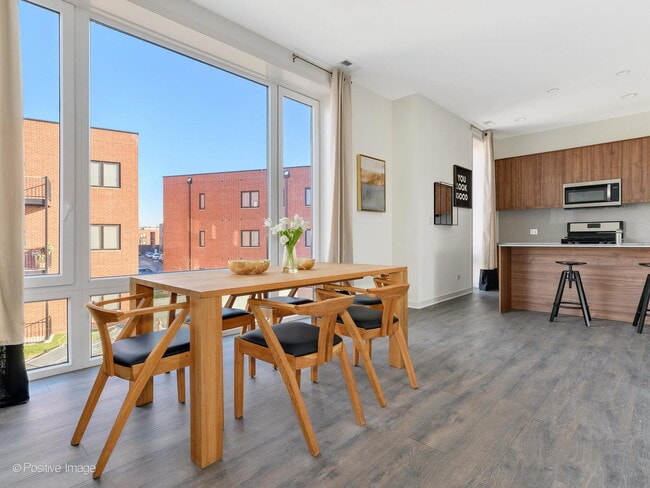
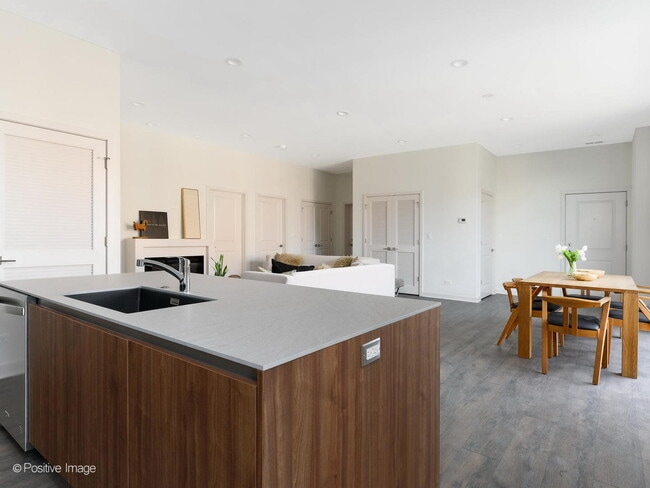
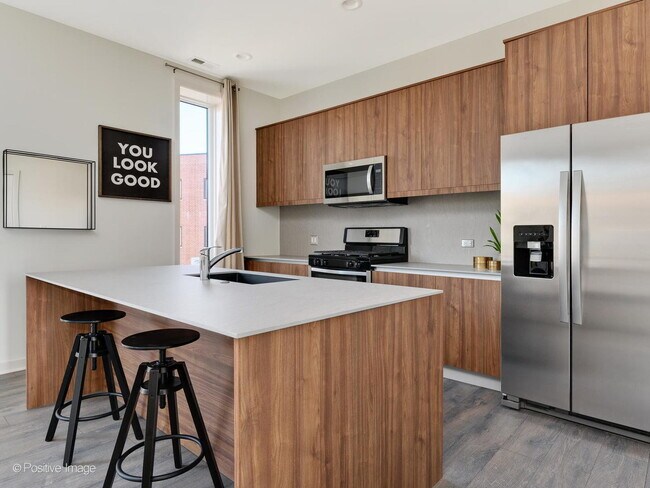
NEW AUGUST SPECIALS!!!North Oak Lofts,Phase #5 is a true collection of high-end apartments in the Northwest Chicago neighborhood. Crafted with upscale finishes across multiple floor plan options,the pet-friendly gated community offers an expansive selection of on-site amenities,including a 24-hour fitness center,recreational sports field,a fenced dog run,outdoor grilling and dining areas,co-work office space and so much more. The North Oak Lofts' community offers a variety of floor plan options that feature modern finishes and custom details that are unlike anywhere else in the area. From the open concept kitchen with an entertainer's island and full suite appliance package to the private primary ensuite bedrooms. Units feature wide-plank flooring and high ceilings throughout. Kitchens boast stainless steel appliances,as well as high-end Italian countertops and European cabinetry. Washer and dryer are in-unit. Each layout includes a large,primary ensuite bedroom with a gorgeous bathroom. Private outdoor balconies are available for select units. Assigned,off-street parking space included in monthly rent. Additional garage parking is available for an additional $200 per month. Limit 2 pets per unit: 30lb max weight limit with a $350 non-refundable pet fee and a $35/mo. pet rent per month. MLS# MRD12743454
Unit
Home Features
- Air Conditioning
- Dishwasher
- Fireplace
- Microwave
- Refrigerator
- Washer/Dryer
2146 N Nashville Ave is a single-family home for rent in Chicago, IL
Fees & Policies
The fees below are based on community-supplied data and may exclude additional fees and utilities.
Dogs Allowed
-
Dogs Allowed
Cats Allowed
-
Cats Allowed
Property Fee Disclaimer: Based on community-supplied data and independent market research. Subject to change without notice. May exclude fees for mandatory or optional services and usage-based utilities.
Home Details
Home Design
- Built in 2019
- Brick Exterior Construction
- Condominium
- Entry on the 3rd floor
Interior Spaces
- Open Floorplan
- Living Room with Fireplace
- Formal Dining Room
- Family Room
- Window Screens
- Electric Fireplace
- Above Grade Finished SF
- Total Sq Ft (Finished and Unfinished Spaces)
- 1-Story Property
Kitchen
- Granite Countertops
- Range
- Microwave
- Dishwasher
Flooring
- Carpet
- Laminate
Bedrooms and Bathrooms
- Separate Shower
- Dual Sinks
- 2 Full Bathrooms
- 2 Bedrooms | 2 Bathrooms
- 2 Bedrooms
- 2 Potential Bedrooms
Laundry
- Laundry Room
- Dryer
- Washer
Home Security
- Intercom
- Carbon Monoxide Detectors
- Fire Sprinkler System
Parking
- Parking Available
- Parking Included in Price
- 1 Parking Space
Outdoor Features
- Balcony
- Outdoor Grill
Lot Details
- Dog Run
Utilities
- Forced Air Heating and Cooling System
- Gas Water Heater
- Lake Michigan Water
- 200+ Amp Service
- Circuit Breakers
- Heating System Uses Natural Gas
- Public Sewer
Listing and Financial Details
- Property Available on 2026-07-30
- 12 Month Lease Term
- Rent includes water, exterior maintenance, lawn care, snow removal
Community Details
Overview
- 6 Units
- Zoe Hughes Association, Phone Number (872) 345-2987
- Property managed by Trinity
Amenities
- Party Room
- Common Area
Recreation
- Fitness Center
- Park
Pet Policy
- Dogs and Cats Allowed
- Pets up to 30 lbs
- Limit on the number of pets
- Pet Size Limit
- Pet Deposit Required
Security
- On-Site Manager or Management
Explore Commute Options
What's nearby 2146 N Nashville Ave
Get In Touch
Chicago, IL 60707

Copyright © 2026 Midwest Real Estate Data, LLC. All rights reserved. All information provided by the listing agent/broker is deemed reliable but is not guaranteed and should be independently verified.
Area Scores
Walkability
Moderately walkable
Transit
Good public transit
Driveability
Moderately drivable
Bikeability
Moderately bikeable
Walkability measures the walking distance to day-to-day needs.
Transit measures access to public transportation.
Driveability measures congestion, parking availability, and access to major roads.
Bikeability measures the suitability for cycling.
Soundscore™
Active
A Sound Score rating aggregates noise caused by vehicle traffic, airplane traffic and local sources.
Travel and Transit
Commuter Rail
1 min Drive
Commuter Rail
3 min Drive
Airport
19 min Drive

Airport
22 min Drive

Local Education
Primary and Secondary Schools

Burbank Elementary School
Grades PK-8
Public

St. William School
Grades PK-8
Private
Changing Oasis, Inc
Grades 9-12
Private

Steinmetz Academic Centre High School
Grades 9-12
Public
Data provided by GreatSchools.org © 2026. All rights reserved.

Colleges and Universities
| School | Commute Time (Distance) |
|---|---|
| Dominican University, Priory | Drive: 7 min (2.7 mi) |
| Concordia University-Chicago | Drive: 9 min (3.2 mi) |
| Dominican University | Drive: 9 min (3.3 mi) |
| Triton College | Drive: 11 min (4.7 mi) |
Discover Montclare, Chicago, IL
Shopping Centers
Shoppers will appreciate 2146 N Nashville Ave proximity to Bricktown Square, The Brickyard, and North Oak Shopping Center. Bricktown Square is 0.7 miles away, and The Brickyard is within a 12 minute walk.
Commuting
With a TransitScore of 70, 2146 N Nashville Ave has good public transit, including 10 transit stops within 3.8 miles. Transit options include Ridgeland Station and Oak Park Station (Green Line).
Parks and Recreation
Recreational activities near 2146 N Nashville Ave are plentiful. Discover 5 parks within 4.4 miles, including Riis Park, Wonder Works Children's Museum, and LaFollette Park.
Airports
Living in Montclare provides easy access to Chicago O'Hare International, located just 19 minutes from 2146 N Nashville Ave. Another nearby airport is Chicago Midway International, located 11.7 miles away.
Avoid Scams
Protect yourself from fraud. Do not send money to anyone you don't know.
Nearby Properties You Might Like
Within 50 Miles of 2146 N Nashville Ave





Find More Rentals in Chicago
Bedrooms
Other Types of Rentals
Chicago Houses for Rent by Amenity
- Houses with Pets Allowed in Chicago
- Affordable Houses for Rent in Chicago
- Fully Furnished Homes for Rent in Chicago
- Modern Homes for Rent in Chicago
- Houses for Rent with a Pool in Chicago
- Houses for Rent with a Yard in Chicago
- Homes for Rent with a Garage in Chicago
- Houses for Rent with Fireplace in Chicago
- Houses for Rent with Washer and Dryer in Chicago
- Houses for Rent with Utilities Paid in Chicago