
Presidential Towers
Studio - 2 Beds
$1,710 - $3,532


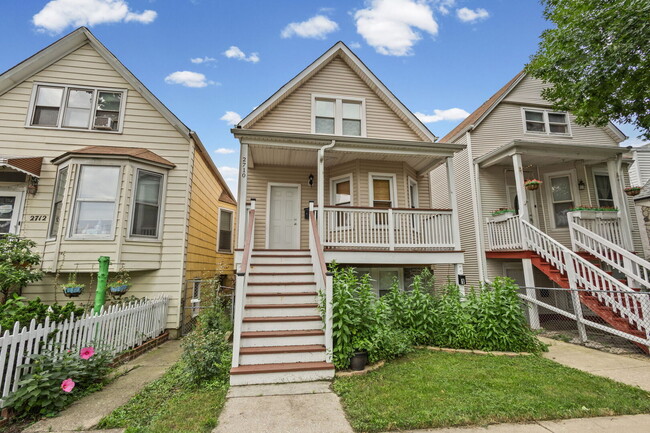
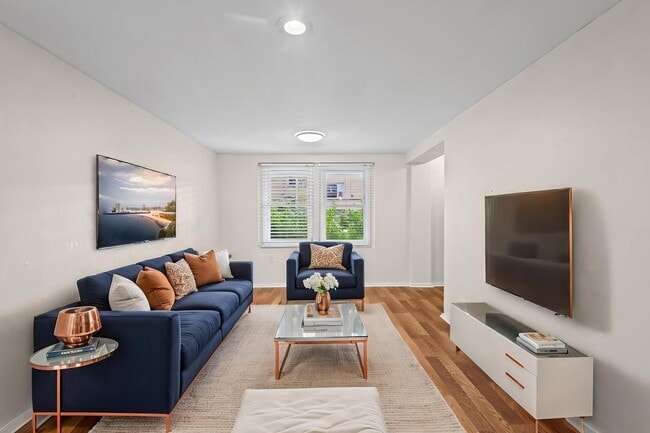
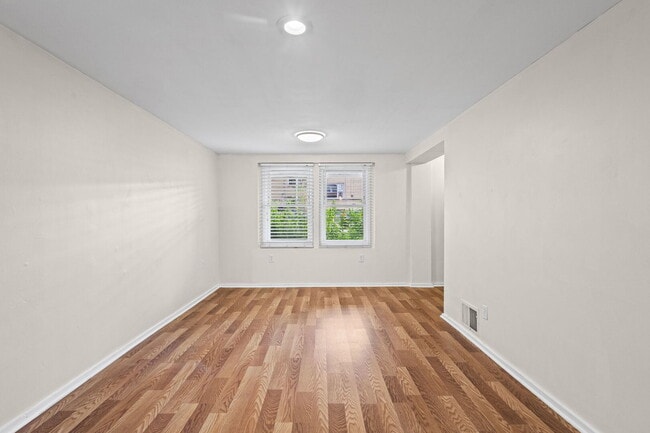
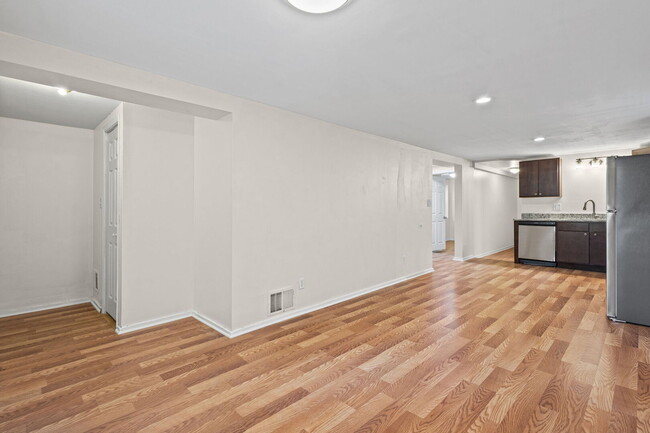
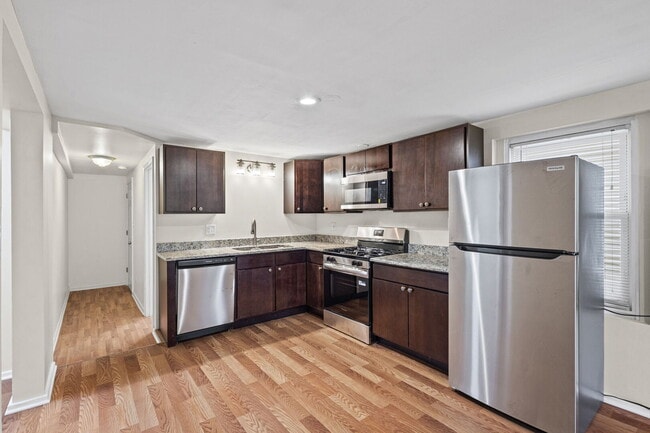
2710 W Fletcher,#1 is a bright ground level unit comprised of two (2) bedrooms,one (1) bath and in-unit laundry. Located in a two (2) flat building on a one-way... tree-lined street,this apartment is positioned in a prime location bridging East Avondale,Roscoe Village and Logan Square. You'll find a neighborhood home that's still "in the mix" - with proximity to amazing dining like that of The Little Lark,Thattu,Soul & Smoke,Kuma's Corner,Beer Temple,Avondale Coffee Club,Eden and Honey Butter Fried Chicken,to name a few! The kitchen features new (2026) stainless steel appliances - dishwasher,microwave,oven and refrigerator,and your own in-unit laundry room. The second bedroom functions well as a home office or guest bedroom. There is a small outdoor area in the back for a grill and small dining set. For commuters this location is unparalleled,from easy to find free street parking and one block access to the Belmont Bus route that gets you to the Belmont CTA Blue Line Station in approximately 13 minutes or the Belmont CTA Red/Purple/Brown Lines Station in approximately 16 minutes! Pets Allowed - Cats Only. MLS# MRD12738488
Based on information submitted to the MLS GRID as of [see last changed date above]. All data is obtained from various sources and may not have been verified by broker or MLS GRID. Supplied Open House Information is subject to change without notice. All information should be independently reviewed and verified for accuracy. Properties may or may not be listed by the office/agent presenting the information. Some IDX listings have been excluded from this website. Prices displayed on all Sold listings are the Last Known Listing Price and may not be the actual selling price.
2710 W Fletcher St is a single-family home for rent in Chicago, IL
The fees below are based on community-supplied data and may exclude additional fees and utilities.
Property Fee Disclaimer Based on community-supplied data and independent market research. Subject to change without notice. May exclude fees for mandatory or optional services and usage-based utilities.

Copyright © 2026 Midwest Real Estate Data, LLC. All rights reserved. All information provided by the listing agent/broker is deemed reliable but is not guaranteed and should be independently verified.
Walkability
Exceptionally walkable100 / 100
Transit
Good public transit70 / 100
Driveability
Moderately drivable60 / 100
Bikeability
Moderately bikeable70 / 100

Soundscore ™
Active70 / 100


Linne Elementary School
Grades PK-8
Public

St John Berchmans School
Grades PK-8
Private

Schurz High School
Grades 9-12
Public
Data provided by GreatSchools.org © 2026. All rights reserved.

School
Commute Time (Distance)
DeVry University-Illinois
Walk: 9 min (0.5 mi)
DePaul Univ., Lincoln Park
Drive: 5 min (2.6 mi)
North Park University
Drive: 6 min (3 mi)
Truman College
Drive: 8 min (3.8 mi)
Shoppers will appreciate 2710 W Fletcher St proximity to 3049 N California Ave, Roscoe Village, and Roscoe Square. 3049 N California Ave is 0.4 miles away, and Roscoe Village is within a 9 minute walk.
With a TransitScore of 70, 2710 W Fletcher St has good public transit, including 10 transit stops within 3.2 miles. Transit options include Belmont Station (Blue Line) and California Station (Blue Line - O'hare Branch).
Recreational activities near 2710 W Fletcher St are plentiful. Discover 5 parks within 3.4 miles, including Wrightwood Park, Kilbourn Park, and Humboldt Park.
Living in Avondale provides easy access to Chicago O'Hare International, located just 20 minutes from 2710 W Fletcher St. Another nearby airport is Chicago Midway International, located 12.7 miles away.
Within 50 Miles of 2710 W Fletcher St




