33 W Ontario St, Chicago, IL 60654
What This Condo Offers
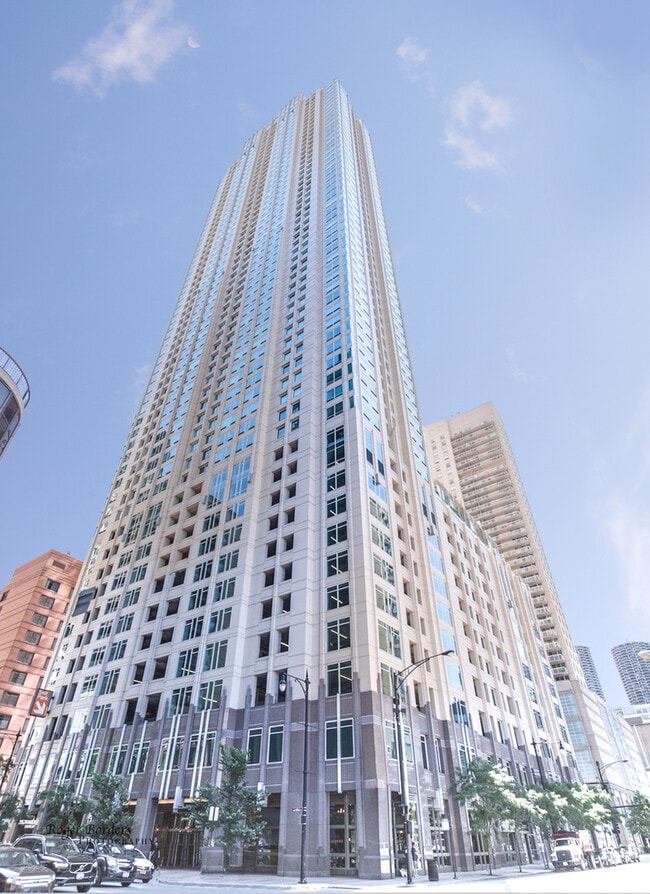
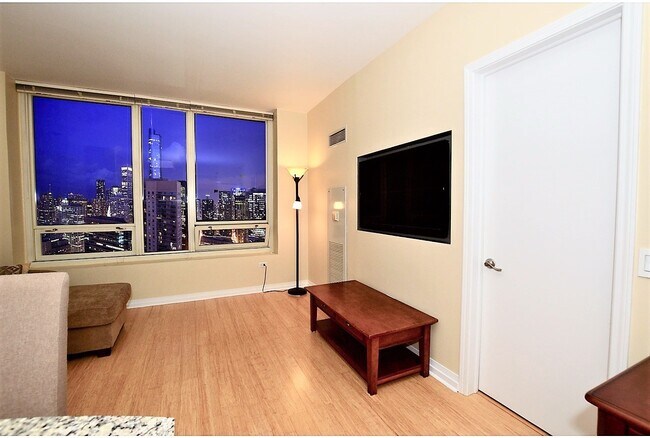
HIGHLY UPGRADED,BRIGHT,TRUE 1 BR HOME IN THE SKY WITH SOUTHERN EXPOSURE & DRAMATIC PANORAMIC CITY SKYLINE VIEWS FROM THE 54TH FLOOR IN AN A+ BUILDING & PRIME…
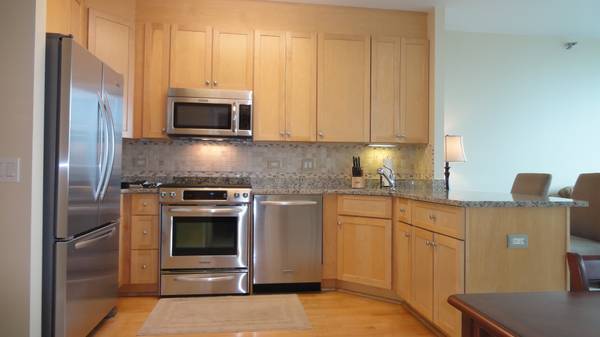
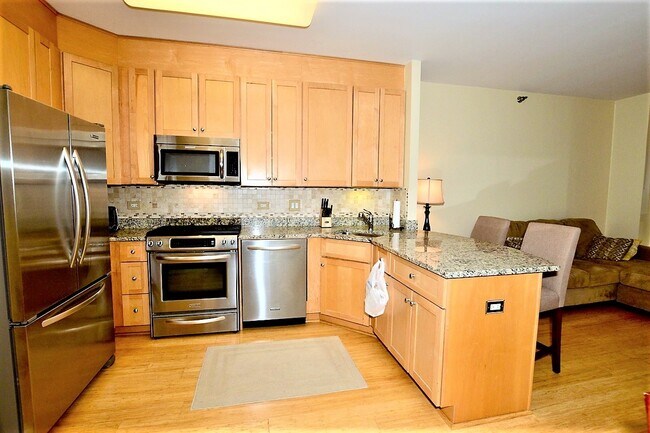
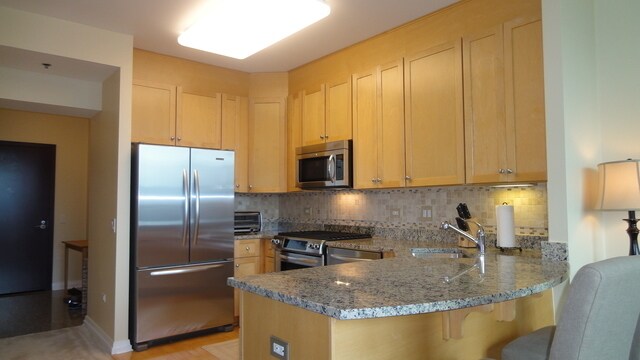
RIVER NORTH LOCATION! NEWER WIDE PLANK BAMBOO HARDWOOD FLOORS,GRANITE ENTRY & FULL 1.25" GRANITE KITCHEN/BREAKFAST BAR,NEWER HIGH-END (KitchenAid) STAINLESS STEEL APPLIANCES,42" CABINETS,NATURAL STONE BACKSPLASH,NEW IN-UNIT WASHER/DRYER,ADDITIONAL UPGRADES/FEATURES INCLUDE 9 FOOT HIGH CEILINGS,CUSTOM PAINT,RECESSED (IN-WALL) MOUNTED TV,UPGRADED HUNTER DOUGLAS BLINDS,BATH FEATURES GRANITE COUNTER TOP & DEEP SOAKER TUB. NEWER FULL AMENITY BUILDING WITH 24-HR DOORMAN,OUTDOOR POOL/LANDSCAPED SUNDECK (WITH GAS GRILLS),FITNESS CENTER,CONFERENCE & PARTY ROOMS. STEPS TO MICHIGAN AVE/RIVER WALK/LAKE/LOOP/3 GROCERIES/RESTAURANTS. RENT INCLUDES EVERYTHING (HEAT/AC,GAS,HD CABLE/DVR,HIGH SPEED INTERNET) EXCEPT ELECTRIC ! GARAGE PARKING AVAILABLE THRU SEPARATE OWNER. MLS# MRD12701662
Based on information submitted to the MLS GRID as of [see last changed date above]. All data is obtained from various sources and may not have been verified by broker or MLS GRID. Supplied Open House Information is subject to change without notice. All information should be independently reviewed and verified for accuracy. Properties may or may not be listed by the office/agent presenting the information. Some IDX listings have been excluded from this website. Prices displayed on all Sold listings are the Last Known Listing Price and may not be the actual selling price.
Unit 54C
Condo Features
- Air Conditioning
- Dishwasher
- Disposal
- Microwave
- Oven
- Range
- Refrigerator
- Washer/Dryer
Community Features
- Garages
33 W Ontario St Unit 54C is a condo for rent in Chicago, IL
Fees & Policies
The fees below are based on community-supplied data and may exclude additional fees and utilities.
-
Garage
Property Fee Disclaimer: Based on community-supplied data and independent market research. Subject to change without notice. May exclude fees for mandatory or optional services and usage-based utilities.
Condo Details
Home Design
- Built in 2004 | Remodeled in 2021
- Condominium
- Concrete Block And Stucco Construction
- Concrete Perimeter Foundation
- Marble or Granite Building Materials
- Clad Trim
- Entry on the 54th floor
Interior Spaces
- Elevator
- Open Floorplan
- High Ceiling
- Entrance Foyer
- Combination Dining and Living Room
- Family Room
- Window Screens
- Above Grade Finished SF
- Total Sq Ft (Finished and Unfinished Spaces)
- 60-Story Property
- Blinds
Kitchen
- High End Refrigerator
- Granite Countertops
- Stainless Steel Appliances
- Gas Cooktop
- Gas Oven
- Freezer
- Microwave
- Dishwasher
- Disposal
Flooring
- Wood
- Carpet
Bedrooms and Bathrooms
- Soaking Tub
- 1 Full Bathroom
- 1 Bedroom | 1 Bathroom
- 1 Bedroom
- 1 Potential Bedroom
Laundry
- Laundry Room
- Dryer
- Laundry on main level
- Washer
Parking
- Circular Driveway
- 1 Car Attached Garage
- Parking Available
- Garage Door Opener
Accessible Home Design
- Accessibility Features
- Doors swing in
- Doors with lever handles
Pool
- In Ground Pool
Outdoor Features
- Rooftop Deck
- Outdoor Grill
Utilities
- Forced Air Zoned Heating and Cooling System
- High Speed Internet
- Cable TV Available
- Individual Controls for Heating
- Lake Michigan Water
- 200+ Amp Service
- Circuit Breakers
- Public Sewer
Listing and Financial Details
- Security Deposit $2,700
- Property Available on 2026-07-31
- 12 Month Lease Term
- Rent includes cable TV, gas, heat, water, pool, scavenger, doorman, exterior maintenance, snow removal, internet, air conditioning, wi-fi
Community Details
Overview
- 363 Units
- Association Phone (312) 337-0133
- Property managed by ASSOCIA
Amenities
- Doorman
- Valet Parking
- Business Center
- Party Room
- Sundeck
- Service Elevator
- Building Patio
- Lobby
- Restaurant
- Package Room
Recreation
- Fitness Center
- Community Pool
- Bike Trail
Pet Policy
- No Pets Allowed
Security
- Security Service
- Resident Manager or Management On Site
Explore Commute Options
What's nearby 33 W Ontario St Unit 54C
Get In Touch
Chicago, IL 60654

Copyright © 2026 Midwest Real Estate Data, LLC. All rights reserved. All information provided by the listing agent/broker is deemed reliable but is not guaranteed and should be independently verified.
Area Scores
Walkability
Exceptionally walkable
Transit
Exceptional public transit
Driveability
Fairly drivable
Bikeability
Very bikeable
Walkability measures the walking distance to day-to-day needs.
Transit measures access to public transportation.
Driveability measures congestion, parking availability, and access to major roads.
Bikeability measures the suitability for cycling.
Soundscore™
Busy
A Sound Score rating aggregates noise caused by vehicle traffic, airplane traffic and local sources.
Travel and Transit
Subway
4 min Walk


Subway
5 min Walk


Subway
1 min Drive


Subway
2 min Drive

Commuter Rail
2 min Drive
Commuter Rail
3 min Drive
Airport
20 min Drive

Airport
28 min Drive

Local Education
Colleges and Universities
| School | Commute Time (Distance) |
|---|---|
| Loyola University, Water Tower | Walk: 8 min (0.4 mi) |
| The Chicago School | Walk: 11 min (0.6 mi) |
| Harold Washington College | Walk: 11 min (0.6 mi) |
| Moody Bible Institute | Walk: 13 min (0.7 mi) |
Discover River North, Chicago, IL
Shopping Centers
Shoppers will appreciate 33 W Ontario St Unit 54C proximity to 16 W Ontario St, The Shops at North Bridge, and 200 E Ohio St. 16 W Ontario St is 0.2 miles away, and The Shops at North Bridge is within a 5 minute walk.
Commuting
With top-notch public transportation and a TransitScore of 100, River North is exceptional public transit. Within 1.7 miles of 33 W Ontario St Unit 54C, you’ll find Grand Avenue Station (Red Line), Chicago Avenue Station (Red Line), and Michigan Avenue.
Parks and Recreation
Recreational activities near 33 W Ontario St Unit 54C are plentiful. Discover 5 parks within 1.2 miles, including Alliance for the Great Lakes, Openlands, and Lake Shore Park.
Airports
Living in River North provides easy access to Chicago Midway International, located just 20 minutes from 33 W Ontario St Unit 54C. Another nearby airport is Chicago O'Hare International, located 17.3 miles away.
Avoid Scams
Protect yourself from fraud. Do not send money to anyone you don't know.
Nearby Properties You Might Like
Within 50 Miles of 33 W Ontario St Unit 54C






Find More Rentals in Chicago
Bedrooms
Other Types of Rentals
Chicago Apartments by Amenity
- Pet-Friendly Apartments in Chicago
- Furnished Apartments in Chicago
- Waterfront Apartments in Chicago
- Apartments with a Pool in Chicago
- Apartments with Wheelchair Access in Chicago
- Apartments with Washer & Dryer in Chicago
- Apartments with Utilities Included in Chicago
- Apartments with a Garage in Chicago
- Apartments with EV Charging in Chicago
- Apartments with a Virtual Tour in Chicago