
Skip to content
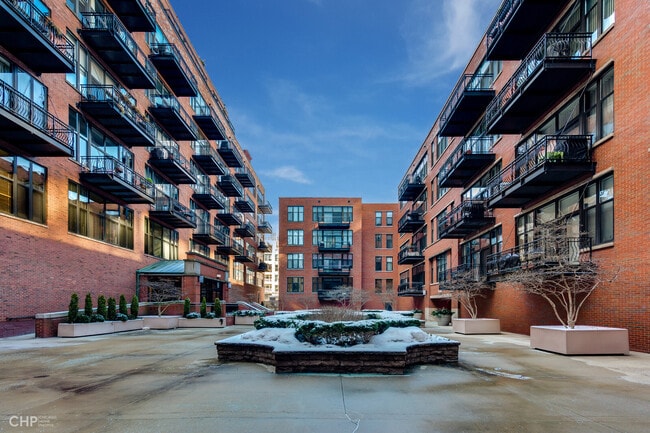
  • Photo - 333 W Hubbard St Unit 412
$2,600 /month

333 W Hubbard St, Chicago, IL 60654

Last Updated:

What This Condo Offers

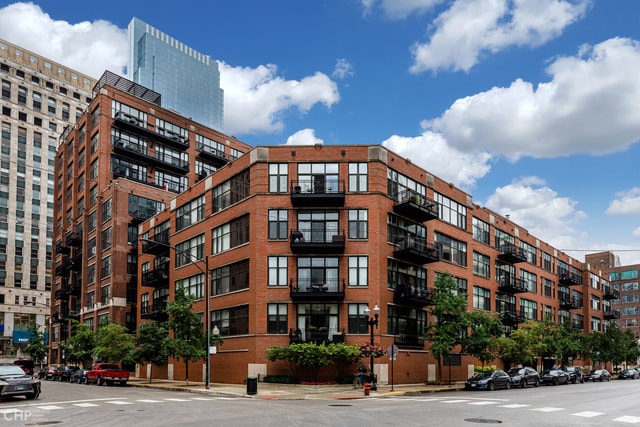
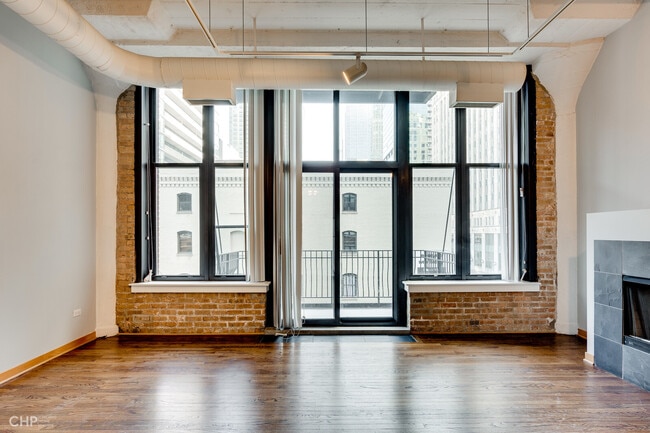
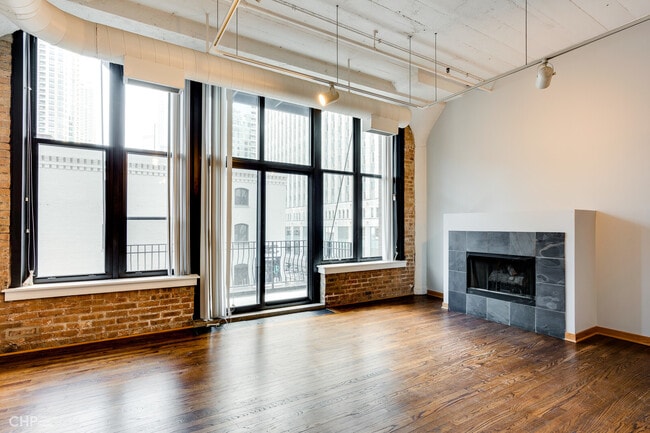
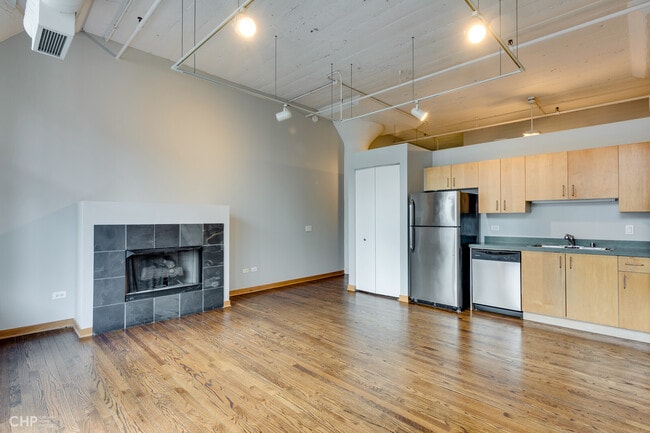
True 1 bedroom,1 bathroom open-concept,East-facing loft in highly desirable River North,with garage parking. This unit features hardwood floors throughout,open... kitchen perfect for entertaining (with stainless steel appliances,including dishwasher),in unit washer/dryer,and a large balcony perfect for grilling or outdoor fun! East facing windows flood this home with sun/natural light in the living room & kitchen. Rent includes your heat,air conditioning,cooking gas,cable tv,and 24 hour door person. 1 garage parking spot is also available for additional $150/month. Must rent parking with the unit. A+ location across the street from Merchandise Mart (which houses many restaurants,Starbucks,Argo Tea and more),close to several grocery stores (Jewel,Whole Foods & H-Mart) and of course,all the dining,shopping & nightlife you could want within a few blocks! Easy access to Brown Line,LaSalle street bus,and a few blocks to Michigan Avenue. Pets are welcome with a non-refundable pet fee,no smoking. Come home! MLS# MRD12680708

Based on information submitted to the MLS GRID as of [see last changed date above]. All data is obtained from various sources and may not have been verified by broker or MLS GRID. Supplied Open House Information is subject to change without notice. All information should be independently reviewed and verified for accuracy. Properties may or may not be listed by the office/agent presenting the information. Some IDX listings have been excluded from this website. Prices displayed on all Sold listings are the Last Known Listing Price and may not be the actual selling price.

Unit 412

  • $2,600 / month
  • 1 Bed
  • 1 Bath
  • Available Sep 1

Condo Features

  • Air Conditioning
  • Dishwasher
  • Disposal
  • Fireplace
  • Microwave
  • Refrigerator
  • Washer/Dryer

Community Features

  • Garages

333 W Hubbard St Unit 412 is a condo for rent in Chicago, IL

Fees and Policies

The fees below are based on community-supplied data and may exclude additional fees and utilities.

  • Garage

Property Fee Disclaimer Based on community-supplied data and independent market research. Subject to change without notice. May exclude fees for mandatory or optional services and usage-based utilities.

Condo Details

Home Design

  • Built in 1998
  • Brick Exterior Construction
  • Condominium
  • Rubber Roof
  • Concrete Perimeter Foundation
  • Entry on the 4th floor

Interior Spaces

  • Elevator
  • Living Room with Fireplace
  • Combination Dining and Living Room
  • Ceiling Fan
  • Family Room
  • Window Screens
  • Above Grade Finished SF
  • Total Sq Ft (Finished and Unfinished Spaces)
  • 10-Story Property
  • Gas Log Fireplace

Kitchen

  • Range
  • Microwave
  • Dishwasher
  • Disposal

Flooring

  • Wood Flooring

Bedrooms and Bathrooms

  • Soaking Tub
  • 1 Full Bathroom
  • 1 Bedroom | 1 Bathroom
  • 1 Bedroom
  • 1 Potential Bedroom

Laundry

  • Laundry Room
  • Dryer
  • Washer

Home Security

  • Carbon Monoxide Detectors

Parking

  • 1 Car Attached Garage
  • Parking Available
  • Garage Door Opener

Outdoor Features

  • Balcony
  • Courtyard

Lot Details

  • End Unit

Schools

  • Ogden International Elementary And Middle School
  • Wells Community Academy Senior H High School

Utilities

  • Forced Air Heating and Cooling System
  • Cable TV Available
  • Public Water Source
  • Lake Michigan Water
  • Circuit Breakers
  • Heating System Uses Natural Gas
  • Public Sewer

Listing and Financial Details

  • Property Available on 2026-09-01
  • 12 Month Lease Term
  • Rent includes cable TV, heat, water, scavenger, doorman, exterior maintenance, snow removal

Community Details

Overview

  • 67 Units
  • Mid-Rise Community

Amenities

  • Doorman
  • Valet Parking
  • Common Area

Pet Policy

  • Dogs and Cats Allowed
  • Pets up to 35 lbs
  • Limit on the number of pets
  • Pet Deposit Required

Security

  • Resident Manager or Management On Site

Explore Commute Options

Destination Address
  • Drive Time
    --
  • Walk Time
    --
  • Bike Ride Time
    --
  • Public Transit
    --

What's nearby 333 W Hubbard St Unit 412

Loading...

Get In Touch

Property Address:
333 W Hubbard St,
Chicago, IL 60654
Listed by
Scott Curcio | Baird & Warner
Phone Number: (773) 697-5555
MRED#IL

Copyright © 2026 Midwest Real Estate Data, LLC. All rights reserved. All information provided by the listing agent/broker is deemed reliable but is not guaranteed and should be independently verified.

Area Scores

Walkability

Exceptionally walkable100 / 100

Transit

Exceptional public transit100 / 100

Driveability

Fairly drivable40 / 100

Bikeability

Very bikeable80 / 100

Scores provided by

Soundscore

Busy67 / 100

Scores provided by
HowLoud

Travel and Transit

Subway
1 min Drive
Green Line - Chicago Transit Authority "L" Trains (The "L")
Pink Line - Chicago Transit Authority "L" Trains (The "L")
CTA
Subway
1 min Drive
Purple Line - Chicago Transit Authority "L" Trains (The "L")
Brown Line - Chicago Transit Authority "L" Trains (The "L")
CTA
Subway
1 min Drive
Blue Line - Chicago Transit Authority "L" Trains (The "L")
CTA
Subway
2 min Drive
Purple Line - Chicago Transit Authority "L" Trains (The "L")
Brown Line - Chicago Transit Authority "L" Trains (The "L")
CTA
Subway
3 min Drive
Blue Line - Chicago Transit Authority "L" Trains (The "L")
Purple Line - Chicago Transit Authority "L" Trains (The "L")
Brown Line - Chicago Transit Authority "L" Trains (The "L")
Orange Line - Chicago Transit Authority "L" Trains (The "L")
Green Line - Chicago Transit Authority "L" Trains (The "L")
Pink Line - Chicago Transit Authority "L" Trains (The "L")
CTA
Commuter Rail
2 min Drive
Commuter Rail
3 min Drive
Amtrak
Airport
Chicago Midway International
18 min Drive
Chicago Midway International
Airport
Chicago O'Hare International
26 min Drive
ORD

Local Education

Colleges and Universities

School

Commute Time (Distance)

The Chicago School

Walk: 4 min (0.2 mi)

The Ill. Inst. of Art, Chicago

Walk: 4 min (0.2 mi)

Moody Bible Institute

Walk: 14 min (0.7 mi)

Harold Washington College

Walk: 14 min (0.7 mi)

Discover River North, Chicago, IL

Shopping Centers

Shoppers will appreciate 333 W Hubbard St Unit 412 proximity to 434 W Ontario St, 720 N Franklin St, and 401-409 N Milwaukee Ave. 434 W Ontario St is 0.4 miles away, and 720 N Franklin St is within a 9 minute walk.

Commuting

With top-notch public transportation and a TransitScore of 100, River North is exceptional public transit. Within 1.5 miles of 333 W Hubbard St Unit 412, you’ll find Merchandise Mart Station, Chicago Avenue Station (Brown, Purple Lines), and Grand Avenue Station (Red Line).

Parks and Recreation

Recreational activities near 333 W Hubbard St Unit 412 are plentiful. Discover 5 parks within 1.7 miles, including Alliance for the Great Lakes, Openlands, and Millennium Park.

Airports

Living in River North provides easy access to Chicago Midway International, located just 19 minutes from 333 W Hubbard St Unit 412. Another nearby airport is Chicago O'Hare International, located 17.1 miles away.

Protect yourself from fraud. Do not send money to anyone you don't know.
Avoid Scams

Nearby Properties You Might Like

Within 50 Miles of 333 W Hubbard St Unit 412

Find More Rentals in Chicago

Find More Rentals Nearby…

Call