345 N La Salle Dr, Chicago, IL 60654
What This House Offers
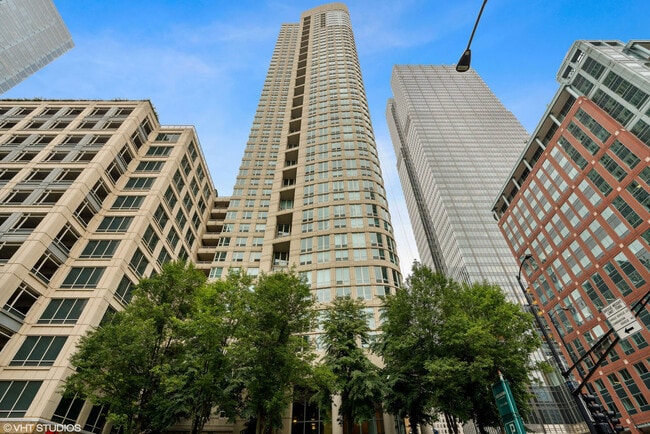
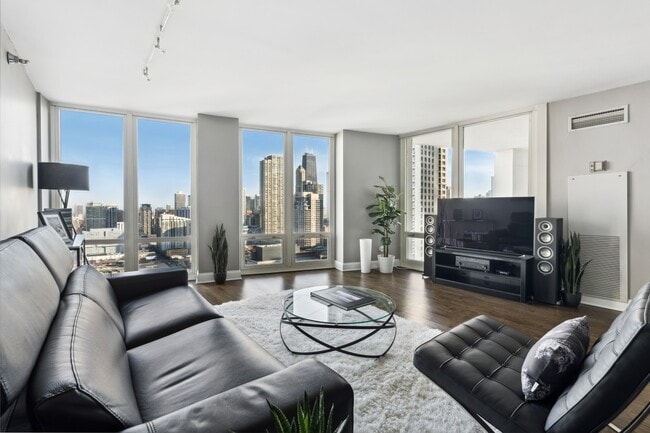
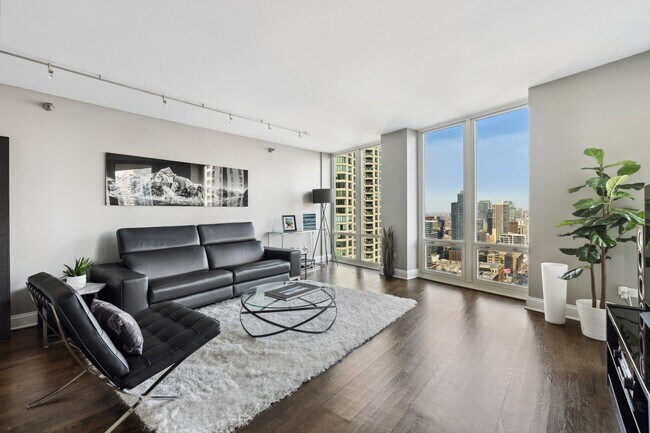
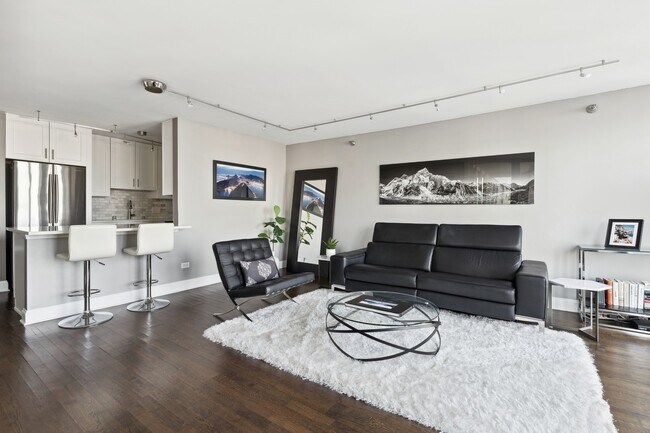
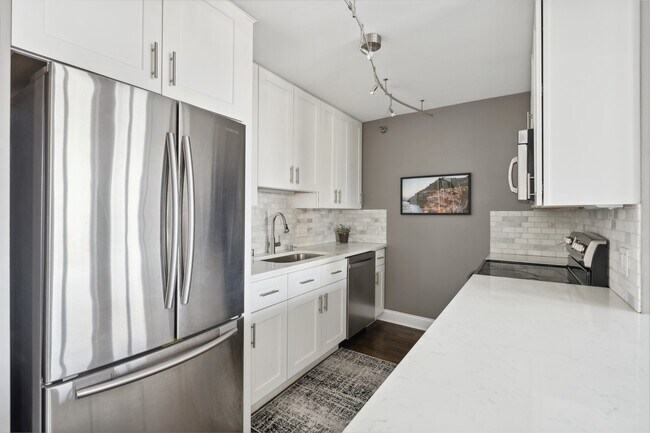
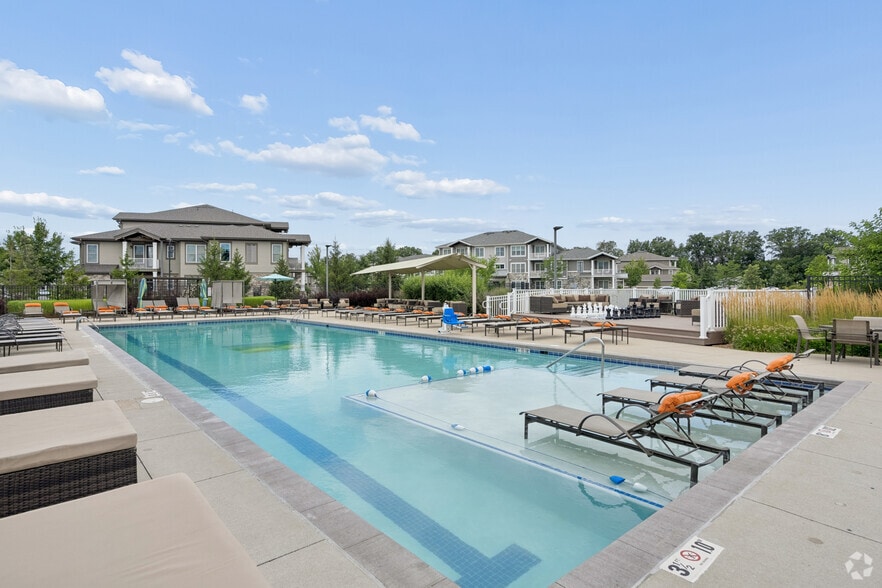
AVAILABLE OCT 1ST! Don't miss this! Enjoy city living in the heart of River North. 3 Bedrooms,2 Full Baths - this is the perfect place to call home! This beautiful and classically appointed,all white and bright,residence has been completely gutted and rehabbed with great features and views - looking North,West,and East! All custom soft touch kitchen cabinets,granite counters throughout and a large country style stainless steel sink with stainless steel appliances. Lovely appointed details. Custom built in closets in all rooms including a pantry. Third bedroom opens with French doors for many options - private dining,an office,or workout room. Master bedroom with a large organized walk-in closet with private balcony. Washer/dryer in unit. Come see this stunning home in a world class,full service luxury building that offers 24 hour door staff,two fitness centers - weight rooms to private training,beautiful outdoor pool with cabanas,a dog run,tennis courts,large BBQ area with fire pits and table seating - All located on the 14th floor! Daily parking and monthly available. Incredible location - Steps to Michigan Avenue,world class shopping,popular restaurants,public transportation,Northwestern Medical center,and all those conveniences of city living. Rental parking is available,but separate through the attached,managed garage. MLS# MRD12764605
Unit
Home Features
- Air Conditioning
- Dishwasher
- Disposal
- Microwave
- Washer/Dryer
Community Features
- Garages
345 N La Salle Dr is a single-family home for rent in Chicago, IL
Fees & Policies
The fees below are based on community-supplied data and may exclude additional fees and utilities.
-
Garage
Property Fee Disclaimer: Based on community-supplied data and independent market research. Subject to change without notice. May exclude fees for mandatory or optional services and usage-based utilities.
Home Details
Home Design
- Built in 2001 | Remodeled in 2014
- Property Attached
- Concrete Block And Stucco Construction
- Entry on the 33rd floor
Interior Spaces
- Elevator
- Living Room
- Entrance Foyer
- Dining Room
- Family Room
- 1720 Sq Ft Home
- 50-Story Property
Kitchen
- Farmhouse Sink
- Stainless Steel Appliances
- Range
- Microwave
- Dishwasher
- Disposal
Flooring
- Wood Flooring
Bedrooms and Bathrooms
- Soaking Tub
- Walk-In Closet
- 2 Full Bathrooms
- 3 Bedrooms | 2 Bathrooms
- 3 Bedrooms
- 3 Potential Bedrooms
Laundry
- Laundry Room
- Dryer
- Laundry on main level
- Washer
Home Security
- Carbon Monoxide Detectors
- Fire Sprinkler System
Parking
- 1 Car Attached Garage
- Leased Parking
- Heated Garage
- Parking Available
Accessible Home Design
- Level Entry For Accessibility
- Ramp on the main level
- Accessibility Features
Pool
- In Ground Pool
Outdoor Features
- Tennis Courts
- Balcony
- Outdoor Grill
Lot Details
- End Unit
- Dog Run
Utilities
- Forced Air Heating and Cooling System
- Lake Michigan Water
- 200+ Amp Service
- Public Sewer
Listing and Financial Details
- Property Available on 2026-10-01
- Rent includes cable TV, heat, water, pool, scavenger, doorman, snow removal, internet, air conditioning
Community Details
Overview
- Lock-and-Leave Community
- 389 Units
- Kerry Dolliff Association, Phone Number (312) 494-9865
- Property managed by Community Specialists
- Sterling Subdivision
Amenities
- Doorman
- Valet Parking
- Party Room
- Sundeck
- Service Elevator
- Package Room
Recreation
- Fitness Center
- Community Pool
- Tennis Courts
Pet Policy
- No Pets Allowed
Security
- On-Site Manager or Management
Explore Commute Options
What's nearby 345 N La Salle Dr
Get In Touch
Chicago, IL 60654

Copyright © 2026 Midwest Real Estate Data, LLC. All rights reserved. All information provided by the listing agent/broker is deemed reliable but is not guaranteed and should be independently verified.
Area Scores
Walkability
Exceptionally walkable
Transit
Exceptional public transit
Driveability
Fairly drivable
Bikeability
Exceptionally bikeable
Walkability measures the walking distance to day-to-day needs.
Transit measures access to public transportation.
Driveability measures congestion, parking availability, and access to major roads.
Bikeability measures the suitability for cycling.
Soundscore™
Busy
A Sound Score rating aggregates noise caused by vehicle traffic, airplane traffic and local sources.
Travel and Transit
Subway
4 min Walk


Subway
5 min Walk


Subway
1 min Drive


Subway
2 min Drive

Commuter Rail
2 min Drive
Commuter Rail
3 min Drive
Airport
20 min Drive

Airport
28 min Drive

Local Education
Primary and Secondary Schools

Ogden Elementary School
Grades PK-8
Public

Frances Xavier Warde Schools
Grades PK-8
Private

Wells Community Academy High School
Grades 9-12
Public
Lawrence Hall-Lakewood
Grades K-12
Private
Data provided by GreatSchools.org © 2026. All rights reserved.

Colleges and Universities
| School | Commute Time (Distance) |
|---|---|
| The Chicago School | Walk: 3 min (0.2 mi) |
| The Ill. Inst. of Art, Chicago | Walk: 6 min (0.4 mi) |
| Harold Washington College | Walk: 9 min (0.5 mi) |
| SAIC | Walk: 16 min (0.9 mi) |
Discover River North, Chicago, IL
Shopping Centers
Shoppers will appreciate 345 N La Salle Dr proximity to The Shops at North Bridge. The Shops at North Bridge is 0.6 miles away.
Commuting
With top-notch public transportation and a TransitScore of 100, River North is exceptional public transit. Within 1.5 miles of 345 N La Salle Dr, you’ll find Merchandise Mart Station, Clark/Lake Station (Downtown Loop), and Michigan Avenue.
Parks and Recreation
Recreational activities near 345 N La Salle Dr are plentiful. Discover 5 parks within 1.4 miles, including Alliance for the Great Lakes, Openlands, and Millennium Park.
Airports
Living in River North provides easy access to Chicago Midway International, located just 20 minutes from 345 N La Salle Dr. Another nearby airport is Chicago O'Hare International, located 17.3 miles away.
Avoid Scams
Protect yourself from fraud. Do not send money to anyone you don't know.
Nearby Properties You Might Like
Within 50 Miles of 345 N La Salle Dr





Find More Rentals in Chicago
Bedrooms
Other Types of Rentals
Chicago Houses for Rent by Amenity
- Houses with Pets Allowed in Chicago
- Affordable Houses for Rent in Chicago
- Fully Furnished Homes for Rent in Chicago
- Modern Homes for Rent in Chicago
- Houses for Rent with a Pool in Chicago
- Houses for Rent with a Yard in Chicago
- Homes for Rent with a Garage in Chicago
- Houses for Rent with Fireplace in Chicago
- Houses for Rent with Washer and Dryer in Chicago
- Houses for Rent with Utilities Paid in Chicago