

Presidential Towers
Studio - 2 Beds
$1,631 - $6,403


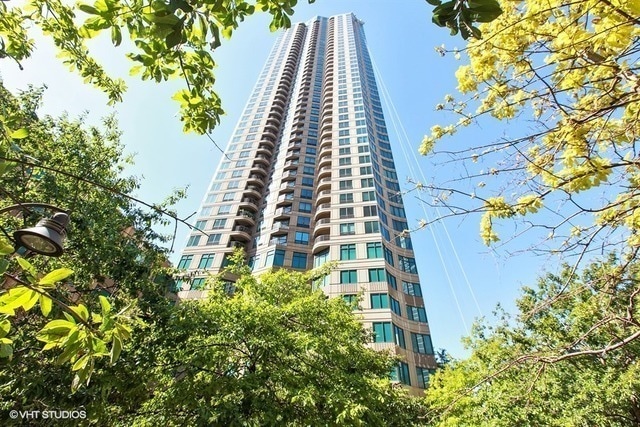

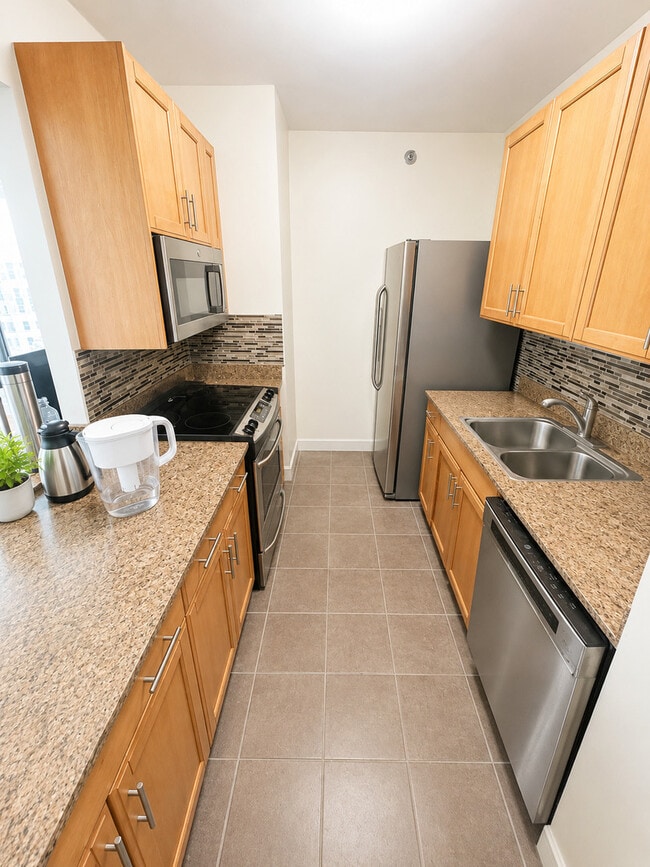
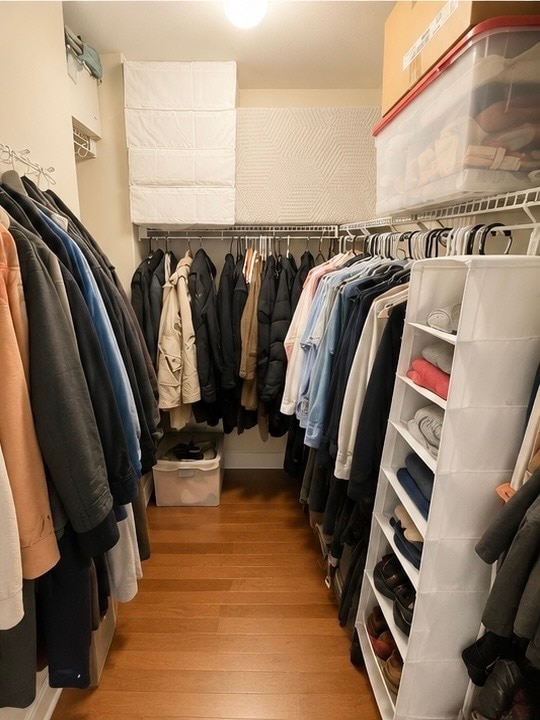
LIVE IN STYLE in this A+ River North location with balcony. Enjoy this spacious 2 bedroom (functionally 1 bdrm + office/den),1 1/2 bath corner unit overlooking... pool and sundeck. Panoramic views of City and Merchandise Mart. Master suite has huge walk-in closet. Rich Brazilian Walnut hardwood floors throughout. Kitchen has stainless steel appliances,tile backsplash and ceramic flooring. Granite counter tops in kitchen and both bathrooms. Washer & dryer in unit. Generous closet space throughout + storage unit. Full amenity building with 24-hour door staff,excellent on-site management,fitness center,iconic pool with sundeck and grill area,social/party room,dry cleaners and laundry center. Available June 12th MLS# MRD12652213
Based on information submitted to the MLS GRID as of [see last changed date above]. All data is obtained from various sources and may not have been verified by broker or MLS GRID. Supplied Open House Information is subject to change without notice. All information should be independently reviewed and verified for accuracy. Properties may or may not be listed by the office/agent presenting the information. Some IDX listings have been excluded from this website. Prices displayed on all Sold listings are the Last Known Listing Price and may not be the actual selling price.
400 N La Salle Dr is a single-family home for rent in Chicago, IL
The fees below are based on community-supplied data and may exclude additional fees and utilities.
Property Fee Disclaimer Based on community-supplied data and independent market research. Subject to change without notice. May exclude fees for mandatory or optional services and usage-based utilities.

Copyright © 2026 Midwest Real Estate Data, LLC. All rights reserved. All information provided by the listing agent/broker is deemed reliable but is not guaranteed and should be independently verified.
Walkability
Exceptionally walkable100 / 100
Transit
Exceptional public transit100 / 100
Driveability
Somewhat drivable30 / 100
Bikeability
Very bikeable80 / 100



Ogden Elementary School
Grades PK-8
Public

Frances Xavier Warde Schools
Grades PK-8
Private

Wells Community Academy High School
Grades 9-12
Public
Lawrence Hall-Lakewood
Grades K-12
Private
Data provided by GreatSchools.org © 2026. All rights reserved.

School
Commute Time (Distance)
The Chicago School
Walk: 2 min (0.1 mi)
The Ill. Inst. of Art, Chicago
Walk: 6 min (0.3 mi)
Harold Washington College
Walk: 10 min (0.6 mi)
Loyola University, Water Tower
Walk: 16 min (0.9 mi)
Shoppers will appreciate 400 N La Salle Dr proximity to The Shops at North Bridge, Trio Retail Center, and Metra Market. The Shops at North Bridge is 0.7 miles away, and Trio Retail Center is within a 12 minute walk.
With top-notch public transportation and a TransitScore of 100, River North is exceptional public transit. Within 1.5 miles of 400 N La Salle Dr, you’ll find Merchandise Mart Station, Clark/Lake Station (Downtown Loop), and Grand Avenue Station (Red Line).
Recreational activities near 400 N La Salle Dr are plentiful. Discover 5 parks within 1.5 miles, including Alliance for the Great Lakes, Openlands, and Millennium Park.
Living in River North provides easy access to Chicago Midway International, located just 19 minutes from 400 N La Salle Dr. Another nearby airport is Chicago O'Hare International, located 17.3 miles away.
Within 50 Miles of 400 N La Salle Dr