
Presidential Towers
Studio - 2 Beds
$1,631 - $6,380


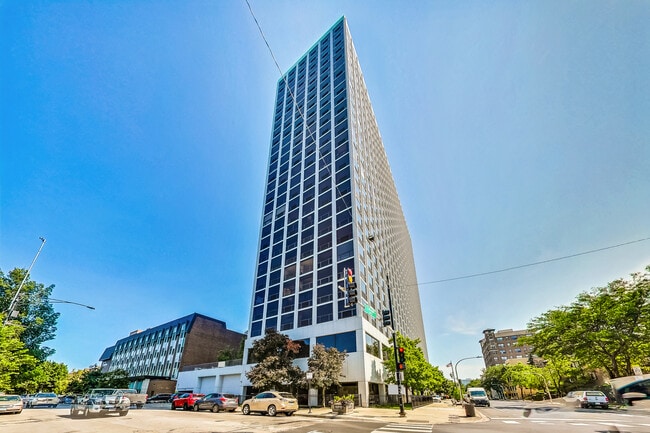

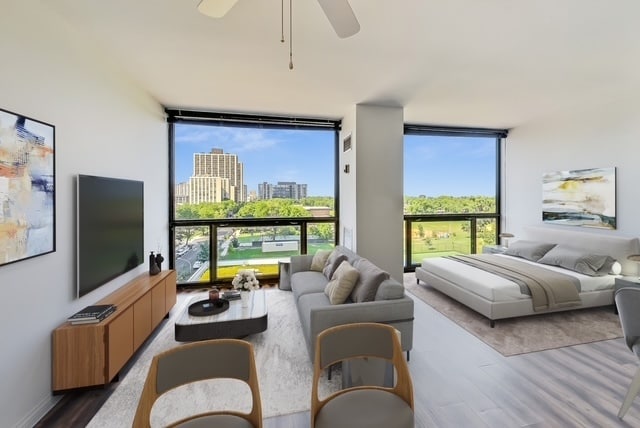
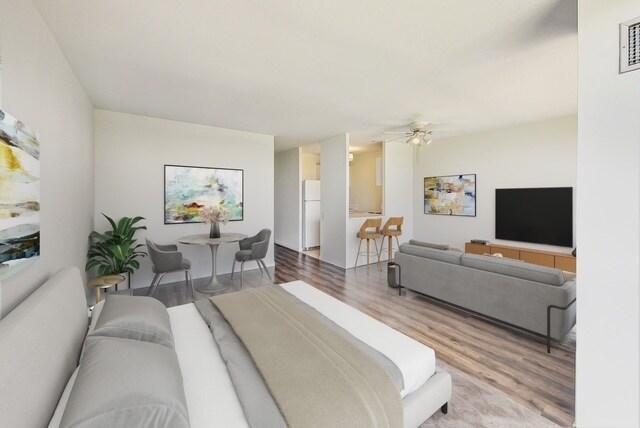
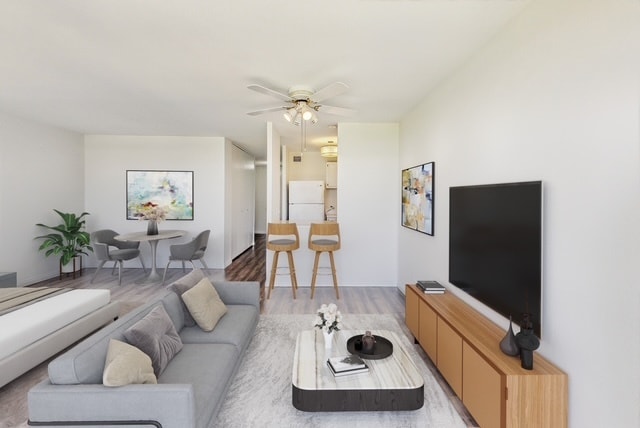
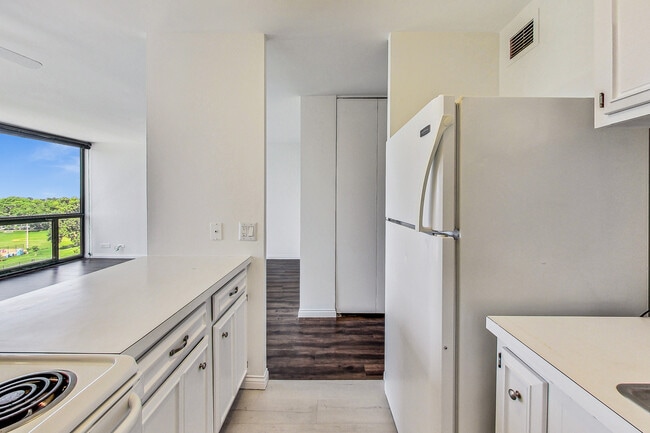
Great opportunity in a full amenity building for this spacious studio with stunning views of the lake and park. Flexible floor plan which allows a separate... space for sleeping area and living area. Highlighting the unit are floor to ceiling windows showcasing the spectacular views and an abundance of sunlight. Generous closet space including in a walk-in closets/changing area. Rent includes heat,AC,Direct TV,internet and water. This professionally managed full amenity building features 24-hour door staff,outdoor pool and sundeck with grills,tennis courts,laundry room,dry-cleaner,exercises room,and party room. Conveniently located off Lake Shore Drive in the desirable Buena Park neighborhood. Steps to lakefront,parks,bike and running trails,dog parks,the beach,grocery stores,restaurants,and public transportation. Pets will be considered with owners' approval. Additional pet fee/deposit will be required. Garage Parking to rent from another unit owner when available. Available for June move in. MLS# MRD12650593
Based on information submitted to the MLS GRID as of [see last changed date above]. All data is obtained from various sources and may not have been verified by broker or MLS GRID. Supplied Open House Information is subject to change without notice. All information should be independently reviewed and verified for accuracy. Properties may or may not be listed by the office/agent presenting the information. Some IDX listings have been excluded from this website. Prices displayed on all Sold listings are the Last Known Listing Price and may not be the actual selling price.
4343 N Clarendon Ave Unit 718 is a condo for rent in Chicago, IL
The fees below are based on community-supplied data and may exclude additional fees and utilities.
Property Fee Disclaimer Based on community-supplied data and independent market research. Subject to change without notice. May exclude fees for mandatory or optional services and usage-based utilities.

Copyright © 2026 Midwest Real Estate Data, LLC. All rights reserved. All information provided by the listing agent/broker is deemed reliable but is not guaranteed and should be independently verified.
Walkability
Exceptionally walkable90 / 100
Transit
Good public transit70 / 100
Driveability
Moderately drivable60 / 100
Bikeability
Very bikeable80 / 100



School
Commute Time (Distance)
Truman College
Walk: 12 min (0.7 mi)
Loyola University, Lakeshore
Drive: 5 min (3.1 mi)
DePaul Univ., Lincoln Park
Drive: 6 min (3.7 mi)
DeVry University-Illinois
Drive: 7 min (3.7 mi)
Shoppers will appreciate 4343 N Clarendon Ave Unit 718 proximity to Windsor Center, Wilson Magnolia Plaza, and Streamwood Market Square. Windsor Center is 0.5 miles away, and Wilson Magnolia Plaza is within a 14 minute walk.
With a TransitScore of 70, 4343 N Clarendon Ave Unit 718 has good public transit, including 10 transit stops within 4.9 miles. Transit options include Wilson-North Inner and Sheridan Station.
Recreational activities near 4343 N Clarendon Ave Unit 718 are plentiful. Discover 5 parks within 4.1 miles, including Chase Park, Winnemac Park, and Notebaert Nature Museum.
Living in Uptown Chicago provides easy access to Chicago O'Hare International, located just 24 minutes from 4343 N Clarendon Ave Unit 718. Another nearby airport is Chicago Midway International, located 18 miles away.
Within 50 Miles of 4343 N Clarendon Ave Unit 718