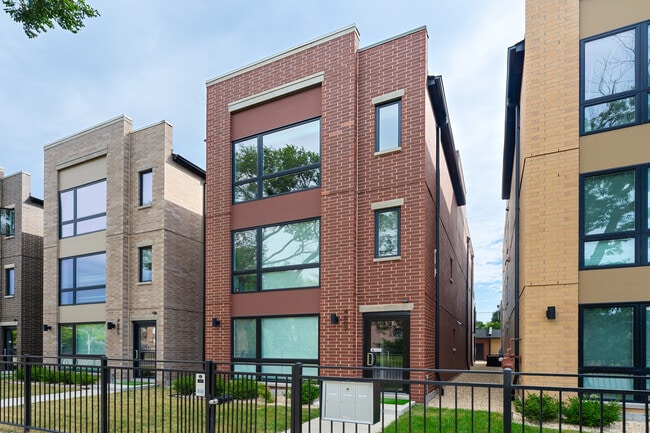

4605 S St Lawrence Ave, Chicago, IL 60653
What This House Offers
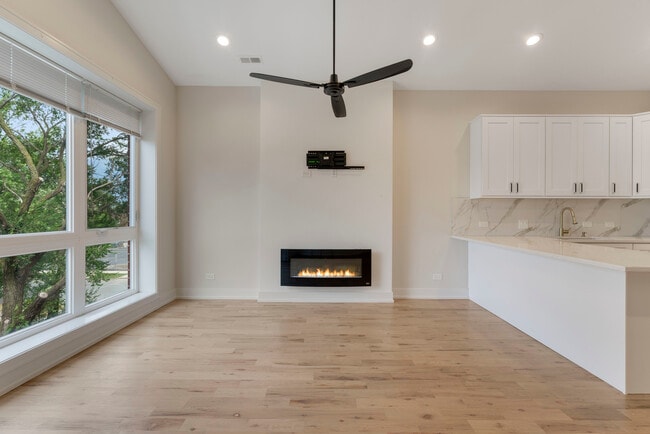
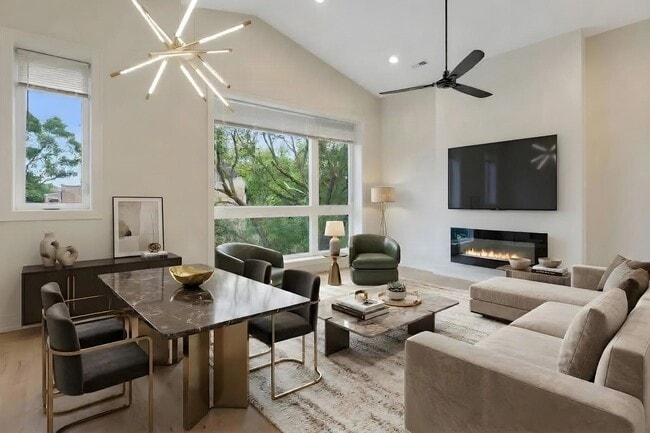
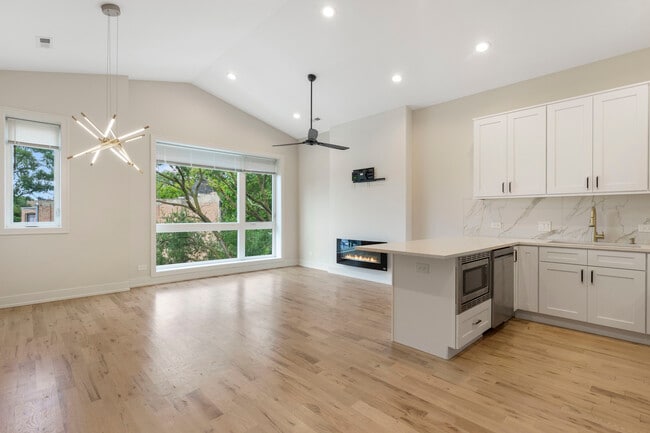
In one of the city's fastest-rising neighborhoods,this 3-bedroom,2-bath residence delivers the kind of polish that's hard to find-and even harder to walk away from. Step inside to an open dining and living space anchored by a fireplace,the kind of detail that turns an ordinary evening into something worth savoring. The kitchen is where luxury meets function: quartz countertops and a matching backsplash,a breakfast bar built for lingering conversation,stainless steel appliances,and custom cabinetry that makes every inch count. The primary suite is a retreat unto itself-an ensuite bath with double vanity,quartz finishes,and a walk-in shower,paired with a walk-in closet outfitted with custom organizers. Down the hall,both guest bedrooms echo that same thoughtful design,each with built-out closets of their own,while the guest bath offers a classic shower/tub combo for everyday ease. Hardwood floors run throughout,tying every room together,while in-unit laundry and Central AC/GFA round out a home built for comfort in every season. MLS# MRD12759510
Unit
Home Features
- Air Conditioning
- Dishwasher
- Disposal
- Fireplace
- Microwave
- Refrigerator
- Washer/Dryer
Community Features
- Garages
4605 S St Lawrence Ave is a single-family home for rent in Chicago, IL
Fees & Policies
The fees below are based on community-supplied data and may exclude additional fees and utilities.
-
Garage
Dogs Allowed
-
Dogs Allowed
Cats Allowed
-
Cats Allowed
Property Fee Disclaimer: Based on community-supplied data and independent market research. Subject to change without notice. May exclude fees for mandatory or optional services and usage-based utilities.
Home Details
Home Design
- Built in 2024
- Brick Exterior Construction
- Condominium
- Entry on the 2nd floor
Interior Spaces
- Open Floorplan
- Living Room with Fireplace
- Dining Room
- Window Screens
- 1450 Sq Ft Home
- Ventless Fireplace
- 3-Story Property
- Fireplace With Gas Starter
Kitchen
- Wine Refrigerator
- Stainless Steel Appliances
- Range
- Freezer
- Microwave
- Dishwasher
- Disposal
Flooring
- Wood Flooring
Bedrooms and Bathrooms
- Shower Body Spray
- Separate Shower
- Dual Sinks
- 2 Full Bathrooms
- 3 Bedrooms | 2 Bathrooms
- 3 Bedrooms
- 3 Potential Bedrooms
Laundry
- Laundry Room
- Dryer
- Laundry on main level
- Washer
Parking
- 1 Car Detached Garage
- Parking Available
- Garage Door Opener
- Parking Included in Price
Outdoor Features
- Balcony
Utilities
- Forced Air Heating and Cooling System
- Public Water Source
- Heating System Uses Natural Gas
- Public Sewer
Listing and Financial Details
- Property Available on 2025-06-30
- Rent includes water, exterior maintenance, snow removal
Community Details
Overview
- 3 Units
- Low-Rise Community
Pet Policy
- Dogs and Cats Allowed
- Pets up to 40 lbs
- Limit on the number of pets
- Pet Size Limit
Security
- On-Site Manager or Management
Explore Commute Options
What's nearby 4605 S St Lawrence Ave
Get In Touch
Chicago, IL 60653

Copyright © 2026 Midwest Real Estate Data, LLC. All rights reserved. All information provided by the listing agent/broker is deemed reliable but is not guaranteed and should be independently verified.
Area Scores
Walkability
Very walkable
Transit
Good public transit
Driveability
Moderately drivable
Bikeability
Very bikeable
Walkability measures the walking distance to day-to-day needs.
Transit measures access to public transportation.
Driveability measures congestion, parking availability, and access to major roads.
Bikeability measures the suitability for cycling.
Soundscore™
Active
A Sound Score rating aggregates noise caused by vehicle traffic, airplane traffic and local sources.
Travel and Transit
Subway
1 min Drive


Subway
2 min Drive
Subway
2 min Drive
Commuter Rail
2 min Drive
Commuter Rail
4 min Drive
Airport
16 min Drive

Airport
37 min Drive

Local Education
Primary and Secondary Schools

Woodson South Elementary School
Grades PK-8
Public

Cambridge School Of Chicago
Grades PK-8
Private

Phillips Academy High School
Grades 9-12
Public
Hales Franciscan High School
Grades 6-12
Private
Data provided by GreatSchools.org © 2026. All rights reserved.

Colleges and Universities
| School | Commute Time (Distance) |
|---|---|
| University of Chicago | Drive: 4 min (2.2 mi) |
| Ill. Inst. of Technology | Drive: 5 min (2.6 mi) |
| Columbia College Chicago | Drive: 10 min (5 mi) |
| Roosevelt University, Chicago | Drive: 11 min (5.4 mi) |
Discover Bronzeville, Chicago, IL
Commuting
With a TransitScore of 70, 4605 S St Lawrence Ave has good public transit, including 10 transit stops within 8 miles. Transit options include 47Th Street Station (Green Line) and 43Rd Street Station.
Parks and Recreation
Recreational activities near 4605 S St Lawrence Ave are plentiful. Discover 5 parks within 2.7 miles, including Ellis Park, Washington Park, and Fuller Park.
Airports
Living in Bronzeville provides easy access to Chicago Midway International, located just 16 minutes from 4605 S St Lawrence Ave. Another nearby airport is Chicago O'Hare International, located 23.5 miles away.
Avoid Scams
Protect yourself from fraud. Do not send money to anyone you don't know.
Nearby Properties You Might Like
Within 50 Miles of 4605 S St Lawrence Ave





Find More Rentals in Chicago
Bedrooms
Other Types of Rentals
Chicago Houses for Rent by Amenity
- Houses with Pets Allowed in Chicago
- Affordable Houses for Rent in Chicago
- Fully Furnished Homes for Rent in Chicago
- Modern Homes for Rent in Chicago
- Houses for Rent with a Pool in Chicago
- Houses for Rent with a Yard in Chicago
- Homes for Rent with a Garage in Chicago
- Houses for Rent with Fireplace in Chicago
- Houses for Rent with Washer and Dryer in Chicago
- Houses for Rent with Utilities Paid in Chicago