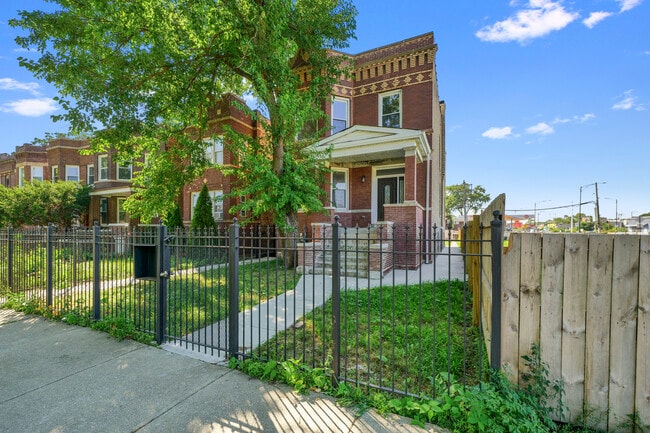


4751 W Monroe St, Chicago, IL 60644
What This House Offers
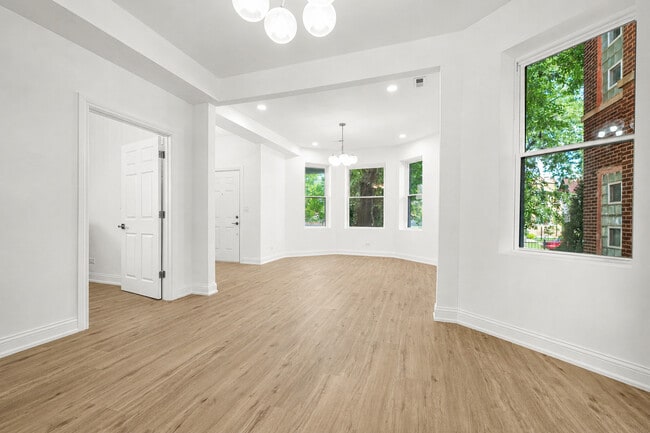
Brand-New Luxury Rental in the Heart of Austin! Be the first to live in this completely renovated first-floor,3-bedroom,1-bathroom residence offering 1,373 square feet of beautifully designed living space. This property has undergone a full gut rehab,featuring all-new systems,finishes,and appliances throughout. Step into a bright and inviting home showcasing a stunning contemporary kitchen with sleek cabinetry,brand-new stainless steel appliances,custom lighting,and modern finishes that blend style with functionality. The spacious floor plan provides generous room sizes,abundant natural light,and thoughtful details throughout. For added convenience,an in-unit washer and dryer are included,along with a high-efficiency water heater to help reduce utility costs. Enjoy outdoor living with a private rear entrance leading to a beautiful wooden deck,perfect for relaxing or entertaining. The property also offers a fully fenced perimeter and a gated parking pad,providing both privacy and security. Conveniently located in Chicago's historic Austin neighborhood,this home offers easy access to public transportation,including nearby CTA Green Line and Blue Line stations,multiple bus routes,and quick connections to I-290 for a seamless commute downtown or throughout the western suburbs. Residents will appreciate proximity to Columbus Park,Austin Town Hall Park,schools,shopping,restaurants,grocery stores,and everyday conveniences. MLS# MRD12750479
Unit
Home Features
- Air Conditioning
- Furnished
4751 W Monroe St is a single-family home for rent in Chicago, IL
Fees & Policies
The fees below are based on community-supplied data and may exclude additional fees and utilities.
Dogs Allowed
-
Dogs Allowed
Property Fee Disclaimer: Based on community-supplied data and independent market research. Subject to change without notice. May exclude fees for mandatory or optional services and usage-based utilities.
Home Details
Home Design
- Built in 1912 | Remodeled in 2025
- Brick Exterior Construction
- Property Attached
- Concrete Perimeter Foundation
- Entry on the 1st floor
Interior Spaces
- Furnished
- Living Room
- Entrance Foyer
- Dining Room
- Family Room
- 1450 Sq Ft Home
- 3-Story Property
Bedrooms and Bathrooms
- 1 Full Bathroom
- 3 Bedrooms | 1 Bathroom
- 3 Bedrooms
- 3 Potential Bedrooms
Laundry
- Laundry Room
Parking
- 1 Car Garage
- Leased Parking
- Side Facing Garage
- Unassigned Parking
- Parking Lot
- Parking Available
Outdoor Features
- Deck
Lot Details
- Wood Fence
- Lot Dimensions are 165x33
Schools
- Spencer Elementary School Math &
Utilities
- Central Air
- Other Water Source
Listing and Financial Details
- Security Deposit $2,000
- Property Available on 2026-09-03
- Rent includes water, scavenger, exterior maintenance, lawn care, snow removal
Community Details
Pet Policy
- Dogs Allowed
- Pets up to 40 lbs
- Limit on the number of pets
- Pet Size Limit
- Pet Deposit Required
Explore Commute Options
What's nearby 4751 W Monroe St
Get In Touch
Chicago, IL 60644

Copyright © 2026 Midwest Real Estate Data, LLC. All rights reserved. All information provided by the listing agent/broker is deemed reliable but is not guaranteed and should be independently verified.
Area Scores
Walkability
Moderately walkable
Transit
Good public transit
Driveability
Moderately drivable
Bikeability
Fairly bikeable
Walkability measures the walking distance to day-to-day needs.
Transit measures access to public transportation.
Driveability measures congestion, parking availability, and access to major roads.
Bikeability measures the suitability for cycling.
Soundscore™
Active
A Sound Score rating aggregates noise caused by vehicle traffic, airplane traffic and local sources.
Travel and Transit
Subway
2 min Drive


Subway
2 min Drive

Subway
2 min Drive
Commuter Rail
5 min Drive
Commuter Rail
7 min Drive
Airport
12 min Drive

Airport
28 min Drive

Local Education
Primary and Secondary Schools

Chicago Jesuit Academy
Grades K-8
Private

Spencer Technology Acad Elementary School
Grades PK-8
Public
Academy Of Scholastic Achievement
Grades 9-12
Public
New Day College Preparatory
Grades PK-12
Private
Data provided by GreatSchools.org © 2026. All rights reserved.

Colleges and Universities
| School | Commute Time (Distance) |
|---|---|
| Malcolm X College | Drive: 8 min (4.3 mi) |
| Rush University | Drive: 8 min (4.4 mi) |
| Dominican University, Priory | Drive: 11 min (5.9 mi) |
| Concordia University-Chicago | Drive: 12 min (6 mi) |
Discover West Garfield Park, Chicago, IL
Commuting
With a TransitScore of 70, 4751 W Monroe St has good public transit, including 10 transit stops within 4.9 miles. Transit options include Cicero-Forest Park and Cicero Station (Green Line).
Parks and Recreation
Recreational activities near 4751 W Monroe St are plentiful. Discover 5 parks within 3.1 miles, including Columbus Park and Field House, Austin Town Hall Park, and Garfield Park and Golden Dome Field House.
Airports
Living in West Garfield Park provides easy access to Chicago Midway International, located just 12 minutes from 4751 W Monroe St. Another nearby airport is Chicago O'Hare International, located 15.6 miles away.
Avoid Scams
Protect yourself from fraud. Do not send money to anyone you don't know.
Nearby Properties You Might Like
Within 50 Miles of 4751 W Monroe St





Find More Rentals in Chicago
Bedrooms
Other Types of Rentals
Chicago Houses for Rent by Amenity
- Houses with Pets Allowed in Chicago
- Affordable Houses for Rent in Chicago
- Fully Furnished Homes for Rent in Chicago
- Modern Homes for Rent in Chicago
- Houses for Rent with a Pool in Chicago
- Houses for Rent with a Yard in Chicago
- Homes for Rent with a Garage in Chicago
- Houses for Rent with Fireplace in Chicago
- Houses for Rent with Washer and Dryer in Chicago
- Houses for Rent with Utilities Paid in Chicago