

Presidential Towers
Studio - 2 Beds
$1,631 - $6,380


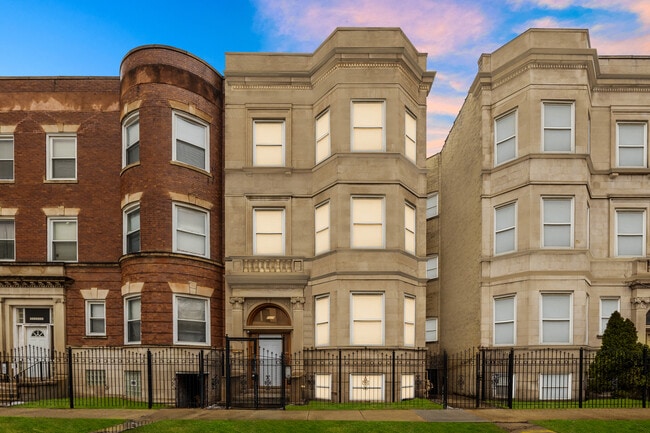
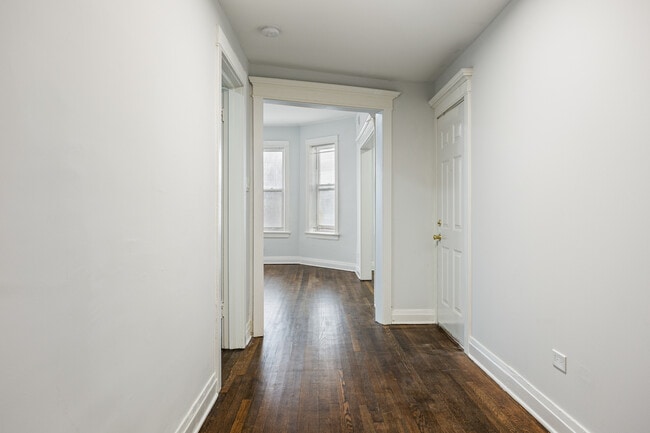
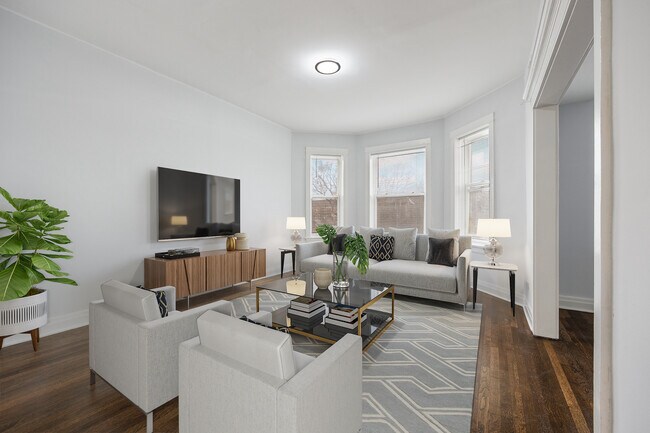
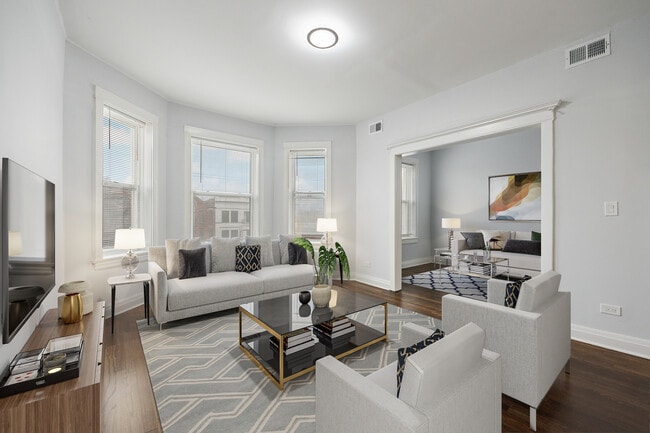
Perfect unit with modern touches in a classic Chicago grey stone. This oversized space features 4 bedroom and 2 full bathrooms over 1900 square feet. Brand new... kitchen with all stainless steel appliances,custom cabinets and quartz counter tops. The island adds more counter space while the dishwasher makes clean up a breeze. Enjoy the over sized dining room. This unit keeps you comfortable with central air conditioning & heat. The rear bedroom features a convenient en suite bathroom. And the most convenient feature is the in unit laundry. One rear parking space included. One block to Green Line! Very close to University of Chicago,UC Medical Center,Museum of Science & Industry,Jackson Park Golf Course,Beaches,Promontory Point,& Washington Park! Tenant pays gas & electricity. Cats and Dogs are allowed. Low move in fee,vouchers welcomed. Requirements: No min credit score. No 30+ day lates in last 12 months,no evictions,min 2x debt/income ratio. Available 9/1 MLS# MRD12651564
Based on information submitted to the MLS GRID as of [see last changed date above]. All data is obtained from various sources and may not have been verified by broker or MLS GRID. Supplied Open House Information is subject to change without notice. All information should be independently reviewed and verified for accuracy. Properties may or may not be listed by the office/agent presenting the information. Some IDX listings have been excluded from this website. Prices displayed on all Sold listings are the Last Known Listing Price and may not be the actual selling price.
5439 S Indiana Ave Unit 2 is a condo for rent in Chicago, IL
The fees below are based on community-supplied data and may exclude additional fees and utilities.
Property Fee Disclaimer Based on community-supplied data and independent market research. Subject to change without notice. May exclude fees for mandatory or optional services and usage-based utilities.

Copyright © 2026 Midwest Real Estate Data, LLC. All rights reserved. All information provided by the listing agent/broker is deemed reliable but is not guaranteed and should be independently verified.
Walkability
Moderately walkable70 / 100
Transit
Strong public transit80 / 100
Driveability
Exceptionally drivable100 / 100
Bikeability
Exceptionally bikeable90 / 100



School
Commute Time (Distance)
University of Chicago
Drive: 4 min (1.6 mi)
Ill. Inst. of Technology
Drive: 6 min (3 mi)
Columbia College Chicago
Drive: 11 min (5.4 mi)
Chicago State University
Drive: 15 min (6.5 mi)
Shoppers will appreciate 5439 S Indiana Ave Unit 2 proximity to 101-115 E 51st St, Grand Boulevard Plaza, and Washington Park Plaza. 101-115 E 51st St is 0.6 miles away, and Grand Boulevard Plaza is within a 15 minute walk.
With a TransitScore of 80, 5439 S Indiana Ave Unit 2 has strong public transit, including 10 transit stops within 3.5 miles. Transit options include Garfield Station (Green Line) and 51St Street Station.
Recreational activities near 5439 S Indiana Ave Unit 2 are plentiful. Discover 5 parks within 2.9 miles, including Washington Park, Midway Plaisance Park, and Fuller Park.
Living in Washington Park provides easy access to Chicago Midway International, located just 15 minutes from 5439 S Indiana Ave Unit 2. Another nearby airport is Chicago O'Hare International, located 23.9 miles away.
Within 50 Miles of 5439 S Indiana Ave Unit 2