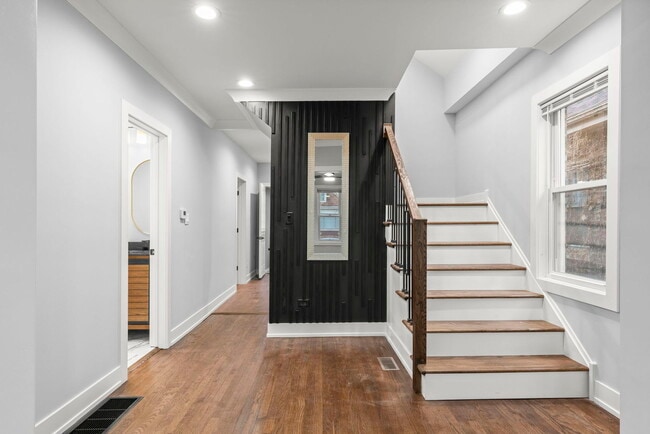
5542 W 64th St, Chicago, IL 60638
What This House Offers
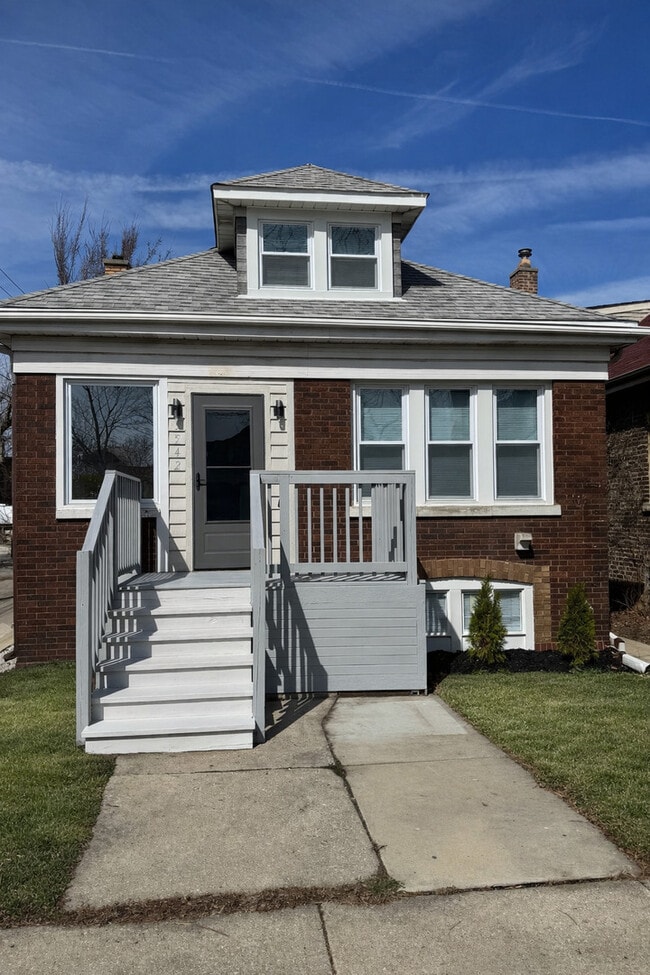
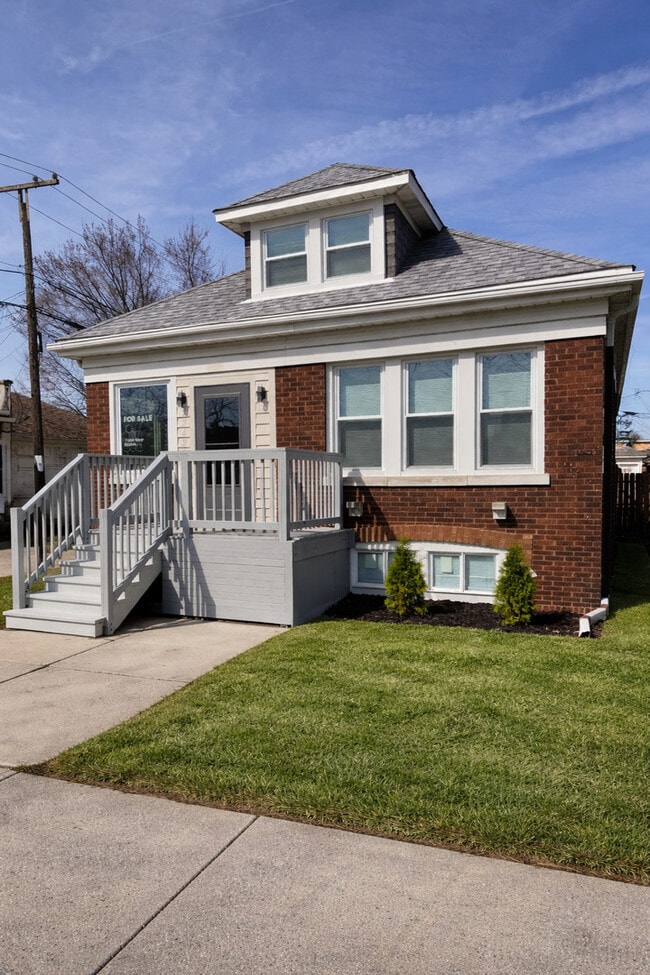
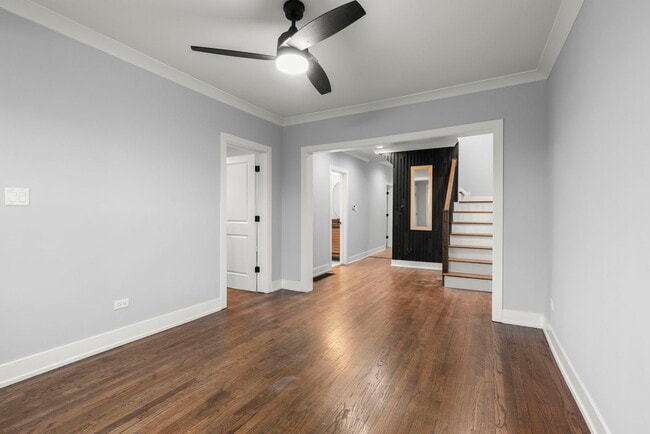
Move-in ready and fully updated,this Midway home delivers plenty of space: 5 bedrooms,3 full baths,a finished basement,a huge backyard,and a 2-car garage. The…
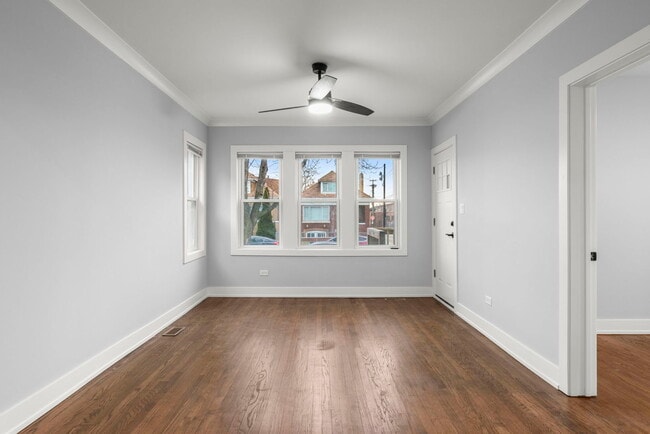
main level offers a comfortable,functional layout that works for real life,whether you're growing into more room,hosting family,or setting up dedicated work-from-home space. With five bedrooms,you'll have flexibility for a home office,guest room,playroom,gym,or a private retreat for teens or extended family. Downstairs,the finished basement expands your living and entertaining options with a makeshift wet bar/kitchenette area,ideal for game days,gatherings,movie nights,or a separate hangout space when everyone needs their own zone. Outside,the oversized yard is ready for summer cookouts,pets,gardening,and room to run,while the 2-car garage adds everyday convenience and extra storage. Located near Midway Airport with easy access to the city and surrounding suburbs,this home checks the boxes that matter most: updated condition,real bedroom count,bonus living space,and outdoor room to breathe. Come see how much home you can get,and how easily it can fit the way you live. *Rental/Buyer agents read showing instructions/notes* MLS# MRD12695166
Based on information submitted to the MLS GRID as of [see last changed date above]. All data is obtained from various sources and may not have been verified by broker or MLS GRID. Supplied Open House Information is subject to change without notice. All information should be independently reviewed and verified for accuracy. Properties may or may not be listed by the office/agent presenting the information. Some IDX listings have been excluded from this website. Prices displayed on all Sold listings are the Last Known Listing Price and may not be the actual selling price.
Unit
Home Features
- Air Conditioning
- Dishwasher
- Microwave
- Refrigerator
- Washer/Dryer
Community Features
- Garages
5542 W 64th St is a single-family home for rent in Chicago, IL
Fees & Policies
The fees below are based on community-supplied data and may exclude additional fees and utilities.
-
Garage
Property Fee Disclaimer: Based on community-supplied data and independent market research. Subject to change without notice. May exclude fees for mandatory or optional services and usage-based utilities.
Explore Commute Options
What's nearby 5542 W 64th St
Get In Touch
Chicago, IL 60638

Copyright © 2026 Midwest Real Estate Data, LLC. All rights reserved. All information provided by the listing agent/broker is deemed reliable but is not guaranteed and should be independently verified.
Area Scores
Walkability
Fairly walkable
Transit
Some public transit
Driveability
Moderately drivable
Bikeability
Fairly bikeable
Walkability measures the walking distance to day-to-day needs.
Transit measures access to public transportation.
Driveability measures congestion, parking availability, and access to major roads.
Bikeability measures the suitability for cycling.
Soundscore™
Active
A Sound Score rating aggregates noise caused by vehicle traffic, airplane traffic and local sources.
Travel and Transit
Commuter Rail
7 min Drive
Commuter Rail
10 min Drive
Airport
2 min Drive

Airport
38 min Drive

Local Education
Primary and Secondary Schools

Little Learners Preschool
Grades PK-5
Private
Corcoran Elementary School
Grades K-8
Private

Grimes Elementary School
Grades PK-8
Public

Kennedy High School
Grades 9-12
Public
St Laurence High School
Grades 9-12
Private
Data provided by GreatSchools.org © 2026. All rights reserved.

Colleges and Universities
| School | Commute Time (Distance) |
|---|---|
| Richard J. Daley College | Drive: 7 min (3.9 mi) |
| Saint Xavier University | Drive: 15 min (7.5 mi) |
| Ill. Inst. of Technology | Drive: 17 min (10.8 mi) |
| Moraine Valley Comm. Coll. | Drive: 19 min (10.9 mi) |
Discover Clearing, Chicago, IL
Shopping Centers
Shoppers will appreciate 5542 W 64th St proximity to 5840 W 63Rd St, 4735-4741 W 63rd St, and Park Shops. 5840 W 63Rd St is 0.5 miles away, and 4735-4741 W 63rd St is within a 22 minute walk.
Commuting
With a TransitScore of 40, 5542 W 64th St has some public transit, including 10 transit stops within 6.1 miles. Transit options include Midway Terminal and Pulaski Station (Orange Line).
Parks and Recreation
Recreational activities near 5542 W 64th St are plentiful. Discover 1 park within 4 miles, including Marquette Park.
Airports
Living in Clearing provides easy access to Chicago Midway International, located just 3 minutes from 5542 W 64th St. Another nearby airport is Chicago O'Hare International, located 21.6 miles away.
Avoid Scams
Protect yourself from fraud. Do not send money to anyone you don't know.
Nearby Properties You Might Like
Within 50 Miles of 5542 W 64th St





Find More Rentals in Chicago
Bedrooms
Other Types of Rentals
Chicago Houses for Rent by Amenity
- Houses with Pets Allowed in Chicago
- Affordable Houses for Rent in Chicago
- Fully Furnished Homes for Rent in Chicago
- Modern Homes for Rent in Chicago
- Houses for Rent with a Pool in Chicago
- Houses for Rent with a Yard in Chicago
- Homes for Rent with a Garage in Chicago
- Houses for Rent with Fireplace in Chicago
- Houses for Rent with a Patio in Chicago
- Houses for Rent with Washer and Dryer in Chicago
- Houses for Rent with Utilities Paid in Chicago