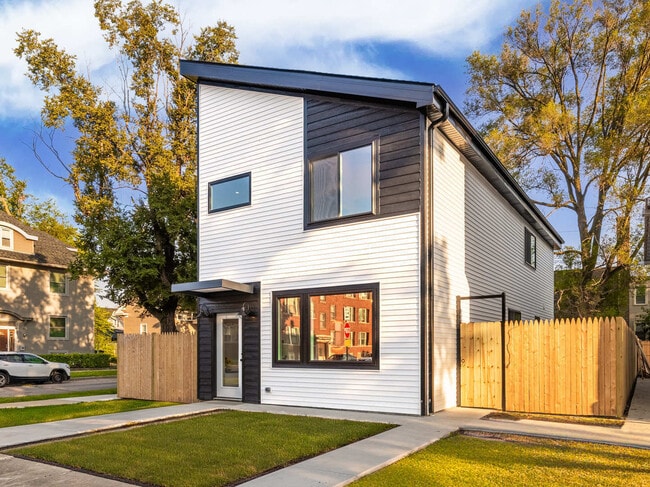



5901 W Erie St, Chicago, IL 60644
What This House Offers
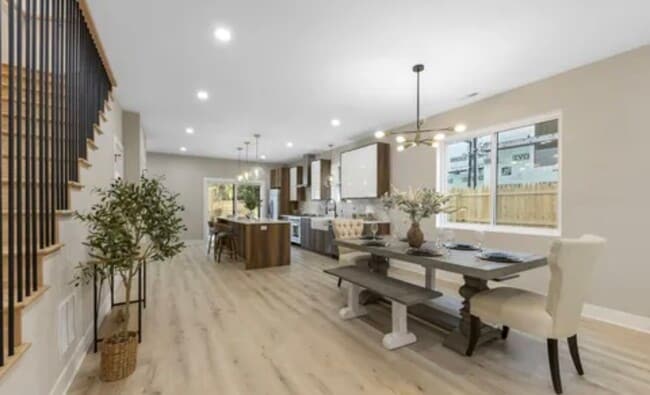
Absolutely stunning new construction offering over 2,000 sq ft of thoughtfully designed luxury living. The sun-filled living and dining rooms feature elegant hardwood floors and a statement chandelier,ideal for both everyday comfort and entertaining. The expansive kitchen includes 44" cabinetry,quartz countertops,a farmhouse sink,stainless steel appliances,a closet pantry,and a breakfast bar that seats five,plus a large eat-in area. The first floor features heated floors and imported European doors for a sophisticated touch. Upstairs,you'll find two generously sized bedrooms with spacious closets,and a luxurious primary suite with a massive walk-in closet and spa-like bath,complete with double vanity,marble tile,soaking tub,and walk-in shower. An additional full bathroom with tub/shower completes the upper level. Prime location just 3 minutes to Stevenson Park (skate park,basketball,fitness studio),5 minutes to downtown Oak Park (Whole Foods,Target,Cooper's Hawk,Starbucks),and 2 minutes to the Metra station. Quick access to I-290 makes commuting a breeze. The perfect home just became for rent! Schedule your tour today. MLS# MRD12707571
Unit
Home Features
- Air Conditioning
- Dishwasher
- Fireplace
- Microwave
- Range
- Refrigerator
- Washer/Dryer
Community Features
- Garages
5901 W Erie St is a single-family home for rent in Chicago, IL
Fees & Policies
The fees below are based on community-supplied data and may exclude additional fees and utilities.
-
Garage
Dogs Allowed
-
Dogs Allowed
Cats Allowed
-
Cats Allowed
Property Fee Disclaimer: Based on community-supplied data and independent market research. Subject to change without notice. May exclude fees for mandatory or optional services and usage-based utilities.
Home Details
Home Design
- Built in 2024
Interior Spaces
- Open Floorplan
- Living Room with Fireplace
- High Ceiling
- Mud Room
- Dining Room
- Window Screens
- Electric Fireplace
- 2200 Sq Ft Home
Kitchen
- Farmhouse Sink
- Range with Range Hood
- Microwave
- Dishwasher
Flooring
- Radiant Floor
- Wood
Bedrooms and Bathrooms
- Whirlpool Bathtub
- Separate Shower
- Dual Sinks
- 2.5 Bathrooms
- 3 Bedrooms | 3 Bathrooms
- 3 Bedrooms
- 3 Potential Bedrooms
Laundry
- Laundry Room
- Dryer
- Laundry on upper level
- Washer
Parking
- 2.5 Car Detached Garage
- Parking Available
- Off Alley Parking
- Garage Door Opener
- Parking Included in Price
Outdoor Features
- Patio
Lot Details
- Wood Fence
- Lot Dimensions are 40 x 125
Schools
- Ellington Elementary School
- Austin Community High School
Utilities
- Forced Air Heating and Cooling System
- Lake Michigan Water
- Heating System Uses Natural Gas
- Public Sewer
Listing and Financial Details
- Property Available on 2025-10-21
- Rent includes parking
Community Details
Pet Policy
- Dogs and Cats Allowed
- Pets up to 50 lbs
- Pet Deposit Required
Explore Commute Options
What's nearby 5901 W Erie St
Get In Touch
Chicago, IL 60644

Copyright © 2026 Midwest Real Estate Data, LLC. All rights reserved. All information provided by the listing agent/broker is deemed reliable but is not guaranteed and should be independently verified.
Area Scores
Walkability
Very walkable
Transit
Good public transit
Driveability
Moderately drivable
Bikeability
Moderately bikeable
Walkability measures the walking distance to day-to-day needs.
Transit measures access to public transportation.
Driveability measures congestion, parking availability, and access to major roads.
Bikeability measures the suitability for cycling.
Soundscore™
Active
A Sound Score rating aggregates noise caused by vehicle traffic, airplane traffic and local sources.
Travel and Transit
Subway
1 min Drive


Subway
2 min Drive

Subway
3 min Drive
Subway
3 min Drive
Commuter Rail
5 min Drive
Commuter Rail
6 min Drive
Airport
16 min Drive

Airport
25 min Drive

Local Education
Primary and Secondary Schools

Ellington Elementary School
Grades PK-8
Public

Learning Network
Grades PK-8
Private

Douglass Academy High School
Grades 9-12
Public
John Raymond Parker Life House Academy
Grades PK-12
Private
Data provided by GreatSchools.org © 2026. All rights reserved.

Colleges and Universities
| School | Commute Time (Distance) |
|---|---|
| Dominican University, Priory | Drive: 7 min (2.6 mi) |
| Concordia University-Chicago | Drive: 7 min (2.6 mi) |
| Dominican University | Drive: 8 min (3.2 mi) |
| Triton College | Drive: 13 min (5.2 mi) |
Discover Austin, Chicago, IL
Shopping Centers
Shoppers will appreciate 5901 W Erie St proximity to Lake & Lombard Center. Lake & Lombard Center is 0.7 miles away.
Commuting
With a TransitScore of 70, 5901 W Erie St has good public transit, including 10 transit stops within 3.1 miles. Transit options include Austin Station (Green Line) and Central Station (Green Line).
Parks and Recreation
Recreational activities near 5901 W Erie St are plentiful. Discover 5 parks within 2.4 miles, including Austin Town Hall Park, Columbus Park and Field House, and LaFollette Park.
Airports
Living in Austin provides easy access to Chicago Midway International, located just 16 minutes from 5901 W Erie St. Another nearby airport is Chicago O'Hare International, located 12.4 miles away.
Avoid Scams
Protect yourself from fraud. Do not send money to anyone you don't know.
Nearby Properties You Might Like
Within 50 Miles of 5901 W Erie St





Find More Rentals in Chicago
Bedrooms
Other Types of Rentals
Chicago Houses for Rent by Amenity
- Houses with Pets Allowed in Chicago
- Affordable Houses for Rent in Chicago
- Fully Furnished Homes for Rent in Chicago
- Modern Homes for Rent in Chicago
- Houses for Rent with a Pool in Chicago
- Houses for Rent with a Yard in Chicago
- Homes for Rent with a Garage in Chicago
- Houses for Rent with Fireplace in Chicago
- Houses for Rent with Washer and Dryer in Chicago
- Houses for Rent with Utilities Paid in Chicago