


Presidential Towers
Studio - 2 Beds
$1,767 - $3,523



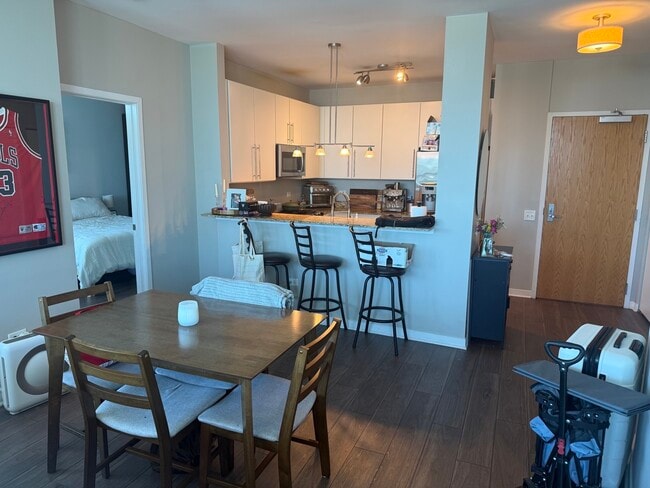
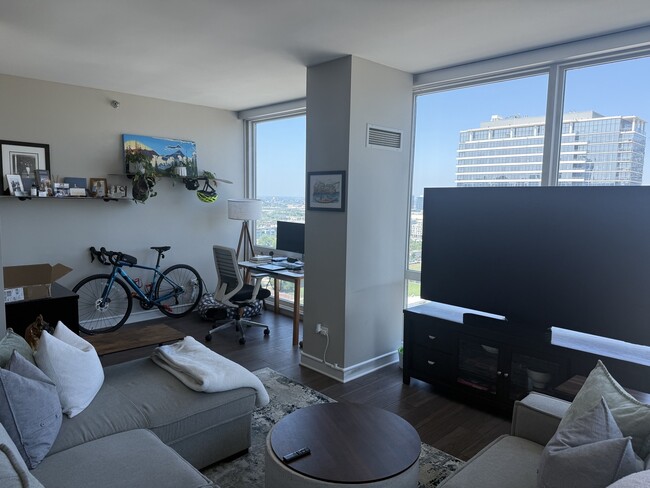
Beautifully updated 1 bed + den,1 1/2 bath condo in ideal River North Location. Oversized 1 bed condo features wide plank flooring throughout and floor to... ceiling windows with automatic blinds and blackout shades in the bedroom. Upgraded kitchen features contemporary white cabinets,granite countertops and stainless steel appliances. Kitchen opens to large living space and private balcony with fantastic views of city. Extra half bath and in-unit laundry complete this desirable condo space. Full amenity building features 24 hr doorman,fitness room,outdoor pool and sundeck,business center and dry cleaners. Rent includes heat/gas,cable and internet. Ideally located in heart of Chicago's River North,just off brown line,with easy access to Michigan Avenue shopping,Restaurant district and all River North shops,dining and nightlife. $750 non-refundable move in fee. No security deposit. Tenant responsible for all move in/out fees and deposits charged by association. Pets okay; must be approved by Landlord. $25/mo additional pet rent per pet. Garage Parking available for an additional $200 per month. Available Sept 1! MLS# MRD12707185
Based on information submitted to the MLS GRID as of [see last changed date above]. All data is obtained from various sources and may not have been verified by broker or MLS GRID. Supplied Open House Information is subject to change without notice. All information should be independently reviewed and verified for accuracy. Properties may or may not be listed by the office/agent presenting the information. Some IDX listings have been excluded from this website. Prices displayed on all Sold listings are the Last Known Listing Price and may not be the actual selling price.
757 N Orleans St Unit 2008 is a condo for rent in Chicago, IL
The fees below are based on community-supplied data and may exclude additional fees and utilities.
Property Fee Disclaimer Based on community-supplied data and independent market research. Subject to change without notice. May exclude fees for mandatory or optional services and usage-based utilities.

Copyright © 2026 Midwest Real Estate Data, LLC. All rights reserved. All information provided by the listing agent/broker is deemed reliable but is not guaranteed and should be independently verified.
Walkability
Exceptionally walkable100 / 100
Transit
Exceptional public transit100 / 100
Driveability
Fairly drivable40 / 100
Bikeability
Very bikeable80 / 100

Soundscore ™
Active69 / 100


School
Commute Time (Distance)
Moody Bible Institute
Walk: 6 min (0.3 mi)
Loyola University, Water Tower
Walk: 11 min (0.6 mi)
The Chicago School
Walk: 13 min (0.7 mi)
The Ill. Inst. of Art, Chicago
Walk: 12 min (0.6 mi)
Shoppers will appreciate 757 N Orleans St Unit 2008 proximity to 720 N Franklin St, 434 W Ontario St, and 16 W Ontario St. 720 N Franklin St is 0.1 miles away, and 434 W Ontario St is within a 6 minute walk.
With top-notch public transportation and a TransitScore of 100, River North is exceptional public transit. Within 2 miles of 757 N Orleans St Unit 2008, you’ll find Chicago Avenue Station (Brown, Purple Lines), Chicago Avenue Station (Red Line), and Merchandise Mart Station.
Recreational activities near 757 N Orleans St Unit 2008 are plentiful. Discover 5 parks within 1.8 miles, including Lake Shore Park, Alliance for the Great Lakes, and Openlands.
Living in River North provides easy access to Chicago Midway International, located just 20 minutes from 757 N Orleans St Unit 2008. Another nearby airport is Chicago O'Hare International, located 16.8 miles away.
Within 50 Miles of 757 N Orleans St Unit 2008




