


AMLI 900
900 S Clark St, Chicago, IL 60605
Leasing Office: 850 S Clark St, Chicago, IL 60605
- Total Monthly Price
- $2,157 - $6,201
- Bedrooms
- Studio - 3Studio - 3 Beds
- Bathrooms
- 1 - 21 - 2 Baths
- Sq. Ft.
- 497 - 1,385 sq ft
Pricing and Floor Plans
Retro
Show Floor Plan Details Hide Floor Plan Details
Unable to load floor plan details.
Sporty
Show Floor Plan Details Hide Floor Plan Details
Unable to load floor plan details.
Classic
Show Floor Plan Details Hide Floor Plan Details
Unable to load floor plan details.
Hip
Show Floor Plan Details Hide Floor Plan Details
Unable to load floor plan details.
Trendy
Show Floor Plan Details Hide Floor Plan Details
Unable to load floor plan details.
Chic
Show Floor Plan Details Hide Floor Plan Details
Unable to load floor plan details.
Mod
Show Floor Plan Details Hide Floor Plan Details
Unable to load floor plan details.
Savvy
Show Floor Plan Details Hide Floor Plan Details
Unable to load floor plan details.
Sleek
Show Floor Plan Details Hide Floor Plan Details
Unable to load floor plan details.
Funky
Show Floor Plan Details Hide Floor Plan Details
Unable to load floor plan details.
Property Map
Select a unit to view pricing and availability
Details
Lease Term Options
- 3 - 15 Month Leases
Property Information
- Built in 2008
- 440 units24 stories
Fees & Policies
The fees below are based on community-supplied data and may exclude additional fees and utilities.
Utilities & Essentials
-
Utility BillingVaries by unit
One-Time Basics
-
Application FeeVaries by unit
-
Administrative FeeVaries by unit
Parking
-
Parking$225 - $305 / mo
Additional Parking Options
-
Other
Dogs Allowed
-
ONETIME PET FEE$350
100 lbs. Weight Limit
Cats Allowed
-
ONETIME PET FEE$350
100 lbs. Weight Limit
Other Pets Allowed
-
ONETIME PET FEE$350
Storage Unit
-
Storage$20 - $50 / mo
Personalized Add-Ons
-
Utility PackageVaries by unit
Property Fee Disclaimer: Based on community-supplied data and independent market research. Subject to change without notice. May exclude fees for mandatory or optional services and usage-based utilities.
Explore Commute Options
Property Highlights
- Bike room with Storage
- Bike sharing Divvy Station
- Breatheasy® smoke-free community -- inside and out
- Complimentary Wi-fi in Amenity Areas
- Contemparary lighting packages
- Corporate furnished apartments via local partner
- Dog Park
- Exposed duct work*
- Flat-panel cherry or shaker-style maple cabinets
- Gourmet kitchens w/ stainless steel & black appliances
- Granite countertops
- Handicap adapted homes available
- Individual Climate Control
- Kitchen center islands*
- Kitchens with stainless steel appliances
- LEED certified community
- Lighting Upgrades
- Premium Upgraded Unit
- View
- Walking distance to restaurants, shops and bars
- Wood style flooring in select areas
Apartment Features
- Air Conditioning
- Balcony
- Carpet
- Ceiling Fans
- Deck
- Den
- Dining Room
- Dishwasher
- Disposal
- Freezer
- Furnished
- Garden
- Granite Countertops
- Handrails
- Heating
- High Speed Internet Access
- Island Kitchen
- Kitchen
- Microwave
- Office
- Oven
- Range
- Refrigerator
- Smoke Free
- Stainless Steel Appliances
- Storage Space
- Tub/Shower
- Views
- Walk-In Closets
- Washer/Dryer
- Wheelchair Accessible (Rooms)
- Wi-Fi
Community Features
- 24 Hour Access
- Bicycle Storage
- Business Center
- Cabana
- Car Charging Station
- Clubhouse
- Community-Wide WiFi
- Concierge
- Conference Rooms
- Controlled Access
- Courtyard
- Doorman
- Dry Cleaning Service
- Elevator
- Fitness Center
- Furnished Units Available
- Gameroom
- Gated
- Grill
- Guest Apartment
- Key Fob Entry
- Lounge
- Maintenance on site
- Media Center/Movie Theatre
- Multi Use Room
- On-Site ATM
- Package Service
- Pet Play Area
- Property Manager on Site
- Public Transportation
- Putting Greens
- Recycling
- Renters Insurance Program
- Roof Terrace
- Storage Space
- Study Lounge
- Sundeck
- Walk To Campus
Map of AMLI 900
Area Scores
Walkability
Exceptionally walkable
Transit
Exceptional public transit
Driveability
Moderately drivable
Bikeability
Very bikeable
Walkability measures the walking distance to day-to-day needs.
Transit measures access to public transportation.
Driveability measures congestion, parking availability, and access to major roads.
Bikeability measures the suitability for cycling.
Soundscore™
Busy
A Sound Score rating aggregates noise caused by vehicle traffic, airplane traffic and local sources.
Transit
Subway
1 min Drive


Subway
1 min Drive

Subway
1 min Drive
Subway
2 min Drive


Subway
2 min Drive

Commuter Rail
2 min Drive
Commuter Rail
2 min Drive
Airport
17 min Drive

Airport
30 min Drive

Moving to South Loop, Chicago, IL
Shopping Centers
Shoppers will appreciate AMLI 900 proximity to Southgate Market and The Maxwell. Southgate Market is 1 mile away, and The Maxwell is within a 14 minute walk.
Commuting
With top-notch public transportation and a TransitScore of 100, South Loop is exceptional public transit. Within 1.3 miles of AMLI 900, you’ll find Harrison Station, Lasalle Station (Blue Line), and Roosevelt Station (Red Line).
Parks and Recreation
Recreational activities near AMLI 900 are plentiful. Discover 5 parks within 1.2 miles, including Alliance for the Great Lakes, Openlands, and Grant Park.
Airports
Living in South Loop provides easy access to Chicago Midway International, located just 17 minutes from AMLI 900. Another nearby airport is Chicago O'Hare International, located 18.5 miles away.
Local Education
Primary and Secondary Schools

Smyth J Elementary School
Grades PK-8
Public

South Loop Elementary School
Grades PK-8
Public

Jones College Prep High School
Grades 9-12
Public

Phillips Academy High School
Grades 9-12
Public

Hope College Prep High School
Grades 9-11
Public
British International School of Chicago, South Loop
Grades PK-12
Private
Data provided by GreatSchools.org © 2026. All rights reserved.

Colleges and Universities
| School | Commute Time (Distance) |
|---|---|
| Columbia College Chicago | Walk: 10 min (0.5 mi) |
| Robert Morris Univ., Ill. | Walk: 11 min (0.6 mi) |
| DePaul University, Loop Campus | Walk: 12 min (0.6 mi) |
| Roosevelt University, Chicago | Walk: 14 min (0.8 mi) |
About AMLI 900
AMLI 900's Chicago apartments put residents in touch with the rhythm of the city. Our South Loop luxury apartments offer designer interior finishes and incomparable amenities, and we are surrounded by great shopping, exciting night life, and…
outstanding restaurants. Our downtown Chicago apartments exemplify the latest in city living.
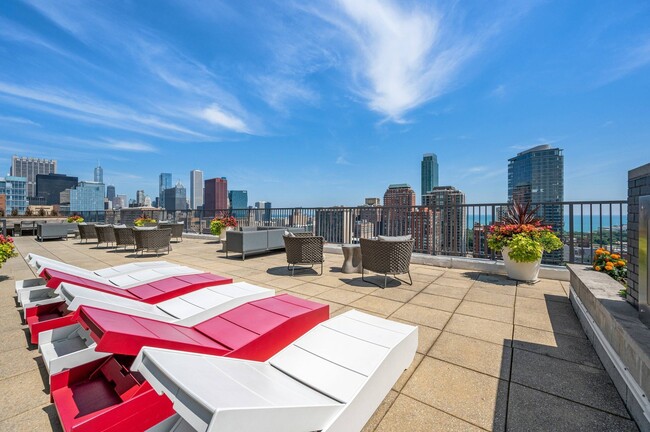
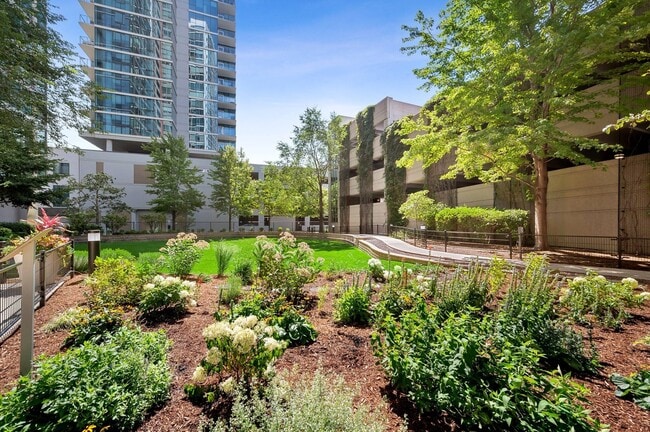
AMLI's South Loop luxury apartments boast outstanding amenities that include a fully equipped fitness center and private yoga studio; an internet cafe with coffee bar; a rooftop resident lounge; a scenic rooftop sundeck with outdoor fireplace; a private conference room and an AMLI bike sharing Divvy station on 9th Street. Our downtown Chicago apartments in the South Loop are also pet-friendly with a dog run. And our residents Breatheasy because we are a smoke-free community.
Our smoke-free Chicago apartments offer studio, 1 bedroom, 2 bedroom and 3 bedroom floor plans with a choice of soft loft and classic interior finish packages. AMLI 900 interiors feature nine-foot ceilings; gourmet kitchens with stainless steel and black appliances; 42-inch cherry or light maple kitchen cabinets and granite countertops; washers and dryers; and contemporary lighting. Choosing to live at our smoke-free Chicago apartments is a choice to minimize environmental impact, maximize energy efficiency, and embrace a healthier living environment because we are a LEED Certified building.
AMLI 900's Chicago apartments put residents in touch with the rhythm of the city. Our South Loop luxury apartments offer designer interior finishes and incomparable amenities, and we are surrounded by great shopping, exciting night life, and outstanding restaurants. Our downtown Chicago apartments exemplify the latest in city living.
AMLI's South Loop luxury apartments boast outstanding amenities that include a fully equipped fitness center and private yoga studio; an internet cafe with coffee bar; a rooftop resident lounge; a scenic rooftop sundeck with outdoor fireplace; a private conference room and an AMLI bike sharing Divvy station on 9th Street. Our downtown Chicago apartments in the South Loop are also pet-friendly with a dog run. And our residents Breatheasy because we are a smoke-free community.
Our smoke-free Chicago apartments offer studio, 1 bedroom, 2 bedroom and 3 bedroom floor plans with a choice of soft loft and classic interior finish packages. AMLI 900 interiors feature nine-foot ceilings; gourmet kitchens with stainless steel and black appliances; 42-inch cherry or light maple kitchen cabinets and granite countertops; washers and dryers; and contemporary lighting. Choosing to live at our smoke-free Chicago apartments is a choice to minimize environmental impact, maximize energy efficiency, and embrace a healthier living environment because we are a LEED Certified building.
AMLI 900 is an apartment community in Chicago, IL
Contact
Chicago, IL 60605
- Sunday Closed
- Monday 10:00 AM – 6:00 PM
- Tuesday 10:00 AM – 6:00 PM
- Wednesday 10:00 AM – 6:00 PM
- Thursday 10:00 AM – 6:00 PM
- Friday 10:00 AM – 6:00 PM
- Saturday 10:00 AM – 6:00 PM
Avoid Scams
Protect yourself from fraud. Do not send money to anyone you don't know.
Renter Reviews
For AMLI 900
62 Ratings & Reviews
-
10/10/21
Verified Renter
Great place to live, great view (East side), quiet and calm. Definitely best option. Loving it.
Review from Apartments.com
AMLI 900 Gallery
Find More Rentals in Chicago
Bedrooms
Other Types of Rentals
Chicago Apartments by Amenity
- Pet-Friendly Apartments in Chicago
- Furnished Apartments in Chicago
- Waterfront Apartments in Chicago
- Apartments with a Pool in Chicago
- Apartments with Wheelchair Access in Chicago
- Apartments with Washer & Dryer in Chicago
- Apartments with Utilities Included in Chicago
- Apartments with a Garage in Chicago
- Apartments with EV Charging in Chicago
- Apartments with a Virtual Tour in Chicago
Apartment Specialties
Apartments in your Budget
Find More Rentals Nearby…
Cities
Neighborhoods
Nearby Properties You Might Like





