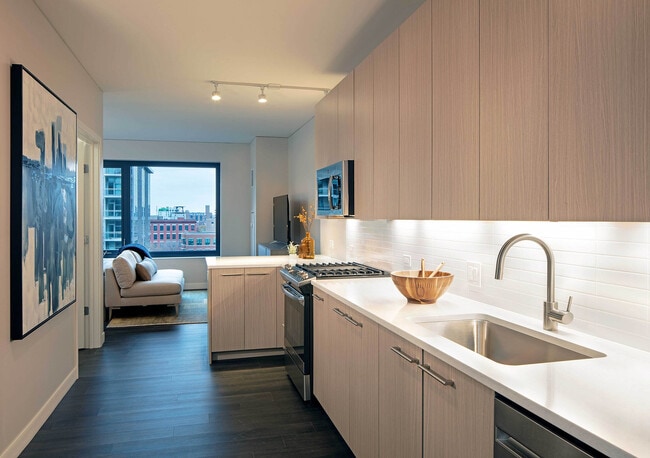
Managed By

- Total Monthly Price
- $2,470 - $5,939
- Bedrooms
- Studio - 2Studio - 2 Beds
- Bathrooms
- 1 - 21 - 2 Baths
- Sq. Ft.
- 577 - 1,274 sq ft
Pricing and Floor Plans
E3
Show Floor Plan Details Hide Floor Plan Details
Unable to load floor plan details.
1-507
$2,470
577 Sq. Ft.
Nov. 14
1-1010
$2,520
581 Sq. Ft.
Dec. 2
E1
Show Floor Plan Details Hide Floor Plan Details
Unable to load floor plan details.
1-905
$2,584
584 Sq. Ft.
Oct. 15
A2c
Show Floor Plan Details Hide Floor Plan Details
Unable to load floor plan details.
1-526
$2,911
644 Sq. Ft.
Now
1-626
$2,771
644 Sq. Ft.
Oct. 6
1-1626
$2,921
635 Sq. Ft.
Oct. 30
A3b
Show Floor Plan Details Hide Floor Plan Details
Unable to load floor plan details.
1-703
$2,967
714 Sq. Ft.
Now
1-803
$2,977
714 Sq. Ft.
Now
1-503
$2,947
714 Sq. Ft.
Oct. 10
A2d
Show Floor Plan Details Hide Floor Plan Details
Unable to load floor plan details.
1-614
$2,875
671 Sq. Ft.
Now
1-814
$2,895
671 Sq. Ft.
Nov. 20
A3e
Show Floor Plan Details Hide Floor Plan Details
Unable to load floor plan details.
1-1124
$3,519
778 Sq. Ft.
Now
1-624
$3,439
789 Sq. Ft.
Oct. 8
A4a
Show Floor Plan Details Hide Floor Plan Details
Unable to load floor plan details.
1-823
$3,617
817 Sq. Ft.
Now
1-1023
$3,637
816 Sq. Ft.
Nov. 14
A4
Show Floor Plan Details Hide Floor Plan Details
Unable to load floor plan details.
1-1711
$3,833
801 Sq. Ft.
Now
1-1611
$3,813
801 Sq. Ft.
Oct. 31
A2b
Show Floor Plan Details Hide Floor Plan Details
Unable to load floor plan details.
1-402
$2,689
606 Sq. Ft.
Now
A2f
Show Floor Plan Details Hide Floor Plan Details
Unable to load floor plan details.
1-920
$2,807
688 Sq. Ft.
Now
A3c
Show Floor Plan Details Hide Floor Plan Details
Unable to load floor plan details.
1-304
$3,039
729 Sq. Ft.
Now
A3d
Show Floor Plan Details Hide Floor Plan Details
Unable to load floor plan details.
1-1121
$3,152
759 Sq. Ft.
Now
A3g
Show Floor Plan Details Hide Floor Plan Details
Unable to load floor plan details.
1-306
$3,313
781 Sq. Ft.
Now
A1a
Show Floor Plan Details Hide Floor Plan Details
Unable to load floor plan details.
1-515
$2,901
599 Sq. Ft.
Oct. 8
A2e
Show Floor Plan Details Hide Floor Plan Details
Unable to load floor plan details.
1-722
$3,259
684 Sq. Ft.
Oct. 9
A3a
Show Floor Plan Details Hide Floor Plan Details
Unable to load floor plan details.
1-1609
$3,529
710 Sq. Ft.
Oct. 16
A3
Show Floor Plan Details Hide Floor Plan Details
Unable to load floor plan details.
1-1613
$3,452
706 Sq. Ft.
Nov. 13
C4a
Show Floor Plan Details Hide Floor Plan Details
Unable to load floor plan details.
1-1302
$4,232
1,049 Sq. Ft.
Now
1-1502
$4,262
1,049 Sq. Ft.
Now
C5a
Show Floor Plan Details Hide Floor Plan Details
Unable to load floor plan details.
1-827
$4,718
1,215 Sq. Ft.
Now
1-627
$4,698
1,215 Sq. Ft.
Dec. 4
C6a
Show Floor Plan Details Hide Floor Plan Details
Unable to load floor plan details.
1-1519
$4,754
1,247 Sq. Ft.
Now
1-1719
$4,794
1,247 Sq. Ft.
Oct. 3
C6c
Show Floor Plan Details Hide Floor Plan Details
Unable to load floor plan details.
1-1001
$4,794
1,274 Sq. Ft.
Now
1-601
$4,754
1,274 Sq. Ft.
Nov. 21
Show Unavailable Floor Plans (15) Hide Unavailable Floor Plans
Unable to load floor plan details.
Property Map
Select a unit to view pricing and availability
Details
Lease Term Options
- 3 - 15 Month Leases
Property Information
- Built in 2019
- 275 units19 stories
Fees & Policies
The fees below are based on community-supplied data and may exclude additional fees and utilities.
Utilities & Essentials
-
Utility PackageVaries by unit
-
Utility BillingVaries by unit
One-Time Basics
-
ADMIN FEESVaries by unit
-
Application FeeVaries by unit
Parking
-
Parking$350 - $450 / mo
Dogs Allowed
-
ONETIME PET FEE$350
0 lbs. Weight Limit
Cats Allowed
-
ONETIME PET FEE$350
0 lbs. Weight Limit
Storage Unit
-
Storage$50 / mo
Personalized Add-Ons
-
Utility PackageVaries by unit
Property Fee Disclaimer: Based on community-supplied data and independent market research. Subject to change without notice. May exclude fees for mandatory or optional services and usage-based utilities.
Matterport 3D Tours
Explore Commute Options
Property Highlights
- Breatheasy smoke-free community - inside and out
- Complimentary coffee service
- Green Globes Certified
- Library
- Tide Cleaners dry cleaning valet service
Apartment Features
- Air Conditioning
- Bay Window
- Cable Ready
- Carpet
- Ceiling Fans
- Deck
- Den
- Dining Room
- Dishwasher
- Disposal
- Double Vanities
- Eat-in Kitchen
- Family Room
- Floor to Ceiling Windows
- Freezer
- Furnished
- Granite Countertops
- Handrails
- Hardwood Floors
- Heating
- High Speed Internet Access
- Ice Maker
- Intercom
- Island Kitchen
- Kitchen
- Large Bedrooms
- Linen Closet
- Microwave
- Office
- Oven
- Pantry
- Quartz Countertops
- Range
- Refrigerator
- Security System
- Smoke Free
- Sprinkler System
- Stainless Steel Appliances
- Storage Space
- Tub/Shower
- Views
- Walk-In Closets
- Washer/Dryer
- Washer/Dryer Hookup
- Wheelchair Accessible (Rooms)
- Wi-Fi
- Window Coverings
Community Features
- 24 Hour Access
- Bicycle Storage
- Business Center
- Cabana
- Car Charging Station
- Clubhouse
- Community-Wide WiFi
- Concierge
- Conference Rooms
- Controlled Access
- Courtyard
- Disposal Chutes
- Dog Park
- Doorman
- Dry Cleaning Service
- Elevator
- Fitness Center
- Gameroom
- Gated
- Grill
- Guest Apartment
- Hot Tub
- Key Fob Entry
- Lounge
- Maintenance on site
- Multi Use Room
- Online Services
- Package Service
- Pet Care
- Pet Play Area
- Planned Social Activities
- Pool
- Property Manager on Site
- Recycling
- Roof Terrace
- Spa
- Storage Space
- Sundeck
- Wheelchair Accessible
- Wi-Fi
Map of AMLI West Loop
Area Scores
Walkability
Exceptionally walkable
Transit
Exceptional public transit
Driveability
Fairly drivable
Bikeability
Moderately bikeable
Walkability measures the walking distance to day-to-day needs.
Transit measures access to public transportation.
Driveability measures congestion, parking availability, and access to major roads.
Bikeability measures the suitability for cycling.
Soundscore™
Busy
A Sound Score rating aggregates noise caused by vehicle traffic, airplane traffic and local sources.
Transit
Subway
3 min Drive


Subway
1 min Drive

Subway
3 min Drive
Subway
1 min Drive
Subway
2 min Drive


Commuter Rail
2 min Drive
Commuter Rail
2 min Drive

Airport
17 min Drive

Airport
26 min Drive

Moving to West Loop, Chicago, IL
Shopping Centers
Shoppers will appreciate AMLI West Loop proximity to The Shops At Emerald and Metra Market. The Shops At Emerald is 0.3 miles away, and Metra Market is within a 15 minute walk.
Commuting
With top-notch public transportation and a TransitScore of 100, West Loop is exceptional public transit. Within 2.1 miles of AMLI West Loop, you’ll find Uic-Halsted Station, Morgan, and Clinton Station (Blue Line).
Parks and Recreation
Recreational activities near AMLI West Loop are plentiful. Discover 5 parks within 2.9 miles, including Alliance for the Great Lakes, Openlands, and Grant Park.
Airports
Living in West Loop provides easy access to Chicago Midway International, located just 17 minutes from AMLI West Loop. Another nearby airport is Chicago O'Hare International, located 17.4 miles away.
Local Education
Primary and Secondary Schools

Skinner Elementary School
Grades PK-8
Public

Intercultural Montessori Language School
Grades PK-8
Private
Crane Technical Prep High School
Grades 11-12
Public

Wells Community Academy High School
Grades 9-12
Public
Chicago Virtual Charter School
Grades K-12
Charter
Bennett Day School
Grades PK-12
Private
Data provided by GreatSchools.org © 2026. All rights reserved.

Colleges and Universities
| School | Commute Time (Distance) |
|---|---|
| Univ. of Ill. at Chicago | Walk: 19 min (1 mi) |
| Rush University | Drive: 3 min (1.4 mi) |
| The Ill. Inst. of Art, Chicago | Drive: 5 min (1.5 mi) |
| The Chicago School | Drive: 4 min (1.7 mi) |
About AMLI West Loop
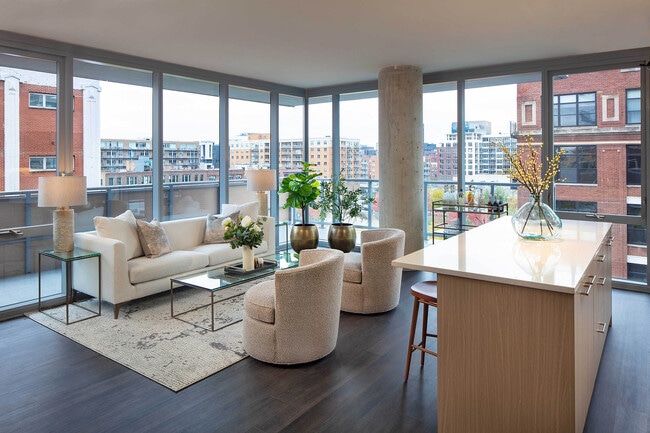
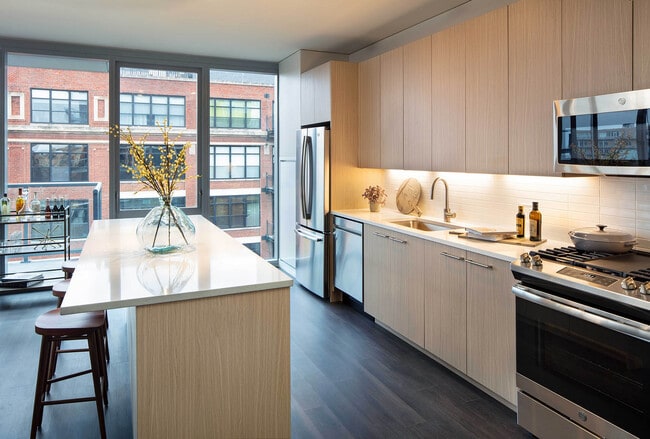
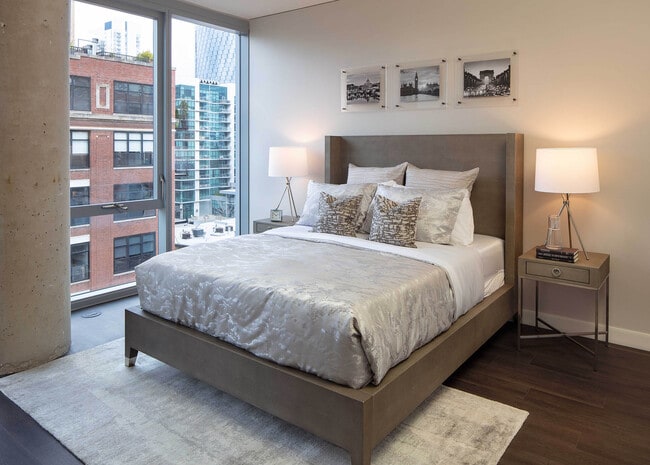
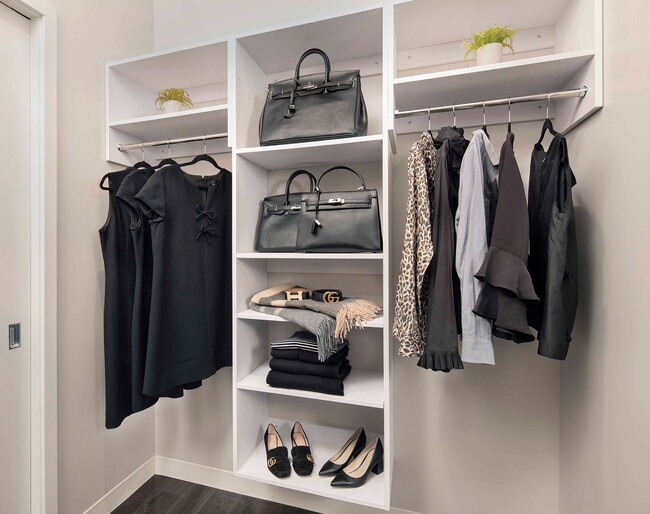
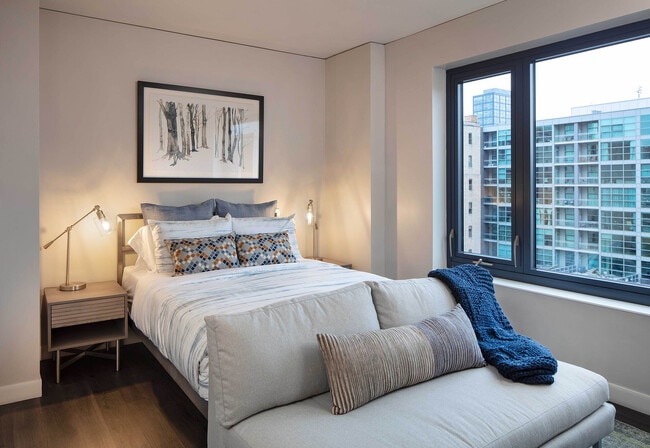
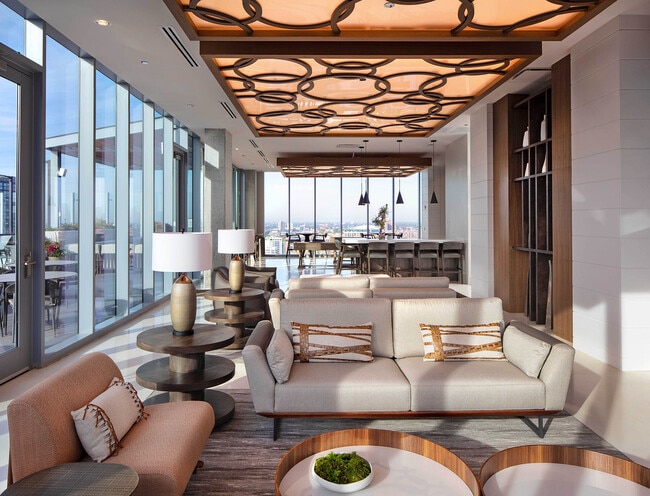
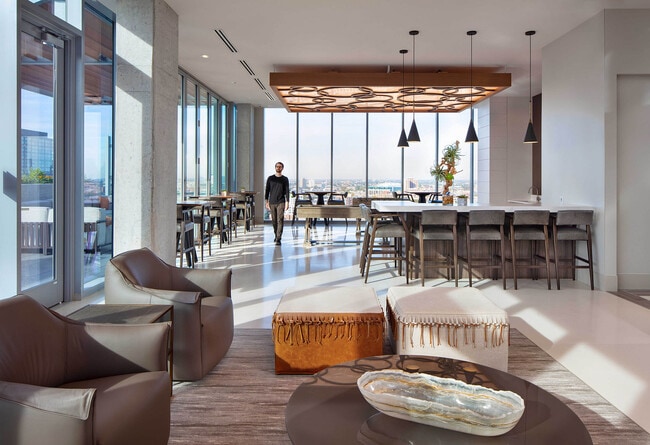
AMLI West Loop puts you where Chicago is happening. Located at Peoria and Adams, these West Loop apartments put you directly across from Mary Bartelme Park and within a five-minute walk of Randolph Street's legendary Restaurant Row. And Fulton… Market's chef-driven restaurants are just a little further down the way. The nearby UIC-Halsted Blue Line station gets you downtown in minutes, connecting you to the entire network of CTA trains. Back home, a 24-hour doorman handles the details while you head to the rooftop pool and spa-cabanas, firepits, skyline views, and more. Grab coffee in the exclusive resident lounge, hit the fitness center, let your dog run - our West Loop apartments have all you need. Every residence comes with floor-to-ceiling windows, in-unit laundry, keyless entry, and large custom closets. No upgrades required. Live where the West Loop is done right.
AMLI West Loop puts you where Chicago is happening. Located at Peoria and Adams, these West Loop apartments put you directly across from Mary Bartelme Park and within a five-minute walk of Randolph Street's legendary Restaurant Row. And Fulton Market's chef-driven restaurants are just a little further down the way. The nearby UIC-Halsted Blue Line station gets you downtown in minutes, connecting you to the entire network of CTA trains. Back home, a 24-hour doorman handles the details while you head to the rooftop pool and spa-cabanas, firepits, skyline views, and more. Grab coffee in the exclusive resident lounge, hit the fitness center, let your dog run - our West Loop apartments have all you need. Every residence comes with floor-to-ceiling windows, in-unit laundry, keyless entry, and large custom closets. No upgrades required. Live where the West Loop is done right.
AMLI West Loop is an apartment community in Chicago, IL
Contact
Chicago, IL 60607
- Sunday Closed
- Monday 10:00 AM – 6:00 PM
- Tuesday 10:00 AM – 6:00 PM
- Wednesday 10:00 AM – 6:00 PM
- Thursday 10:00 AM – 6:00 PM
- Friday 10:00 AM – 6:00 PM
- Saturday 10:00 AM – 6:00 PM
Renter Reviews
For AMLI West Loop
31 Ratings & Reviews
-
12/28/25
Verified Renter
Submitted by a verified resident of the apartment community. Participating residents may receive reward points in exchange for posting a review during their lease term, regardless of the nature of the review.Building is well maintained but I dont feel like management really cares about you as a tenant. It’s all about money. Walls are paper thin too. Amenities are nice but can be used only for summer and fall
Review from Apartments.com
Property Manager at AMLI West Loop responded to this review
Thank you for sharing your experience. We strive to create a welcoming environment and appreciate your feedback on areas where we can improve. We invite you to contact our office at 312-983-7152 or milieumgr@willowbridgepc.com to discuss your… concerns further.
Sincerely,
The Milieu Management Team
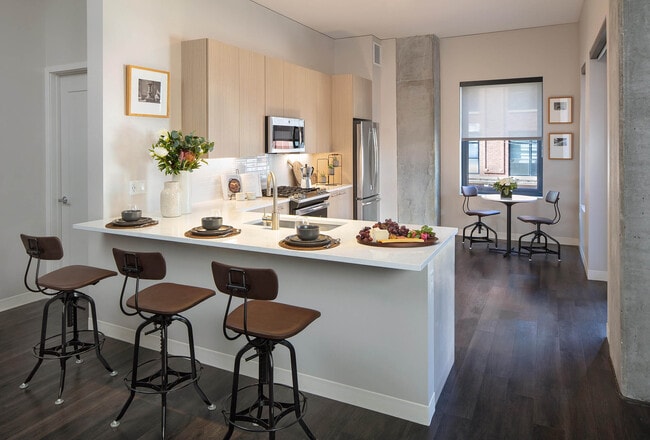
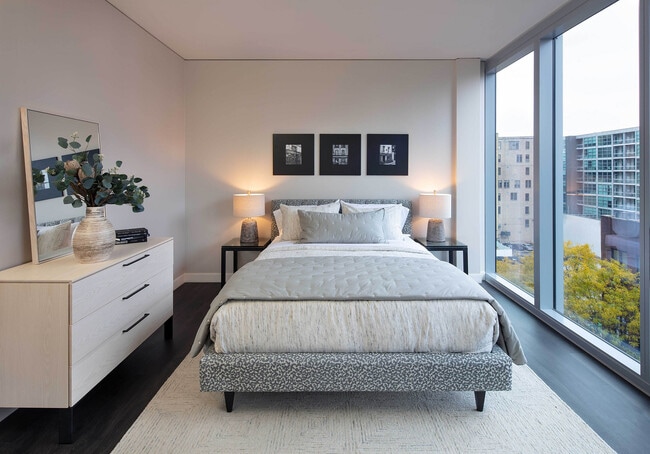
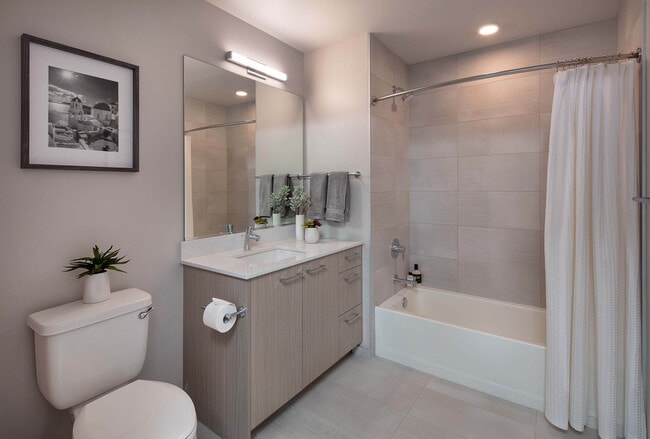
AMLI West Loop Gallery
Find More Rentals in Chicago
Bedrooms
Other Types of Rentals
Chicago Apartments by Amenity
- Pet-Friendly Apartments in Chicago
- Furnished Apartments in Chicago
- Waterfront Apartments in Chicago
- Apartments with a Pool in Chicago
- Apartments with Wheelchair Access in Chicago
- Apartments with Washer & Dryer in Chicago
- Apartments with Utilities Included in Chicago
- Apartments with a Garage in Chicago
- Apartments with EV Charging in Chicago
- Apartments with a Virtual Tour in Chicago
Apartment Specialties
Apartments in your Budget
Find More Rentals Nearby…
Cities
Neighborhoods
Contact This Property
(708) 853-6454Languages: English
Open 10:00 AM – 6:00 PM Today