

- Total Monthly Price
- $2,729 - $4,522
- Bedrooms
- Studio - 3Studio - 3 Beds
- Bathrooms
- 1 - 21 - 2 Baths
- Sq. Ft.
- 576 - 1,235 sq ft
Pricing and Floor Plans
C
Show Floor Plan Details Hide Floor Plan Details
Unable to load floor plan details.
J
Show Floor Plan Details Hide Floor Plan Details
Unable to load floor plan details.
B
Show Floor Plan Details Hide Floor Plan Details
Unable to load floor plan details.
D
Show Floor Plan Details Hide Floor Plan Details
Unable to load floor plan details.
H
Show Floor Plan Details Hide Floor Plan Details
Unable to load floor plan details.
I
Show Floor Plan Details Hide Floor Plan Details
Unable to load floor plan details.
E
Show Floor Plan Details Hide Floor Plan Details
Unable to load floor plan details.
F
Show Floor Plan Details Hide Floor Plan Details
Unable to load floor plan details.
O
Show Floor Plan Details Hide Floor Plan Details
Unable to load floor plan details.
A
Show Floor Plan Details Hide Floor Plan Details
Unable to load floor plan details.
K
Show Floor Plan Details Hide Floor Plan Details
Unable to load floor plan details.
G
Show Floor Plan Details Hide Floor Plan Details
Unable to load floor plan details.
Property Map
Select a unit to view pricing and availability
Details
Lease Term Options
- 6 - 18 Month Leases
Property Information
- Built in 2009
- 484 units53 stories
Fees & Policies
The fees below are based on community-supplied data and may exclude additional fees and utilities.
Utilities & Essentials
-
Utility - Bundled (Required)$105 - $235 / mo
-
Utility - Electric ServiceVaries / mo
-
Renter Provided Liability InsuranceVaries / mo
-
Pet Fee - Pet Registration (Third Party)Varies / yr
One-Time Basics
Due at Application
-
Application - Admin Fee$500
-
Application - Fee$65
Parking
-
Parking (Third Party)$285 - $450 / mo
Comments
Max of 1
Other Pets Allowed
-
Pet Fee (non-refundable)$250 - $500
-
Pet Rent$25 / mo
-
Rentable Item - Storage Space$55 - $110 / mo
Personalized Add-Ons
-
Utility - Cable TV ServiceVaries / mo
-
Utility - Internet Service (Optional)Varies / mo
Property Fee Disclaimer: Based on community-supplied data and independent market research. Subject to change without notice. May exclude fees for mandatory or optional services and usage-based utilities.
Explore Commute Options
Property Highlights
- 24-Hour LuxerOne Package Room
- Bath tub
- Business Conference Room
- Ceiling to floor windows (and select corner units)
- Complimentary bicycle storage
- Energy-efficient floor-to-ceiling windows
- Garbage disposal
- Gas stove appliance
- Hardwood espresso or mahogany kitchen cabinetry
- Heat & cutting resistant white quartz countertops
- Heat & cutting resistant white quartz countertops
- Ice Maker
- Pet Spa and Outdoor Dog Area
- Refrigerator water filtration
- Solar Shades
- Subway tile backsplash (select apartment homes)
- Sundeck with grill area
Apartment Features
- Air Conditioning
- Balcony
- Cable Ready
- Dishwasher
- Disposal
- Double Vanities
- Framed Mirrors
- Hardwood Floors
- Heating
- High Speed Internet Access
- Ice Maker
- Instant Hot Water
- Island Kitchen
- Kitchen
- Microwave
- Pantry
- Patio
- Range
- Refrigerator
- Smoke Free
- Stainless Steel Appliances
- Storage Space
- Views
- Vinyl Flooring
- Walk-In Closets
- Washer/Dryer
- Washer/Dryer Hookup
- Wheelchair Accessible (Rooms)
Community Features
- 24 Hour Access
- Bicycle Storage
- Business Center
- Car Charging Station
- Clubhouse
- Concierge
- Conference Rooms
- Doorman
- Dry Cleaning Service
- Elevator
- Fitness Center
- Grill
- Guest Apartment
- Lake Access
- Maintenance on site
- On-Site Retail
- Package Service
- Pet Washing Station
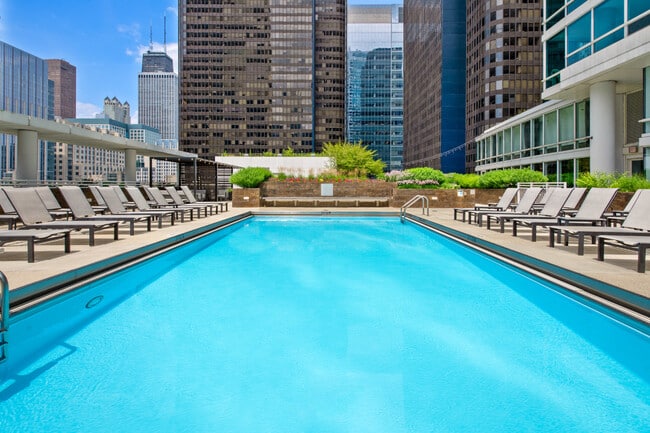
- Pool
- Property Manager on Site
- Public Transportation
- Recycling
- Sauna
- Short Term Lease
- Spa
- Storage Space
- Sundeck
Map of Atwater Apartments
Area Scores
Walkability
Exceptionally walkable
Transit
Exceptional public transit
Driveability
Moderately drivable
Bikeability
Exceptionally bikeable
Walkability measures the walking distance to day-to-day needs.
Transit measures access to public transportation.
Driveability measures congestion, parking availability, and access to major roads.
Bikeability measures the suitability for cycling.
Soundscore™
Busy
A Sound Score rating aggregates noise caused by vehicle traffic, airplane traffic and local sources.
Transit
Commuter Rail
3 min Drive

Commuter Rail
4 min Drive
Airport
25 min Drive

Airport
53 min Drive

Moving to Streeterville, Chicago, IL
Shopping Centers
Shoppers will appreciate Atwater Apartments proximity to River East Center, The Shops at North Bridge, and 840 N Michigan Shops. River East Center is 0.2 miles away, and The Shops at North Bridge is within a 7 minute walk.
Commuting
With top-notch public transportation and a TransitScore of 100, Streeterville is exceptional public transit. Within 2.2 miles of Atwater Apartments, you’ll find Grand Avenue Station (Red Line), Michigan Avenue, and Chicago Avenue Station (Red Line).
Parks and Recreation
Recreational activities near Atwater Apartments are plentiful. Discover 5 parks within 1.3 miles, including Lake Shore Park, Chicago Children's Museum, and Millennium Park.
Airports
Living in Streeterville provides easy access to Chicago Midway International, located just 21 minutes from Atwater Apartments. Another nearby airport is Chicago O'Hare International, located 18.1 miles away.
Local Education
Primary and Secondary Schools

Ogden Elementary School
Grades PK-8
Public

Salazar Elementary Bilingual Center
Grades PK-8
Public

Frances Xavier Warde School
Grades PK-8
Private

Wells Community Academy High School
Grades 9-12
Public
Cornerstone Academy
Grades 9-12
Private
Data provided by GreatSchools.org © 2026. All rights reserved.

Colleges and Universities
| School | Commute Time (Distance) |
|---|---|
| Northwestern Univ., Chicago | Walk: 7 min (0.4 mi) |
| Loyola University, Water Tower | Walk: 14 min (0.8 mi) |
| Harold Washington College | Walk: 16 min (0.8 mi) |
| SAIC | Drive: 3 min (1.1 mi) |
About Atwater Apartments
Atwater is designed to be a gathering place for those who seek out everything life has to offer. From its progressive architecture and distinctive green glass, to its light-filled lobby and vibrant decor, Atwater offers a unique concept in urban…
living where energy breathes and inspiration flourishes. Located in Chicago's lively Streeterville neighborhood, Atwater finds itself at home in a thriving community of entertainment, culture, art and style.
This information is a general overview of potential costs. For a complete list of fees, visit our property website. Prices are subject to change and may vary based on move-in date and lease term. Some apartment homes may require prequalification if required by any applicable affordability program. Standard security deposit subject to change based on screening results; total security deposit(s) will not exceed any maximum prescribed by applicable law. Resident may be responsible for maintaining insurance or covering related costs. Some fees may not apply to apartment homes receiving subsidies or subject to an affordability program. Resident is responsible for damages that exceed ordinary wear and tear. Some items may be taxed under applicable law. This form does not modify the lease, and all fees are subject to the lease. Additional fees may apply as detailed in the lease. A sample lease may be requested prior to application. Residents may be responsible for utilities and related fees, per the lease. Lease terms and available options are subject to change and may vary based on apartment home availability and any applicable program requirements. In the event of any informational conflict, the lease governs.
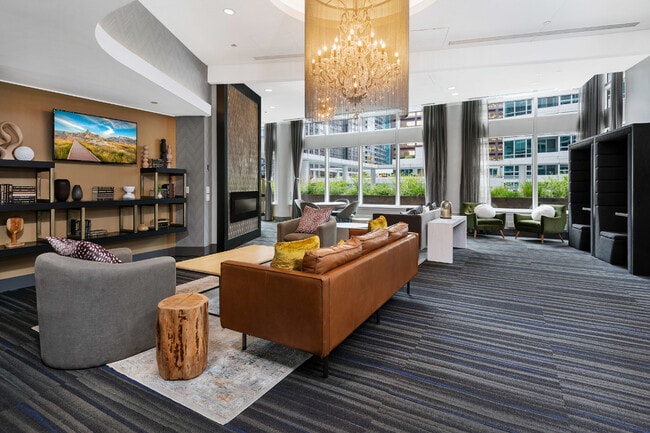
Atwater is designed to be a gathering place for those who seek out everything life has to offer. From its progressive architecture and distinctive green glass, to its light-filled lobby and vibrant decor, Atwater offers a unique concept in urban living where energy breathes and inspiration flourishes. Located in Chicago's lively Streeterville neighborhood, Atwater finds itself at home in a thriving community of entertainment, culture, art and style.
This information is a general overview of potential costs. For a complete list of fees, visit our property website. Prices are subject to change and may vary based on move-in date and lease term. Some apartment homes may require prequalification if required by any applicable affordability program. Standard security deposit subject to change based on screening results; total security deposit(s) will not exceed any maximum prescribed by applicable law. Resident may be responsible for maintaining insurance or covering related costs. Some fees may not apply to apartment homes receiving subsidies or subject to an affordability program. Resident is responsible for damages that exceed ordinary wear and tear. Some items may be taxed under applicable law. This form does not modify the lease, and all fees are subject to the lease. Additional fees may apply as detailed in the lease. A sample lease may be requested prior to application. Residents may be responsible for utilities and related fees, per the lease. Lease terms and available options are subject to change and may vary based on apartment home availability and any applicable program requirements. In the event of any informational conflict, the lease governs.
Atwater Apartments is an apartment community in Chicago, IL
Contact
Chicago, IL 60611
- Sunday Closed
- Monday 9:00 AM – 6:00 PM
- Tuesday 9:00 AM – 6:00 PM
- Wednesday 11:00 AM – 6:00 PM
- Thursday 9:00 AM – 6:00 PM
- Friday 9:00 AM – 5:00 PM
- Saturday 10:00 AM – 5:00 PM
Avoid Scams
Protect yourself from fraud. Do not send money to anyone you don't know.
Renter Reviews
For Atwater Apartments
213 Ratings & Reviews
-
9/23/26
Verified Renter
Submitted by a verified resident of the apartment community. Participating residents may receive reward points in exchange for posting a review during their lease term, regardless of the nature of the review.Moving to a new city is always hard, especially renting a place sight unseen… but Atwater has far exceeded all my expectations. Really happy I chose to live here!
Review from Apartments.com
Property Manager at Atwater Apartments responded to this review
Thank you so much for sharing your experience! We’re thrilled to hear that Atwater has exceeded your expectations and made your move to a new city a little easier. We’re so happy you chose to call Atwater home, and we truly appreciate your kind… words!
Property Manager at Atwater Apartments responded to this review
Thank you so much for sharing your experience! We’re thrilled to hear that Atwater has exceeded your expectations and made your move to a new city a little easier. We’re so happy you chose to call Atwater home, and we truly appreciate your kind… words!
Atwater Apartments Gallery
Find More Rentals in Chicago
Bedrooms
Other Types of Rentals
Chicago Apartments by Amenity
- Pet-Friendly Apartments in Chicago
- Furnished Apartments in Chicago
- Waterfront Apartments in Chicago
- Apartments with a Pool in Chicago
- Apartments with Wheelchair Access in Chicago
- Apartments with Washer & Dryer in Chicago
- Apartments with Utilities Included in Chicago
- Apartments with a Garage in Chicago
- Apartments with EV Charging in Chicago
- Apartments with a Virtual Tour in Chicago
Apartment Specialties
Apartments in your Budget
Find More Rentals Nearby…
Cities
Neighborhoods
Nearby Properties You Might Like





