


Managed By

- Bedrooms
- 2 - 42 - 4 Beds
- Bathrooms
- 22 Baths
- Sq. Ft.
- 964 - 1,476 sq ft
Pricing and Floor Plans
4 Person Shared
Show Floor Plan Details Hide Floor Plan Details
Unable to load floor plan details.
5 Person Shared
Show Floor Plan Details Hide Floor Plan Details
Unable to load floor plan details.
Shared
$1,144
1,085 - 1,110 Sq. Ft.
Now
Shared
$1,144
1,085 - 1,110 Sq. Ft.
Now
Shared
$1,144
1,085 - 1,110 Sq. Ft.
Now
Shared
$1,144
1,085 - 1,110 Sq. Ft.
Now
4 Person Private
Show Floor Plan Details Hide Floor Plan Details
Unable to load floor plan details.
Private
$1,354
1,065 - 1,162 Sq. Ft.
Now
Private
$1,354
1,065 - 1,162 Sq. Ft.
Now
Private
$1,354
1,065 - 1,162 Sq. Ft.
Now
Private
$1,354
1,065 - 1,162 Sq. Ft.
Now
6 Person Private
Show Floor Plan Details Hide Floor Plan Details
Unable to load floor plan details.
Private
$1,354
1,469 - 1,476 Sq. Ft.
Now
Private
$1,354
1,469 - 1,476 Sq. Ft.
Now
Private
$1,354
1,469 - 1,476 Sq. Ft.
Now
Private
$1,354
1,469 - 1,476 Sq. Ft.
Now
5 Person Private
Show Floor Plan Details Hide Floor Plan Details
Unable to load floor plan details.
Private
$1,354
1,085 - 1,110 Sq. Ft.
Now
Private
$1,354
1,085 - 1,110 Sq. Ft.
Now
Private
$1,354
1,085 - 1,110 Sq. Ft.
Now
Private
$1,354
1,085 - 1,110 Sq. Ft.
Now
Details
Lease Term Options
- 4 - 9 Month Leases
Property Information
- Built in 2006
- 335 units16 stories
Fees & Policies
The fees below are based on community-supplied data and may exclude additional fees and utilities.
One-Time Basics
Due at Application
-
Application Fee$50
-
Covered
Property Fee Disclaimer: Based on community-supplied data and independent market research. Subject to change without notice. May exclude fees for mandatory or optional services and usage-based utilities.
Explore Commute Options
Property Highlights
- All Utilities Included In Rent
- First Floor Lobby Study Area
- Fitness Centers
- Free Grab and Go Coffee in the Lobby
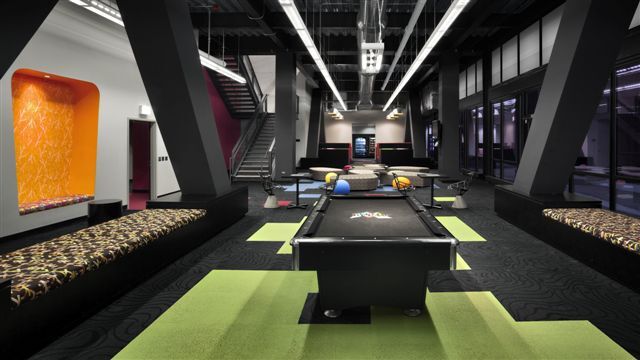
- Graffiti Room
- High Speed Wired Internet
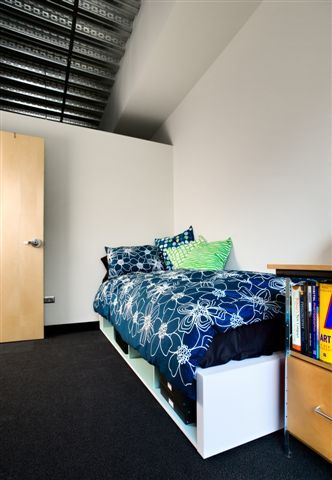
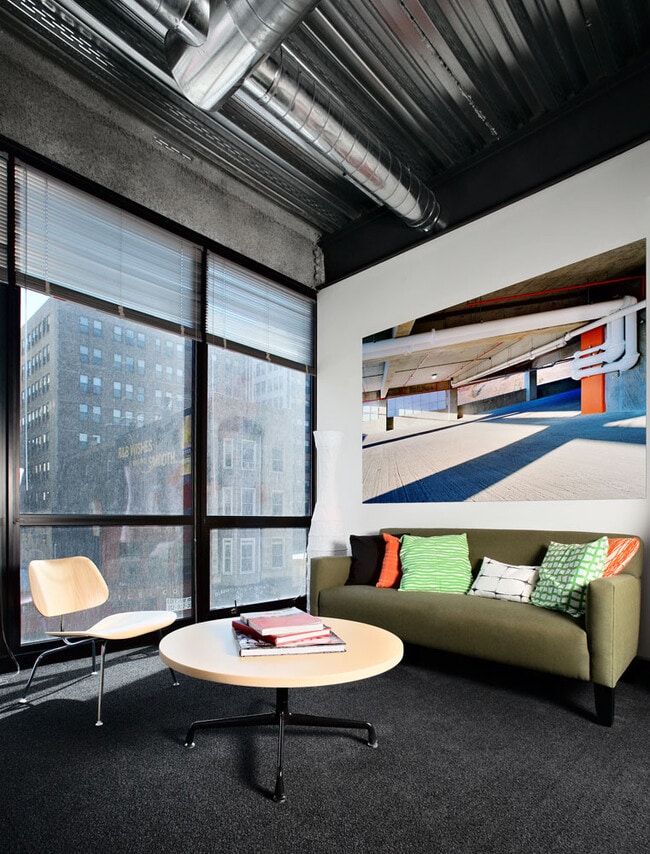
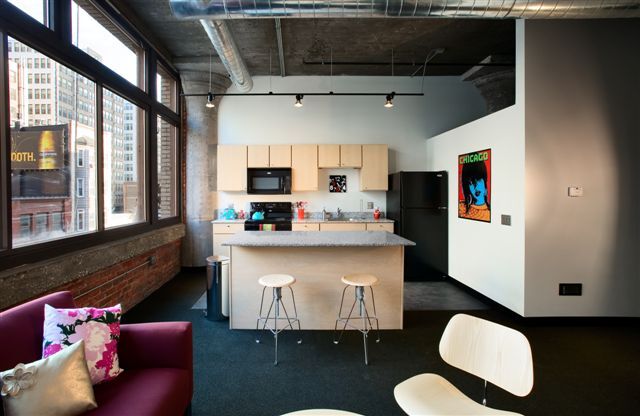
- Loft Style Living
- No Pets Allowed
- Sky Lounge
- Vending Machines
Apartment Features
- Air Conditioning
- Dishwasher
- Furnished
- High Speed Internet Access
- Island Kitchen
- Smoke Free
Community Features
- Clubhouse
- Community-Wide WiFi
- Conference Rooms
- Elevator
- Fitness Center
- Individual Leases Available
- Individual Locking Bedrooms
- Laundry Facilities
- Lounge
- Multi Use Room
- Package Service
- Property Manager on Site
- Study Lounge
- Walk To Campus
- Wi-Fi
Map of Dwight Lofts
Area Scores
Walkability
Exceptionally walkable
Transit
Exceptional public transit
Driveability
Fairly drivable
Bikeability
Very bikeable
Walkability measures the walking distance to day-to-day needs.
Transit measures access to public transportation.
Driveability measures congestion, parking availability, and access to major roads.
Bikeability measures the suitability for cycling.
Soundscore™
Busy
A Sound Score rating aggregates noise caused by vehicle traffic, airplane traffic and local sources.
Transit
Subway
1 min Drive


Subway
1 min Drive

Subway
1 min Drive
Subway
2 min Drive


Subway
2 min Drive

Commuter Rail
2 min Drive
Commuter Rail
2 min Drive
Airport
17 min Drive

Airport
30 min Drive

Moving to South Loop, Chicago, IL
Shopping Centers
Shoppers will appreciate Dwight Lofts proximity to The Maxwell and Southgate Market. The Maxwell is 0.9 miles away, and Southgate Market is within a 17 minute walk.
Commuting
With top-notch public transportation and a TransitScore of 100, South Loop is exceptional public transit. Within 1 mile of Dwight Lofts, you’ll find Lasalle Station (Blue Line), Harrison Station, and Lasalle/Van Buren Station (Downtown Loop).
Parks and Recreation
Recreational activities near Dwight Lofts are plentiful. Discover 5 parks within 1.5 miles, including Alliance for the Great Lakes, Openlands, and Grant Park.
Airports
Living in South Loop provides easy access to Chicago Midway International, located just 18 minutes from Dwight Lofts. Another nearby airport is Chicago O'Hare International, located 18.2 miles away.
Local Education
Primary and Secondary Schools

South Loop Montessori School
Grades PK-5
Private

South Loop Elementary School
Grades PK-8
Public
Village Leadership Academy
Grades PK-8
Private

Jones College Prep High School
Grades 9-12
Public

Phillips Academy High School
Grades 9-12
Public
Renaissance Prep School
Grades K-12
Private
Data provided by GreatSchools.org © 2026. All rights reserved.

Colleges and Universities
| School | Commute Time (Distance) |
|---|---|
| Robert Morris Univ., Ill. | Walk: 6 min (0.4 mi) |
| DePaul University, Loop Campus | Walk: 8 min (0.4 mi) |
| Roosevelt University, Chicago | Walk: 10 min (0.6 mi) |
| Columbia College Chicago | Walk: 12 min (0.6 mi) |
About Dwight Lofts
We're now open for Fall 2026 applications for the new school year! August move-ins currently available.
An inspiring and energetic living space in the heart of Chicago, Dwight Lofts is a home where you can create memories and experiences that last a…
lifetime. Just steps down the road from numerous universities, our building provides convenient, all-inclusive living designed for students that was simplicity, accessibility, and comfort.
We're now open for Fall 2026 applications for the new school year! August move-ins currently available.
An inspiring and energetic living space in the heart of Chicago, Dwight Lofts is a home where you can create memories and experiences that last a lifetime. Just steps down the road from numerous universities, our building provides convenient, all-inclusive living designed for students that was simplicity, accessibility, and comfort.
Dwight Lofts is an apartment community in Chicago, IL
Contact
Chicago, IL 60605
- Sunday Closed
- Monday 9:00 AM – 5:00 PM
- Tuesday 9:00 AM – 5:00 PM
- Wednesday 9:00 AM – 5:00 PM
- Thursday 9:00 AM – 5:00 PM
- Friday 9:00 AM – 5:00 PM
- Saturday 12:00 PM – 4:00 PM
Renter Reviews
For Dwight Lofts
19 Ratings & Reviews
-
9/24/26
Verified Renter
Submitted by a verified resident of the apartment community. Participating residents may receive reward points in exchange for posting a review during their lease term, regardless of the nature of the review.The staff at Dwight Lofts have been really helpful and committed to their jobs. They’re always willing to assist whenever needed. The janitorial staff does a great job keeping the building clean, and the security team is always polite and respectful. Overall, I really appreciate the effort everyone puts into making Dwight Lofts a comfortable place to live.
Review from Apartments.com
Property Manager at Dwight Lofts responded to this review
Thank you so much for your positive feedback!
- The Dwight Lofts Team
Dwight Lofts Gallery
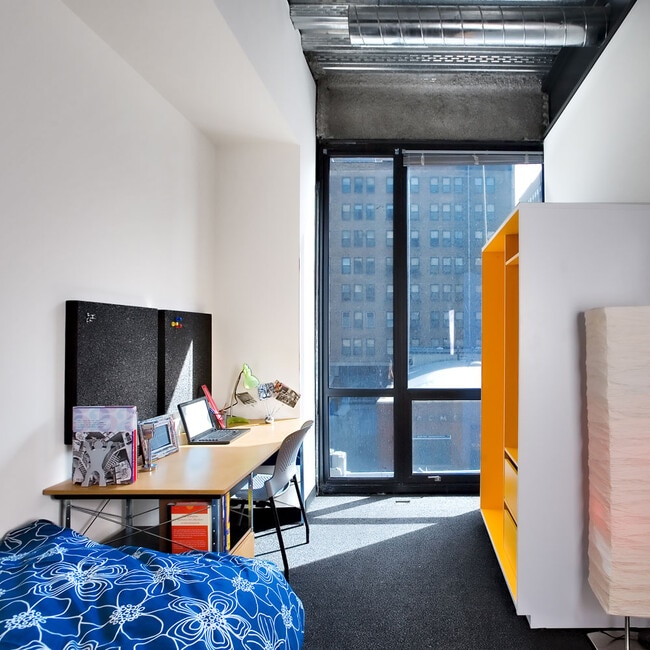
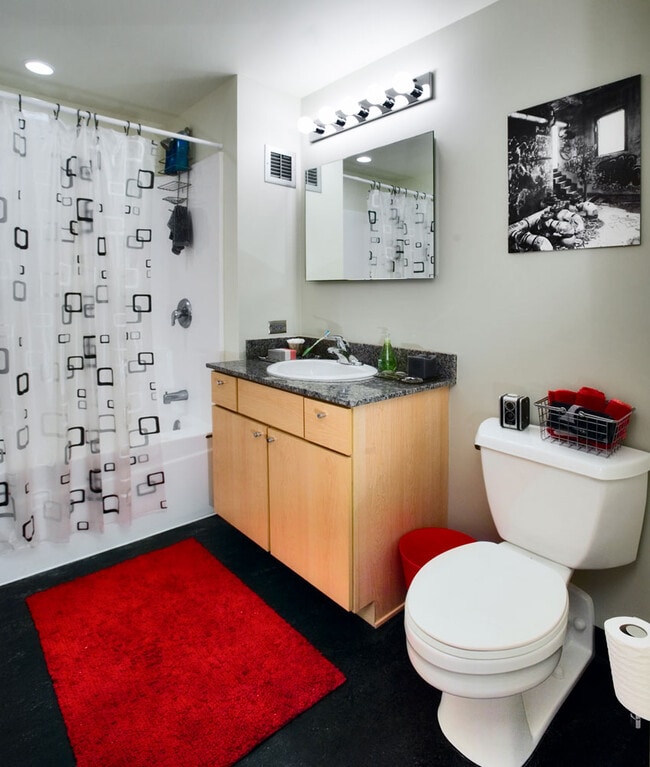
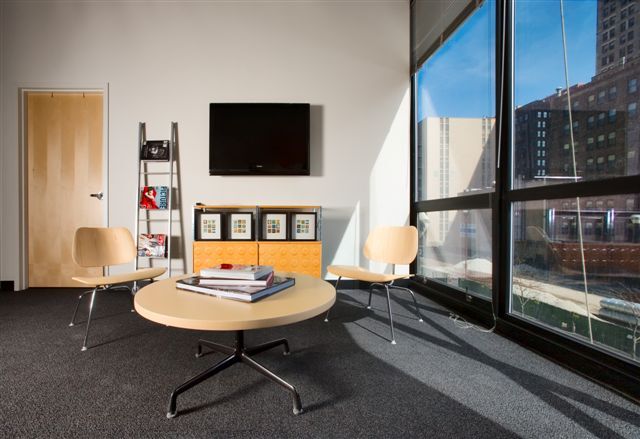
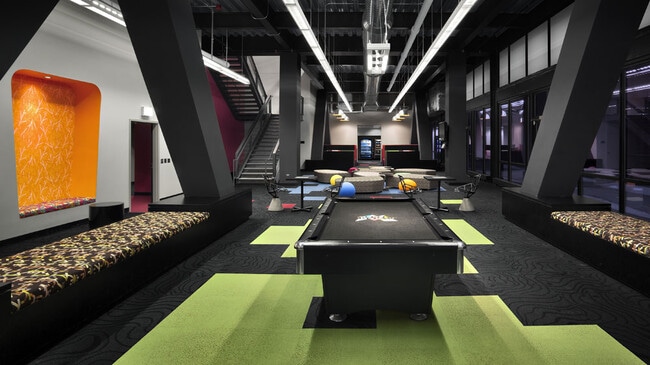
Find More Rentals in Chicago
Bedrooms
Other Types of Rentals
Chicago Apartments by Amenity
- Pet-Friendly Apartments in Chicago
- Furnished Apartments in Chicago
- Waterfront Apartments in Chicago
- Apartments with a Pool in Chicago
- Apartments with Wheelchair Access in Chicago
- Apartments with Washer & Dryer in Chicago
- Apartments with Utilities Included in Chicago
- Apartments with a Garage in Chicago
- Apartments with EV Charging in Chicago
- Apartments with a Virtual Tour in Chicago
Apartment Specialties
Apartments in your Budget
Find More Rentals Nearby…
Cities
Neighborhoods
Contact This Property
(312) 874-5284Languages: English
Open 12:00 PM – 4:00 PM Today