
Managed By

- Total Monthly Price
- $2,814 - $5,215
- Bedrooms
- Studio - 2Studio - 2 Beds
- Bathrooms
- 1 - 21 - 2 Baths
- Sq. Ft.
- 431 - 1,580 sq ft
Pricing and Floor Plans
S3
Show Floor Plan Details Hide Floor Plan Details
Unable to load floor plan details.
1302
$2,834
480 Sq. Ft.
Now
1202
$2,814
480 Sq. Ft.
Dec. 26
S6
Show Floor Plan Details Hide Floor Plan Details
Unable to load floor plan details.
413
$2,947
538 Sq. Ft.
Now
S5.1
Show Floor Plan Details Hide Floor Plan Details
Unable to load floor plan details.
813
$2,853
513 Sq. Ft.
Nov. 17
New
S1
Show Floor Plan Details Hide Floor Plan Details
Unable to load floor plan details.
S2
Show Floor Plan Details Hide Floor Plan Details
Unable to load floor plan details.
S4
Show Floor Plan Details Hide Floor Plan Details
Unable to load floor plan details.
S5
Show Floor Plan Details Hide Floor Plan Details
Unable to load floor plan details.
S1.1
Show Floor Plan Details Hide Floor Plan Details
Unable to load floor plan details.
S2.1
Show Floor Plan Details Hide Floor Plan Details
Unable to load floor plan details.
S3.1
Show Floor Plan Details Hide Floor Plan Details
Unable to load floor plan details.
A8
Show Floor Plan Details Hide Floor Plan Details
Unable to load floor plan details.
806
$3,676
719 Sq. Ft.
Oct. 26
606
$3,676
719 Sq. Ft.
Nov. 6
A1
Show Floor Plan Details Hide Floor Plan Details
Unable to load floor plan details.
1414
$3,082
570 Sq. Ft.
Oct. 7
A5.1
Show Floor Plan Details Hide Floor Plan Details
Unable to load floor plan details.
1116
$3,326
640 Sq. Ft.
Nov. 7
A2
Show Floor Plan Details Hide Floor Plan Details
Unable to load floor plan details.
A5
Show Floor Plan Details Hide Floor Plan Details
Unable to load floor plan details.
A4
Show Floor Plan Details Hide Floor Plan Details
Unable to load floor plan details.
A6
Show Floor Plan Details Hide Floor Plan Details
Unable to load floor plan details.
A7
Show Floor Plan Details Hide Floor Plan Details
Unable to load floor plan details.
A9
Show Floor Plan Details Hide Floor Plan Details
Unable to load floor plan details.
A10
Show Floor Plan Details Hide Floor Plan Details
Unable to load floor plan details.
A11
Show Floor Plan Details Hide Floor Plan Details
Unable to load floor plan details.
A1.1
Show Floor Plan Details Hide Floor Plan Details
Unable to load floor plan details.
A8.1
Show Floor Plan Details Hide Floor Plan Details
Unable to load floor plan details.
A7.1
Show Floor Plan Details Hide Floor Plan Details
Unable to load floor plan details.
A6.1
Show Floor Plan Details Hide Floor Plan Details
Unable to load floor plan details.
A4.1
Show Floor Plan Details Hide Floor Plan Details
Unable to load floor plan details.
A3.1
Show Floor Plan Details Hide Floor Plan Details
Unable to load floor plan details.
A10.1
Show Floor Plan Details Hide Floor Plan Details
Unable to load floor plan details.
A9.1
Show Floor Plan Details Hide Floor Plan Details
Unable to load floor plan details.
B1
Show Floor Plan Details Hide Floor Plan Details
Unable to load floor plan details.
1403
$4,925
1,027 Sq. Ft.
Now
B8.1
Show Floor Plan Details Hide Floor Plan Details
Unable to load floor plan details.
611
$5,215
1,194 Sq. Ft.
Now
B2
Show Floor Plan Details Hide Floor Plan Details
Unable to load floor plan details.
B3.1
Show Floor Plan Details Hide Floor Plan Details
Unable to load floor plan details.
B4
Show Floor Plan Details Hide Floor Plan Details
Unable to load floor plan details.
B5
Show Floor Plan Details Hide Floor Plan Details
Unable to load floor plan details.
B6
Show Floor Plan Details Hide Floor Plan Details
Unable to load floor plan details.
B8
Show Floor Plan Details Hide Floor Plan Details
Unable to load floor plan details.
B9
Show Floor Plan Details Hide Floor Plan Details
Unable to load floor plan details.
B10
Show Floor Plan Details Hide Floor Plan Details
Unable to load floor plan details.
B11
Show Floor Plan Details Hide Floor Plan Details
Unable to load floor plan details.
B12
Show Floor Plan Details Hide Floor Plan Details
Unable to load floor plan details.
B7.1
Show Floor Plan Details Hide Floor Plan Details
Unable to load floor plan details.
B5.1
Show Floor Plan Details Hide Floor Plan Details
Unable to load floor plan details.
B2.1
Show Floor Plan Details Hide Floor Plan Details
Unable to load floor plan details.
B1.1
Show Floor Plan Details Hide Floor Plan Details
Unable to load floor plan details.
Details
Lease Term Options
- 6 - 15 Month Leases
Property Information
- Built in 2018
- 176 units15 stories
Fees & Policies
The fees below are based on community-supplied data and may exclude additional fees and utilities.
Utilities & Essentials
-
Utility Package 2 BRs$120 / mo
-
Utility Package Studio$60 / mo
-
Utility package Convertible and 1 BRs$85 / mo
One-Time Basics
Due at Application
-
Application Fee Per Applicant$65
Due at Move-In
-
Administrative Fee$500
Parking
-
Parking Fee$295 - $385 / mo
Comments
Max of 2
Additional Parking Options
-
Covered
-
Garage
Dogs Allowed
-
Dog Fee$350
-
Dog Rent$30 / mo
Restrictions
Breed Restriction May Apply
Comments
| Restrictions: Breed Restriction May Apply
Cats Allowed
-
Cat Fee$350
-
Cat Rent$30 / mo
Restrictions
None
Comments
| Restrictions: None
Bike Storage
-
Storage Rent$25 / mo
Storage Locker
-
Storage Rent$80 / mo
Medium Storage
-
Storage Rent$85 / mo
Large Storage
-
Storage Rent$120 / mo
Property Fee Disclaimer: Based on community-supplied data and independent market research. Subject to change without notice. May exclude fees for mandatory or optional services and usage-based utilities.
Matterport 3D Tours
Explore Commute Options
Property Highlights
- 100% Smoke-free Community
- 15th Floor Social Space W/pool
- BBQ/Picnic Area
- Bike Racks
- Bike Storage
- Custom Lighting Fixtures With Lutron
- Cutting-edge Fitness Centers
- Dog Run And Pet Wash Station
- Dog-run/ Pet Grooming Station
- Easy Access To Cta “L” Station
- Efficient Appliances
- Electronic Thermostat
- EV Charging
- Floor To Ceiling Windows With City Views
- Large Closets
- Mailroom And Community Library
- Outdoor Lounge W/fire Pits
- Outdoor Lounge W/grill Stations
- Patio/Balcony
- Smart Home Automation*
- Smart-home Capabilities
- Smart-home Lighting And Blind System
- Spectacular Chicago Views
- Stainless Steel Appliance With Gas Stove
- Stainless Steel Appliances
- Tenant Storage
- Textured Floor Tiles Through Bathrooms
- View
- Wood Inspired Premium Flooring
Apartment Features
- Air Conditioning
- Deck
- Dishwasher
- Disposal
- Heating
- Ice Maker
- Microwave
- Oven
- Patio
- Quartz Countertops
- Smoke Free
- Stainless Steel Appliances
- Washer/Dryer
- Window Coverings
Community Features
- 24 Hour Access
- Bicycle Storage
- Car Charging Station
- Clubhouse
- Community-Wide WiFi
- Concierge
- Elevator
- Fitness Center
- Garages
- Gas Range
- Gated
- Grill
- Key Fob Entry
- Maintenance on site
- Multi Use Room
- Package Service
- Pet Washing Station
- Pool
- Property Manager on Site
- Public Transportation
- Sundeck
Map of Marlowe
Area Scores
Walkability
Exceptionally walkable
Transit
Exceptional public transit
Driveability
Somewhat drivable
Bikeability
Very bikeable
Walkability measures the walking distance to day-to-day needs.
Transit measures access to public transportation.
Driveability measures congestion, parking availability, and access to major roads.
Bikeability measures the suitability for cycling.
Soundscore™
Busy
A Sound Score rating aggregates noise caused by vehicle traffic, airplane traffic and local sources.
Transit
Subway
4 min Walk


Subway
5 min Walk


Subway
1 min Drive


Subway
2 min Drive

Commuter Rail
2 min Drive
Commuter Rail
3 min Drive
Airport
20 min Drive

Airport
28 min Drive

Moving to River North, Chicago, IL
Shopping Centers
Shoppers will appreciate Marlowe proximity to The Shops at North Bridge and 840 N Michigan Shops. The Shops at North Bridge is 0.9 miles away, and 840 N Michigan Shops is within a 14 minute walk.
Commuting
With top-notch public transportation and a TransitScore of 100, River North is exceptional public transit. Within 1.9 miles of Marlowe, you’ll find Chicago Avenue Station (Brown, Purple Lines), Merchandise Mart Station, and Chicago Avenue Station (Red Line).
Parks and Recreation
Recreational activities near Marlowe are plentiful. Discover 5 parks within 1.6 miles, including Lake Shore Park, Alliance for the Great Lakes, and Openlands.
Airports
Living in River North provides easy access to Chicago Midway International, located just 20 minutes from Marlowe. Another nearby airport is Chicago O'Hare International, located 17 miles away.
Local Education
Primary and Secondary Schools

Ogden Elementary School
Grades PK-8
Public

Salazar Elementary Bilingual Center
Grades PK-8
Public

Frances Xavier Warde Schools
Grades PK-8
Private

Wells Community Academy High School
Grades 9-12
Public

Payton College Preparatory High School
Grades 9-12
Public
Midwest Academy for Gifted Education, NFP (MAGE)
Grades PK-12
Private
Data provided by GreatSchools.org © 2026. All rights reserved.

Colleges and Universities
| School | Commute Time (Distance) |
|---|---|
| Moody Bible Institute | Walk: 6 min (0.3 mi) |
| The Chicago School | Walk: 8 min (0.4 mi) |
| Loyola University, Water Tower | Walk: 11 min (0.6 mi) |
| The Ill. Inst. of Art, Chicago | Walk: 12 min (0.6 mi) |
About Marlowe
Up to ½ month free on select units!
Up to ½ month free on select units!
Marlowe is an apartment community in Chicago, IL
Contact
Chicago, IL 60654
- Sunday Closed
- Monday 9:00 AM – 6:00 PM
- Tuesday 9:00 AM – 6:00 PM
- Wednesday 9:00 AM – 6:00 PM
- Thursday 9:00 AM – 6:00 PM
- Friday 9:00 AM – 6:00 PM
- Saturday 10:00 AM – 5:00 PM
Renter Reviews
For Marlowe
7 Ratings & Reviews
-
6/12/26
Great tour with Alex
I got a chance to tour with Alex today. She was so insightful and professional. Her tour was quick and easy and was able to identify what we were looking for in the first five minutes. Highly suggest touring this place. Super professional.
Review from Apartments.com
Property Manager at Marlowe responded to this review
Hello,
Thank you for your kind words! We’re thrilled to hear that Alex provided such a professional and informative touring experience. We strive to make the apartment search process as smooth and personalized as possible, and it’s wonderful to… know she was able to quickly identify what you were looking for. We appreciate your recommendation and hope to welcome you to the community soon!
Thank you,
Marlowe Team
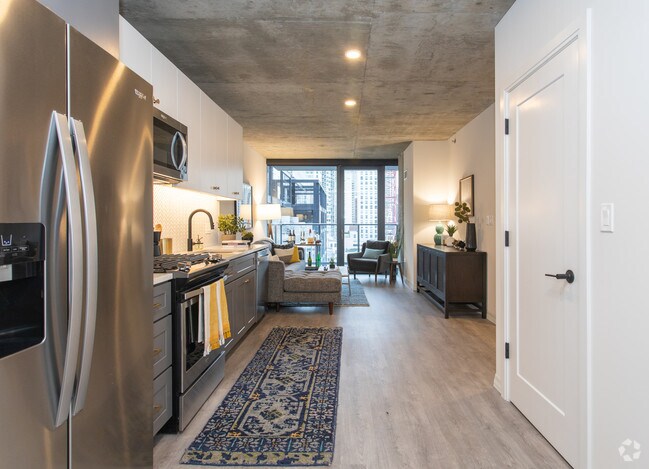
Marlowe Gallery
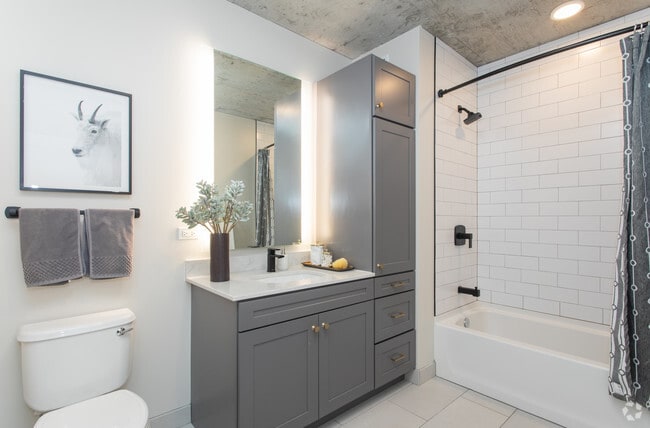
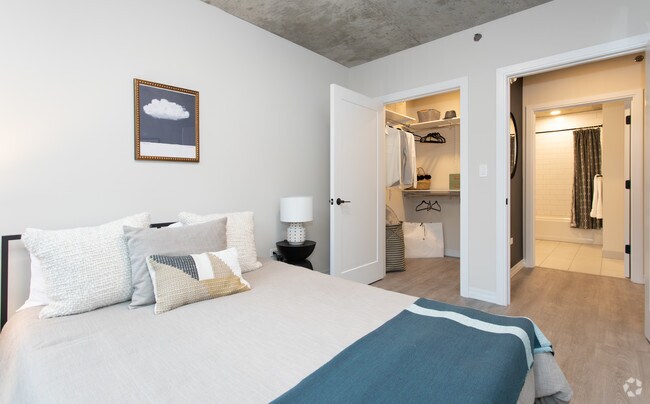

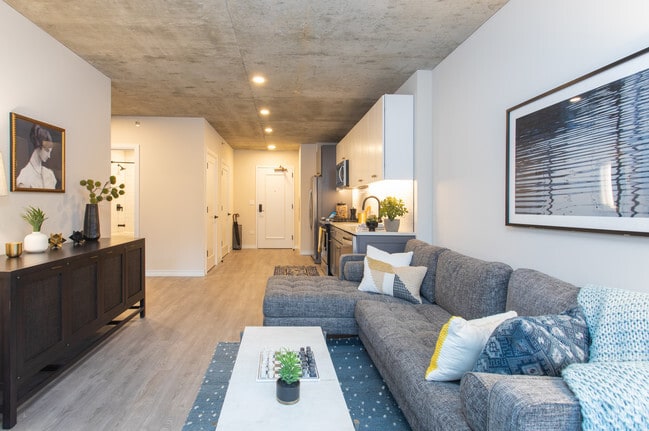
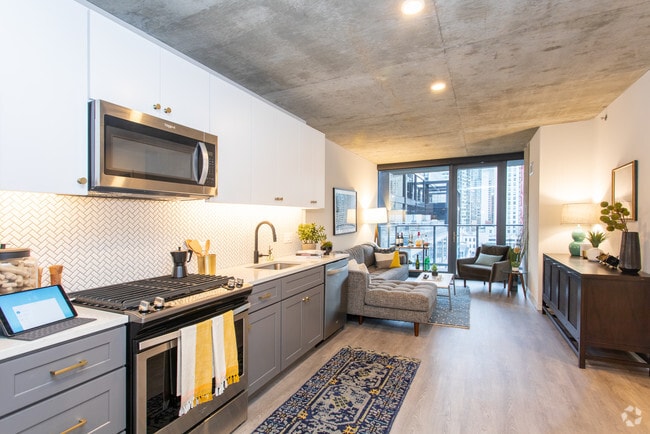

Find More Rentals in Chicago
Bedrooms
Other Types of Rentals
Chicago Apartments by Amenity
- Pet-Friendly Apartments in Chicago
- Furnished Apartments in Chicago
- Waterfront Apartments in Chicago
- Apartments with a Pool in Chicago
- Apartments with Wheelchair Access in Chicago
- Apartments with Washer & Dryer in Chicago
- Apartments with Utilities Included in Chicago
- Apartments with a Garage in Chicago
- Apartments with EV Charging in Chicago
- Apartments with a Virtual Tour in Chicago
Apartment Specialties
Apartments in your Budget
Find More Rentals Nearby…
Cities
Neighborhoods
Contact This Property
(844) 620-2492Languages: English
Open 10:00 AM – 5:00 PM Today