



- Bedrooms
- Studio - 3Studio - 3 Beds
- Bathrooms
- 1 - 21 - 2 Baths
- Sq. Ft.
- 518 - 1,227 sq ft
Pricing and Floor Plans
Convertible 05-Tower
Show Floor Plan Details Hide Floor Plan Details
Unable to load floor plan details.
Convertible 11-Avenue
Show Floor Plan Details Hide Floor Plan Details
Unable to load floor plan details.
Studio 10-Avenue
Show Floor Plan Details Hide Floor Plan Details
Unable to load floor plan details.
Studio 09-Avenue
Show Floor Plan Details Hide Floor Plan Details
Unable to load floor plan details.
Studio 02-Avenue
Show Floor Plan Details Hide Floor Plan Details
Unable to load floor plan details.
1 Bedroom 05-Avenue/02 Tower
Show Floor Plan Details Hide Floor Plan Details
Unable to load floor plan details.
1 Bedroom 09-Tower
Show Floor Plan Details Hide Floor Plan Details
Unable to load floor plan details.
1 Bedroom 04-Avenue
Show Floor Plan Details Hide Floor Plan Details
Unable to load floor plan details.
1 Bedroom 03-Tower
Show Floor Plan Details Hide Floor Plan Details
Unable to load floor plan details.
1 Bedroom 01-Tower
Show Floor Plan Details Hide Floor Plan Details
Unable to load floor plan details.
1 Bedroom 03-Tower A
Show Floor Plan Details Hide Floor Plan Details
Unable to load floor plan details.
1 Bedroom 08-Tower A
Show Floor Plan Details Hide Floor Plan Details
Unable to load floor plan details.
1 Bedroom 06-Avenue
Show Floor Plan Details Hide Floor Plan Details
Unable to load floor plan details.
2 Bedroom 10-Tower
Show Floor Plan Details Hide Floor Plan Details
Unable to load floor plan details.
2 Bedroom 11-Tower
Show Floor Plan Details Hide Floor Plan Details
Unable to load floor plan details.
2 Bedroom 04-Tower
Show Floor Plan Details Hide Floor Plan Details
Unable to load floor plan details.
2 Bedroom 11-Tower A
Show Floor Plan Details Hide Floor Plan Details
Unable to load floor plan details.
2 Bedroom 04-Tower A
Show Floor Plan Details Hide Floor Plan Details
Unable to load floor plan details.
Property Map
Select a unit to view pricing and availability
Details
Property Information
- Built in 2016
- 490 units45 stories
Fees & Policies
The fees below are based on community-supplied data and may exclude additional fees and utilities.
Utilities & Essentials
-
Utility Package$95 - $165 / mo
-
ElectricUsage-Based / mo
-
Liability InsuranceVaries / mo
One-Time Basics
Due at Application
-
Application Fee$50
-
Application Deposit$500
Due at Move-In
-
Administrative Fee$300
Garage
-
Garage ParkingVaries / mo
Comments
Max of 5
Additional Parking Options
-
Garage
-
Other
-
Surface Lot
-
Other
Other Pets Allowed
-
Pet Fee$500
-
Pet Rent$50 / mo
Dogs Allowed
-
Dogs Allowed
Max of 2
Restrictions
Windsor Communities accepts up to two pets per household. Cats, dogs, birds and fish are welcome. We do not permit reptiles, exotic or un-domesticated animals (e.g. wolves or any big cat such as a tiger, lynx, etc.). We also do not allow certain dog breeds, including, but not limited to, German Shepherds, Pit Bulls, and Rottweilers and mixes of these breeds. Please check with your community about their specific pet policies and pet-friendly amenities.
Comments
| Restrictions: Windsor Communities accepts up to two pets per household. Cats, dogs, birds and fish are welcome. We do not permit reptiles, exotic or un-domesticated animals (e.g. wolves or any big cat such as a tiger, lynx, etc.). We also do no...
Cats Allowed
-
Cats Allowed
Max of 2
Restrictions
Windsor Communities accepts up to two pets per household. Cats, dogs, birds and fish are welcome. We do not permit reptiles, exotic or un-domesticated animals (e.g. wolves or any big cat such as a tiger, lynx, etc.). We also do not allow certain dog breeds, including, but not limited to, German Shepherds, Pit Bulls, and Rottweilers and mixes of these breeds. Please check with your community about their specific pet policies and pet-friendly amenities.
Comments
| Restrictions: Windsor Communities accepts up to two pets per household. Cats, dogs, birds and fish are welcome. We do not permit reptiles, exotic or un-domesticated animals (e.g. wolves or any big cat such as a tiger, lynx, etc.). We also do no...
Storage Unit
-
Storage DepositN/A
-
Storage Rent$25 / mo
Comments
Storage range $25-$50
Small Storage
-
Storage Fee$25 / mo
Large Storage
-
Storage Fee$50 / mo
Personalized Add-Ons
-
Liability/Content Insurance - Windsor Prog (Opt)$14.50 / mo
-
Credit Risk Premium$50 - $100 / mo
-
Access Device - Mailbox Key$25 / lease
-
Access Device - Apt Key$150 / occurrence
-
Access Device - Fob$150 / occurrence
-
Optional Move Out Cleaning - Studio$200 / occurrence
-
Optional Move Out Cleaning - 1BR$225 / occurrence
-
Optional Move Out Cleaning - 2BR$275 / occurrence
-
Leaseholder Change$300 / occurrence
-
Optional Move Out Cleaning - 3BR$300 / occurrence
-
Optional Move Out Cleaning - TH/PH$325 / occurrence
-
Utility Vacant Unit Billing Fee$50 / occurrence
-
Access Device - Gate Remote$75 / occurrence
Situational
-
Liability Insurance Only - Non-Compliance$8 / mo
-
Animal Violation$100 / occurrence
-
Returned Payment Fee$25 / occurrence
-
Trash Violation$50 / occurrence
-
Lockout$75 / occurrence
-
Mid Lease TransferVaries / occurrence
-
Late RentVaries / occurrence
-
Lease Buy OutVaries / occurrence
Property Fee Disclaimer: Based on community-supplied data and independent market research. Subject to change without notice. May exclude fees for mandatory or optional services and usage-based utilities.
Explore Commute Options
Property Highlights
- 4-Pipe Heating and Air Conditioning
- Amuse Entertainment Gallery
- Awaken Coffee + Tea Bar
- Balconies & Terraces in select apts
- Bike Storage and Repair
- Bilt Rewards - Earn Points on Rent
- Cabanas and Grilling Stations
- Custom Integrated Bathroom Cabinetry and Vanity
- Dry Cleaning
- Elevate Rooftop Pool
- European-style Espresso Cabinetry
- EV Charging Stations
- Floor-to-ceiling Windows w/Custom Shades
- Garbage Disposal
- Grey-tone Plank Flooring Throughout
- Illuminate Media Theater
- In-apartment Whirlpool Washer and Dryer
- Innovate Business Center
- Invigorate Massage Room
- Lake, Avenue, City and Garden Lounges
- Lounge
- Marble Mosaic Backsplash
- Meditate Yoga Studio
- Mind + Body Wellness Spa
- Non-Smoking
- On-Site Parking
- Package Storage
- Pearl Quartz Countertops in Kitchen and Bath
- Pendant Lighting
- Pet Friendly
- Porcelain Tile Flooring
- Rejuvenate Sauna + Steam
- Savor Demonstration Kitchen
- Serenity Garden
- Stainless Steel KitchenAid Appliances
- USB Ports in the Kitchen
- Vitality Fitness Hub
- Wagging Tail Pet Spa
- Walk-in Closets with Custom Built-In Shelving*
Apartment Features
- Air Conditioning
- Dishwasher
- Freezer
- Heating
- High Speed Internet Access
- Microwave
- Oven
- Range
- Recreation Room
- Refrigerator
- Smoke Free
- Stainless Steel Appliances
- Views
- Washer/Dryer
- Window Coverings
Community Features
- 24 Hour Access
- Business Center
- Clubhouse
- Concierge
- Elevator
- Fitness Center
- Garages
- Gated
- Grill
- Meal Service
- Package Service
- Pet Washing Station
- Pool
- Property Manager on Site
- Spa
- Sundeck
- Utilities Included
Map of Moment
Area Scores
Walkability
Exceptionally walkable
Transit
Exceptional public transit
Driveability
Moderately drivable
Bikeability
Exceptionally bikeable
Walkability measures the walking distance to day-to-day needs.
Transit measures access to public transportation.
Driveability measures congestion, parking availability, and access to major roads.
Bikeability measures the suitability for cycling.
Soundscore™
Busy
A Sound Score rating aggregates noise caused by vehicle traffic, airplane traffic and local sources.
Transit
Commuter Rail
3 min Drive

Commuter Rail
4 min Drive
Airport
25 min Drive

Airport
53 min Drive

Moving to Streeterville, Chicago, IL
Shopping Centers
Shoppers will appreciate Moment proximity to River East Center, The Shops at North Bridge, and Navy Pier. River East Center is 0.1 miles away, and The Shops at North Bridge is within a 7 minute walk.
Commuting
With top-notch public transportation and a TransitScore of 90, Streeterville is exceptional public transit. Within 2.2 miles of Moment, you’ll find Michigan Avenue, Grand Avenue Station (Red Line), and Chicago Avenue Station (Red Line).
Parks and Recreation
Recreational activities near Moment are plentiful. Discover 5 parks within 1.2 miles, including Lake Shore Park, Chicago Children's Museum, and Millennium Park.
Airports
Living in Streeterville provides easy access to Chicago Midway International, located just 20 minutes from Moment. Another nearby airport is Chicago O'Hare International, located 18 miles away.
Local Education
Primary and Secondary Schools

Ogden Elementary School
Grades PK-8
Public

Frances Xavier Warde School
Grades PK-8
Private

Wells Community Academy High School
Grades 9-12
Public
Cornerstone Academy
Grades 9-12
Private
Chicago International Charter School
Grades K-12
Public
Data provided by GreatSchools.org © 2026. All rights reserved.

Colleges and Universities
| School | Commute Time (Distance) |
|---|---|
| Northwestern Univ., Chicago | Walk: 8 min (0.4 mi) |
| Loyola University, Water Tower | Walk: 15 min (0.8 mi) |
| Harold Washington College | Walk: 16 min (0.9 mi) |
| SAIC | Drive: 3 min (1.1 mi) |
About Moment
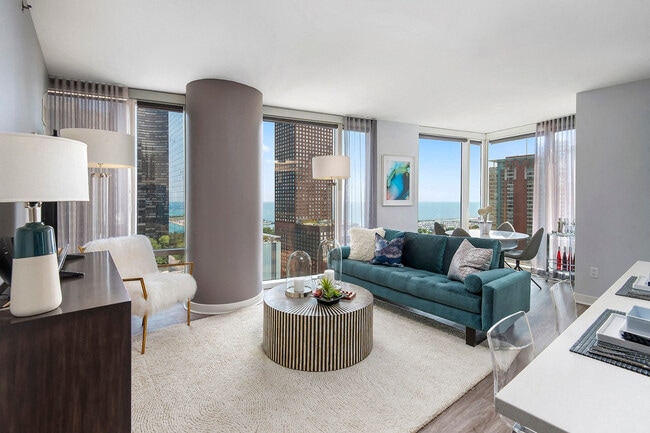
Located in Chicago's Streeterville neighborhood, Moment is a luxury rental building designed to LEED Silver standards. Moment has 490 apartments with floor plans for studio through 3-bedroom apartments. Moment also features nearly 40,000 square feet… of indoor and outdoor amenity space. Designed to heighten your connection with Moment's surroundings, the asymmetrical bay windows create a signature look while drawing you through the living space toward the outward views. Atop Moment you will find the ELEVATE Rooftop Pool + Lounge with wonderful panoramic views of Streeterville and beyond, including Lake Michigan.As a Windsor resident you can earn points with every rent payment to use towards travel, fitness, or even a future rent payment with Bilt Rewards, our resident loyalty program. Tour our community your way – in-person or virtually guided. Contact us today!
Located in Chicago's Streeterville neighborhood, Moment is a luxury rental building designed to LEED Silver standards. Moment has 490 apartments with floor plans for studio through 3-bedroom apartments. Moment also features nearly 40,000 square feet of indoor and outdoor amenity space. Designed to heighten your connection with Moment's surroundings, the asymmetrical bay windows create a signature look while drawing you through the living space toward the outward views. Atop Moment you will find the ELEVATE Rooftop Pool + Lounge with wonderful panoramic views of Streeterville and beyond, including Lake Michigan.As a Windsor resident you can earn points with every rent payment to use towards travel, fitness, or even a future rent payment with Bilt Rewards, our resident loyalty program. Tour our community your way – in-person or virtually guided. Contact us today!
Moment is an apartment community in Chicago, IL
Contact
Chicago, IL 60611
- Sunday Closed
- Monday 9:30 AM – 6:00 PM
- Tuesday 9:30 AM – 6:00 PM
- Wednesday 9:30 AM – 6:00 PM
- Thursday 9:30 AM – 6:00 PM
- Friday 9:30 AM – 6:00 PM
- Saturday 10:00 AM – 5:00 PM
Avoid Scams
Protect yourself from fraud. Do not send money to anyone you don't know.
Renter Reviews
For Moment
93 Ratings & Reviews
-
1/10/26
Verified Renter
Great amenities and concierge team, nice units, good location. Unimpressed by the leasing and management team to problem solve issues for the rate that is paid to live at this building.
Review from Apartments.com
Property Manager at Moment responded to this review
We appreciate your candor about your experience in our community. While we are glad to know you enjoy our wide variety of amenities, find the apartment homes spacious, and benefit from our convenient location, we are sorry that other aspects of being… our resident do not meet your expectations. Our team strives to provide outstanding service, so we would like the opportunity to learn more about your comments regarding our team. When you have a moment, would you please reach out to us directly at MOMENT@windsorcommunities.com so we can learn more? We appreciate your time and look forward to hearing from you soon.
Moment Gallery
Find More Rentals in Chicago
Bedrooms
Other Types of Rentals
Chicago Apartments by Amenity
- Pet-Friendly Apartments in Chicago
- Furnished Apartments in Chicago
- Waterfront Apartments in Chicago
- Apartments with a Pool in Chicago
- Apartments with Wheelchair Access in Chicago
- Apartments with Washer & Dryer in Chicago
- Apartments with Utilities Included in Chicago
- Apartments with a Garage in Chicago
- Apartments with EV Charging in Chicago
- Apartments with a Virtual Tour in Chicago
Apartment Specialties
Apartments in your Budget
Find More Rentals Nearby…
Cities
Neighborhoods
Nearby Properties You Might Like





