
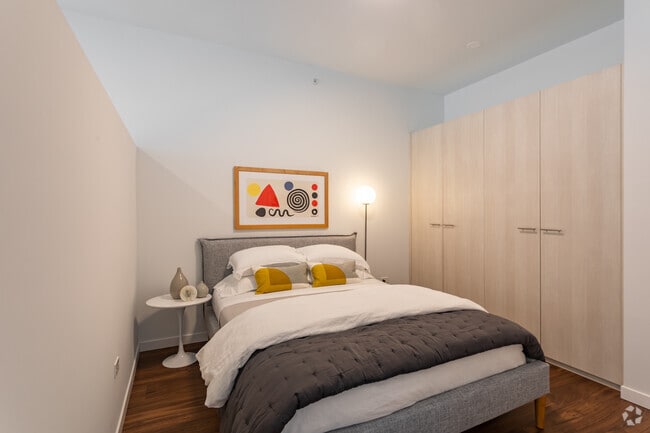
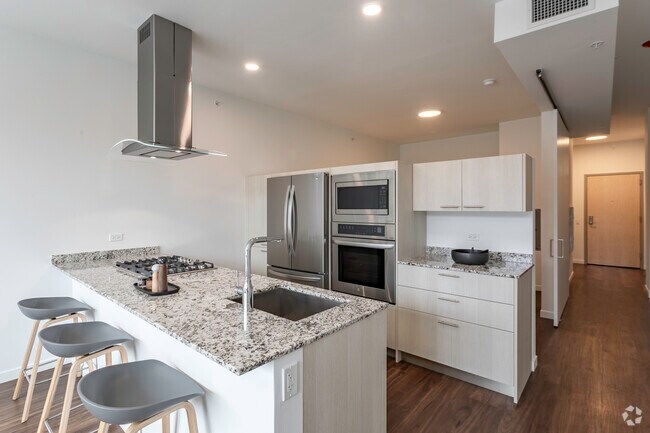
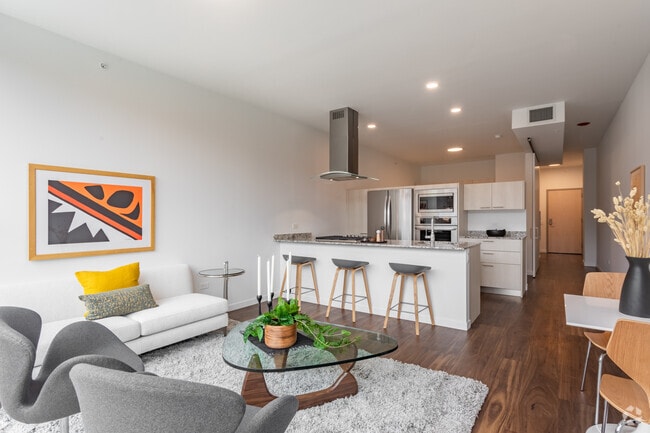

Optima Lakeview
3478 N Broadway St, Chicago, IL 60657
- Bedrooms
- 1 - 31 - 3 Beds
- Bathrooms
- 1 - 21 - 2 Baths
- Sq. Ft.
- 668 - 1,940 sq ft
Pricing and Floor Plans
1B08
Show Floor Plan Details Hide Floor Plan Details
Unable to load floor plan details.
1B01
Show Floor Plan Details Hide Floor Plan Details
Unable to load floor plan details.
1B09
Show Floor Plan Details Hide Floor Plan Details
Unable to load floor plan details.
1B11
Show Floor Plan Details Hide Floor Plan Details
Unable to load floor plan details.
1B03
Show Floor Plan Details Hide Floor Plan Details
Unable to load floor plan details.
1B02
Show Floor Plan Details Hide Floor Plan Details
Unable to load floor plan details.
2B02
Show Floor Plan Details Hide Floor Plan Details
Unable to load floor plan details.
2B09
Show Floor Plan Details Hide Floor Plan Details
Unable to load floor plan details.
2B08
Show Floor Plan Details Hide Floor Plan Details
Unable to load floor plan details.
2B12
Show Floor Plan Details Hide Floor Plan Details
Unable to load floor plan details.
2B01
Show Floor Plan Details Hide Floor Plan Details
Unable to load floor plan details.
3B08
Show Floor Plan Details Hide Floor Plan Details
Unable to load floor plan details.
3B12
Show Floor Plan Details Hide Floor Plan Details
Unable to load floor plan details.
3B10
Show Floor Plan Details Hide Floor Plan Details
Unable to load floor plan details.
3B01
Show Floor Plan Details Hide Floor Plan Details
Unable to load floor plan details.
Property Map
Select a unit to view pricing and availability
Details
Lease Term Options
- 9 - 13 Month Leases
Property Information
- Built in 2022
- 198 units8 stories
Fees & Policies
The fees below are based on community-supplied data and may exclude additional fees and utilities.
One-Time Basics
Due at Application
-
Application Fee Per Applicant$75
-
Other
-
Covered
-
Garage
Dogs Allowed
-
Dogs Allowed
Restrictions
None
Comments
| Restrictions: None
Cats Allowed
-
Cats Allowed
Restrictions
None
Comments
| Restrictions: None
Property Fee Disclaimer: Based on community-supplied data and independent market research. Subject to change without notice. May exclude fees for mandatory or optional services and usage-based utilities.
Explore Commute Options
Property Highlights
- 24-hour Front Desk Concierge
- 7-Story Atrium
- Bike Storage
- Floorplans with Storage, Dens, Laundry Rooms*
- Floor-to-Ceiling Windows
- Heated indoor Parking Garage
- Heated Pool
- Nine- and Ten-Foot Ceilings
- Open, Modern Floor Plans
- Penthouse Partyroom
- Pickleball And Basketball Court
- Playroom
- Robust Smart Home Technology System
- Rooftop Pool
- Rooftop Sky Deck
- Rooftop Spa
- Two Designer Selected Finish Packages
Apartment Features
- Air Conditioning
- Balcony
- Built-In Bookshelves
- Cable Ready
- Deck
- Den
- Dishwasher
- Disposal
- Double Pane Windows
- Double Vanities
- Eat-in Kitchen
- Floor to Ceiling Windows
- Freezer
- Granite Countertops
- Heating
- High Ceilings
- High Speed Internet Access
- Intercom
- Island Kitchen
- Kitchen
- Large Bedrooms
- Microwave
- Mud Room
- Office
- Oven
- Patio
- Range
- Refrigerator
- Smoke Free
- Stainless Steel Appliances
- Storage Space
- Tub/Shower
- Views
- Vinyl Flooring
- Walk-In Closets
- Washer/Dryer
- Wi-Fi
- Window Coverings
Community Features
- 24 Hour Access
- Basketball Court
- Bicycle Storage
- Breakfast/Coffee Concierge
- Business Center
- Car Charging Station
- Clubhouse
- Community-Wide WiFi
- Concierge
- Conference Rooms
- Controlled Access
- Corporate Suites
- Day Care
- Disposal Chutes
- Dog Park
- Doorman
- Dry Cleaning Service
- Elevator
- Fitness Center
- Gameroom
- Garages
- Gas Range
- Gated
- Golf Course
- Grill
- Grocery Service
- Guest Apartment
- Health Club Discount
- Hot Tub
- House Sitter Services
- Income Restricted
- Key Fob Entry
- Laundry Facilities
- Lounge
- Maintenance on site
- Media Center/Movie Theatre
- Multi Use Room
- On-Site Retail
- Online Services
- Package Service
- Pet Care
- Pet Play Area
- Pet Washing Station
- Pool
- Property Manager on Site
- Public Transportation
- Racquetball Court
- Renters Insurance Program
- Roof Terrace
- Sauna
- Spa
- Storage Space
- Sundeck
- Wi-Fi
Map of Optima Lakeview
Area Scores
Walkability
Exceptionally walkable
Transit
Strong public transit
Driveability
Fairly drivable
Bikeability
Moderately bikeable
Walkability measures the walking distance to day-to-day needs.
Transit measures access to public transportation.
Driveability measures congestion, parking availability, and access to major roads.
Bikeability measures the suitability for cycling.
Soundscore™
Busy
A Sound Score rating aggregates noise caused by vehicle traffic, airplane traffic and local sources.
Transit
Subway
3 min Walk


Subway
1 min Drive
Subway
1 min Drive
Subway
1 min Drive
Subway
2 min Drive
Commuter Rail
6 min Drive
Commuter Rail
5 min Drive
Airport
25 min Drive

Airport
24 min Drive

Moving to Lakeview, Chicago, IL
Shopping Centers
Shoppers will appreciate Optima Lakeview proximity to European Walk Shopping Center and Broadway Street Center. European Walk Shopping Center is 0.2 miles away, and Broadway Street Center is within an 8 minute walk.
Commuting
With a TransitScore of 80, Optima Lakeview has strong public transit, including 10 transit stops within 5.3 miles. Transit options include Addison Station (Red Line) and Belmont Station (Brown, Purple, Red Lines).
Parks and Recreation
Recreational activities near Optima Lakeview are plentiful. Discover 5 parks within 2.4 miles, including Notebaert Nature Museum, Lincoln Park, and Lincoln Park Zoo.
Airports
Living in Lakeview provides easy access to Chicago O'Hare International, located just 25 minutes from Optima Lakeview. Another nearby airport is Chicago Midway International, located 17 miles away.
Local Education
Primary and Secondary Schools

Nettelhorst Elementary School
Grades PK-8
Public

Chicago City Day School
Grades PK-8
Private

Lake View High School
Grades 9-12
Public
Lycee Francais de Chicago
Grades PK-12
Private
Data provided by GreatSchools.org © 2026. All rights reserved.

Colleges and Universities
| School | Commute Time (Distance) |
|---|---|
| Truman College | Drive: 4 min (1.8 mi) |
| DePaul Univ., Lincoln Park | Drive: 4 min (2 mi) |
| DeVry University-Illinois | Drive: 6 min (3 mi) |
| Kendall College | Drive: 7 min (3.5 mi) |
About Optima Lakeview
Find your inspiration at Optima Lakeview.
For those who seek an elevated sense of home in one of Chicago's most beloved neighborhoods, Optima Lakeview offers a uniquely holistic quality of life that inspires residents while nurturing a deeply…
satisfying sense of community.
For more than 40 years, Optima has changed the landscape of design and real estate development across the Chicago and Phoenix markets. Since its founding in 1978 by David and Eileen Hovey, Optima set out to control and execute every aspect of the process in-house – development, design, construction, sales and management – for a dynamic system that offers greater efficiency and flexibility. Working together with David Hovey Jr., AIA and Tara Hovey, they continue to refine Optima's visionary approach, innovative technology and progressive environmental standards.
Most recently, we have brought our unique approach to creating built environments to the city's Lakeview neighborhood, as Optima Lakeview opens its doors as the boldly beautiful vision of award-winning architects David C. Hovey, FAIA, and David Hovey, Jr., AIA.
Find your inspiration at Optima Lakeview.
For those who seek an elevated sense of home in one of Chicago's most beloved neighborhoods, Optima Lakeview offers a uniquely holistic quality of life that inspires residents while nurturing a deeply satisfying sense of community.
For more than 40 years, Optima has changed the landscape of design and real estate development across the Chicago and Phoenix markets. Since its founding in 1978 by David and Eileen Hovey, Optima set out to control and execute every aspect of the process in-house – development, design, construction, sales and management – for a dynamic system that offers greater efficiency and flexibility. Working together with David Hovey Jr., AIA and Tara Hovey, they continue to refine Optima's visionary approach, innovative technology and progressive environmental standards.
Most recently, we have brought our unique approach to creating built environments to the city's Lakeview neighborhood, as Optima Lakeview opens its doors as the boldly beautiful vision of award-winning architects David C. Hovey, FAIA, and David Hovey, Jr., AIA.
Optima Lakeview is an apartment community in Chicago, IL
Contact
Chicago, IL 60657
- Sunday 10:00 AM – 5:00 PM
- Monday 10:00 AM – 6:00 PM
- Tuesday 10:00 AM – 6:00 PM
- Wednesday 10:00 AM – 6:00 PM
- Thursday 10:00 AM – 6:00 PM
- Friday 10:00 AM – 6:00 PM
- Saturday 10:00 AM – 5:00 PM
Avoid Scams
Protect yourself from fraud. Do not send money to anyone you don't know.
Optima Lakeview Gallery
Find More Rentals in Chicago
Bedrooms
Other Types of Rentals
Chicago Apartments by Amenity
- Pet-Friendly Apartments in Chicago
- Furnished Apartments in Chicago
- Waterfront Apartments in Chicago
- Apartments with a Pool in Chicago
- Apartments with Wheelchair Access in Chicago
- Apartments with Washer & Dryer in Chicago
- Apartments with Utilities Included in Chicago
- Apartments with a Garage in Chicago
- Apartments with EV Charging in Chicago
- Apartments with a Virtual Tour in Chicago
Apartment Specialties
Apartments in your Budget
Find More Rentals Nearby…
Cities
Neighborhoods
Nearby Properties You Might Like





