
Platform 4611 Uptown Chicago
4611 N Broadway St, Chicago, IL 60640
Leasing Office: 4611 Broadway St, Chicago, IL 60640
Managed By

- Bedrooms
- Studio - 2Studio - 2 Beds
- Bathrooms
- 1 - 21 - 2 Baths
- Sq. Ft.
- 423 - 890 sq ft
Pricing and Floor Plans
032M
Show Floor Plan Details Hide Floor Plan Details
Unable to load floor plan details.
723
$1,825
423 Sq. Ft.
Now
623
$1,795
423 Sq. Ft.
Now
023M
Show Floor Plan Details Hide Floor Plan Details
Unable to load floor plan details.
814
$1,950
468 Sq. Ft.
Oct. 7
314
$1,750
468 Sq. Ft.
Oct. 19
015
Show Floor Plan Details Hide Floor Plan Details
Unable to load floor plan details.
406
$1,890
457 Sq. Ft.
Now
014M
Show Floor Plan Details Hide Floor Plan Details
Unable to load floor plan details.
305
$1,900
472 Sq. Ft.
Now
026
Show Floor Plan Details Hide Floor Plan Details
Unable to load floor plan details.
517
$1,925
474 Sq. Ft.
Now
033M
Show Floor Plan Details Hide Floor Plan Details
Unable to load floor plan details.
824
$1,985
462 Sq. Ft.
Now
019
Show Floor Plan Details Hide Floor Plan Details
Unable to load floor plan details.
510
$1,850
443 Sq. Ft.
Oct. 21
013M
Show Floor Plan Details Hide Floor Plan Details
Unable to load floor plan details.
704
$1,950
444 Sq. Ft.
Nov. 9
034M
Show Floor Plan Details Hide Floor Plan Details
Unable to load floor plan details.
625
$1,875
463 Sq. Ft.
Nov. 13
028
Show Floor Plan Details Hide Floor Plan Details
Unable to load floor plan details.
419
$1,800
455 Sq. Ft.
Nov. 16
027
Show Floor Plan Details Hide Floor Plan Details
Unable to load floor plan details.
718
$1,870
475 Sq. Ft.
Dec. 3
012M/018M
Show Floor Plan Details Hide Floor Plan Details
Unable to load floor plan details.
703
$2,550
604 Sq. Ft.
Now
403
$2,570
604 Sq. Ft.
Now
021
Show Floor Plan Details Hide Floor Plan Details
Unable to load floor plan details.
812
$2,575
615 Sq. Ft.
Now
020M
Show Floor Plan Details Hide Floor Plan Details
Unable to load floor plan details.
511
$2,400
602 Sq. Ft.
Nov. 20
037M
Show Floor Plan Details Hide Floor Plan Details
Unable to load floor plan details.
728
$3,650
890 Sq. Ft.
Now
010
Show Floor Plan Details Hide Floor Plan Details
Unable to load floor plan details.
501
$3,375
834 Sq. Ft.
Oct. 13
Details
Lease Term Options
- 12 mo
Property Information
- Built in 2023
- 200 units9 stories
Fees & Policies
The fees below are based on community-supplied data and may exclude additional fees and utilities.
One-Time Basics
Due at Application
-
Application Fee Per Applicant$65
Due at Move-In
-
Administrative Fee$500
Dogs Allowed
-
Dogs Allowed
Restrictions
None
Comments
| Restrictions: None
Cats Allowed
-
Cats Allowed
Restrictions
None
Comments
| Restrictions: None
Storage Unit
-
Storage DepositN/A
-
Storage Rent$95 / mo
Property Fee Disclaimer: Based on community-supplied data and independent market research. Subject to change without notice. May exclude fees for mandatory or optional services and usage-based utilities.
Matterport 3D Tours
Explore Commute Options
Property Highlights
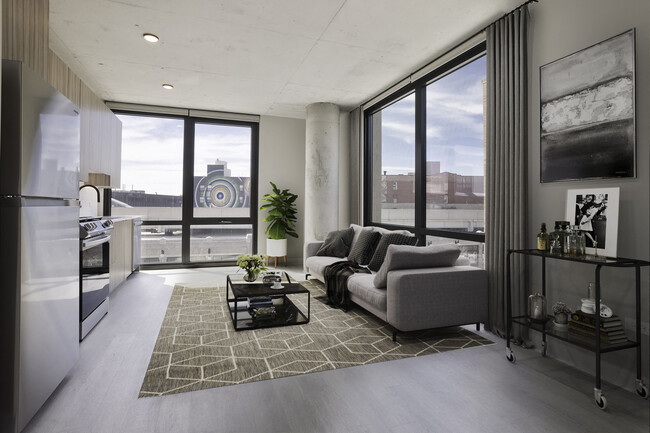
- 9' Ceilings
- Bike Racks
- Black Matte Fixtures
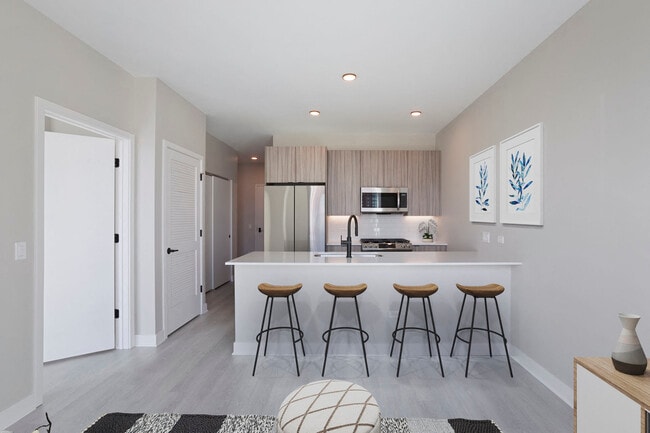
- Ceramic Tile Backsplash
- Customizable Closets
- Demonstration Bar & Kitchen
- Dog Wash
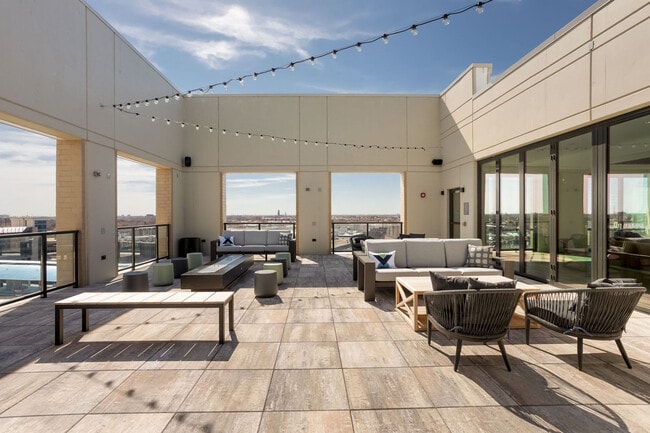
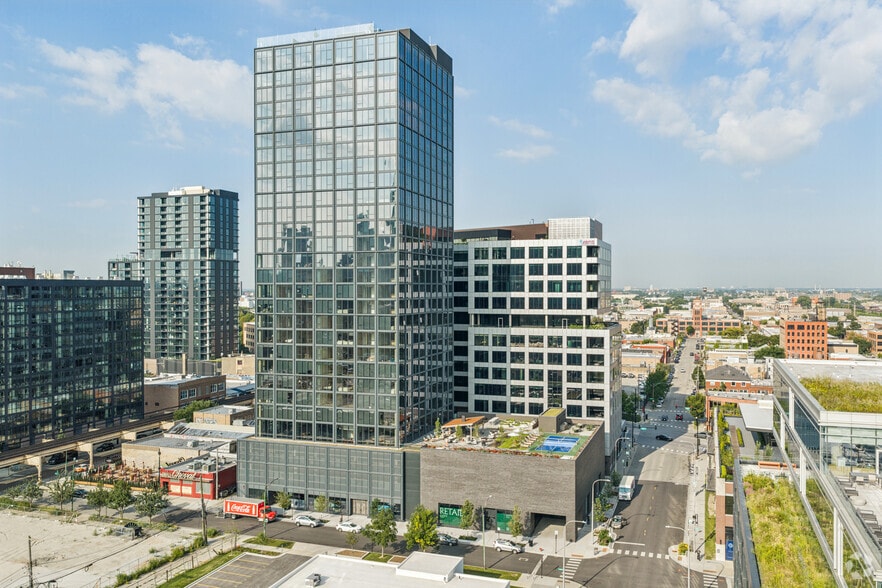
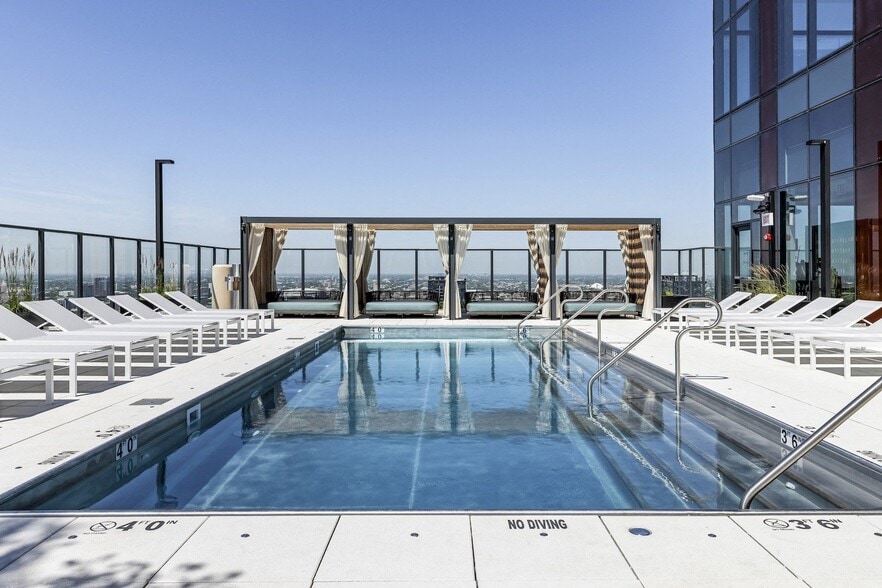
- Expansive Roof Deck
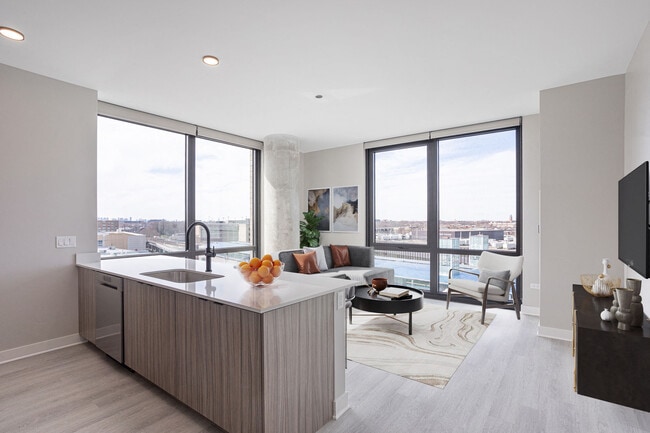
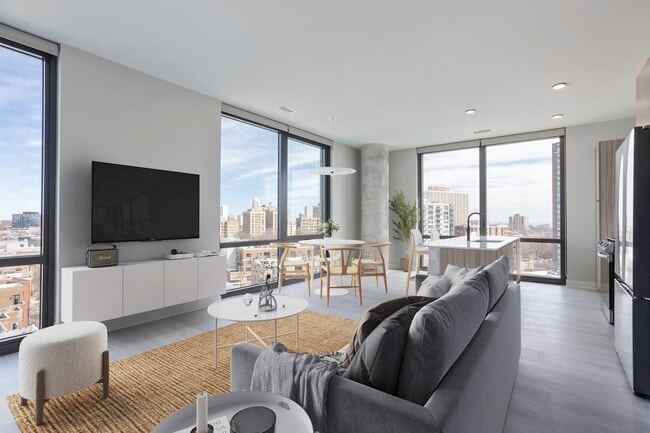
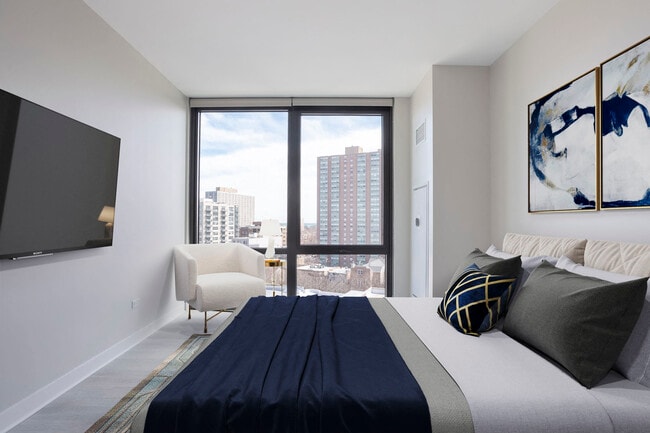
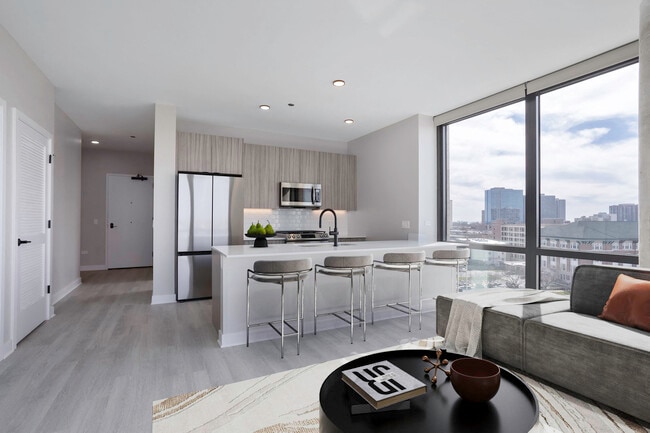
- Floor-to-Ceiling Windows
- Game Room
- Gas Cooktop
- Ground Floor Retail
- Individual Workstations Per Floor
- In-Unit Washer/Dryer
- Reservable Offices
- Soft Close Cabinetry
- Stunning Views
- VTS Rise Access Technology
Apartment Features
- Air Conditioning
- Deck
- Floor to Ceiling Windows
- Granite Countertops
- Heating
- Kitchen
- Office
- Oven
- Range
- Refrigerator
- Stainless Steel Appliances
- Tub/Shower
- Washer/Dryer
Community Features
- Bicycle Storage
- Business Center
- Clubhouse
- Concierge
- Elevator
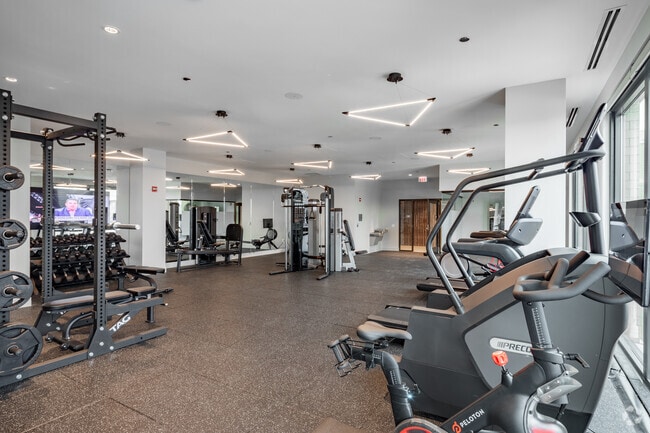
- Fitness Center
- Gameroom
- Gated
- Grill
- Lounge
- Maintenance on site
- Pet Washing Station
- Property Manager on Site
- Roof Terrace
- Short Term Lease
- Sundeck
Map of Platform 4611 Uptown Chicago
Area Scores
Walkability
Exceptionally walkable
Transit
Exceptional public transit
Driveability
Fairly drivable
Bikeability
Very bikeable
Walkability measures the walking distance to day-to-day needs.
Transit measures access to public transportation.
Driveability measures congestion, parking availability, and access to major roads.
Bikeability measures the suitability for cycling.
Soundscore™
Active
A Sound Score rating aggregates noise caused by vehicle traffic, airplane traffic and local sources.
Transit
Subway
1 min Drive


Subway
3 min Drive
Commuter Rail
3 min Drive

Commuter Rail
5 min Drive
Airport
46 min Drive

Airport
37 min Drive

Moving to Uptown Chicago, Chicago, IL
Shopping Centers
Shoppers will appreciate Platform 4611 Uptown Chicago proximity to Wilson Magnolia Plaza, Windsor Center, and Magnolia Plaza. Wilson Magnolia Plaza is 0.3 miles away, and Windsor Center is within a 4 minute walk.
Commuting
With top-notch public transportation and a TransitScore of 90, Uptown Chicago is exceptional public transit. Within 5.2 miles of Platform 4611 Uptown Chicago, you’ll find Wilson-North Inner, Argyle, and Sheridan Station.
Parks and Recreation
Recreational activities near Platform 4611 Uptown Chicago are plentiful. Discover 5 parks within 4.1 miles, including Chase Park, Winnemac Park, and Wrightwood Park.
Airports
Living in Uptown Chicago provides easy access to Chicago O'Hare International, located just 24 minutes from Platform 4611 Uptown Chicago. Another nearby airport is Chicago Midway International, located 18.7 miles away.
Local Education
Primary and Secondary Schools

Brennemann Elementary School
Grades PK-8
Public

St Thomas Of Canterbury
Grades PK-8
Private

YCCS-Truman Middle College HS
Grades 9-12
Public

Senn High School
Grades 9-12
Public
Data provided by GreatSchools.org © 2026. All rights reserved.

Colleges and Universities
| School | Commute Time (Distance) |
|---|---|
| Truman College | Walk: 2 min (0.1 mi) |
| Loyola University, Lakeshore | Drive: 6 min (3.2 mi) |
| North Park University | Drive: 7 min (3.5 mi) |
| DeVry University-Illinois | Drive: 8 min (3.9 mi) |
About Platform 4611 Uptown Chicago
We welcome apartment brokers/locators!Availability, pricing, and specials are subject to change. Advertised pricing may be the rent reflective of any lease incentives that may be offered.
We welcome apartment brokers/locators!Availability, pricing, and specials are subject to change. Advertised pricing may be the rent reflective of any lease incentives that may be offered.
Platform 4611 Uptown Chicago is an apartment community in Chicago, IL
Contact
Chicago, IL 60640
- Sunday Closed
- Monday 9:00 AM – 6:00 PM
- Tuesday 9:00 AM – 6:00 PM
- Wednesday 9:00 AM – 6:00 PM
- Thursday 9:00 AM – 6:00 PM
- Friday 9:00 AM – 6:00 PM
- Saturday 10:00 AM – 5:00 PM
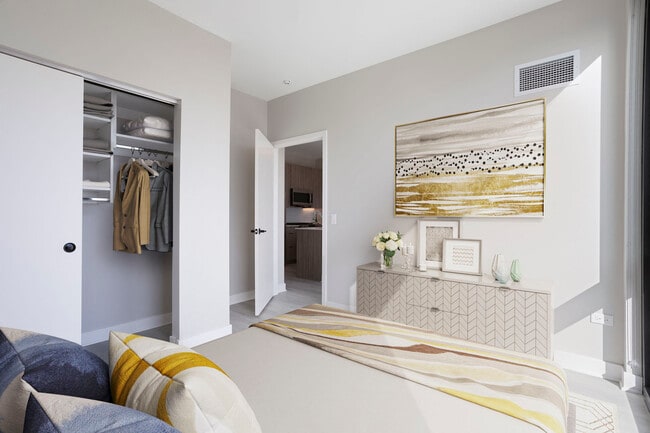
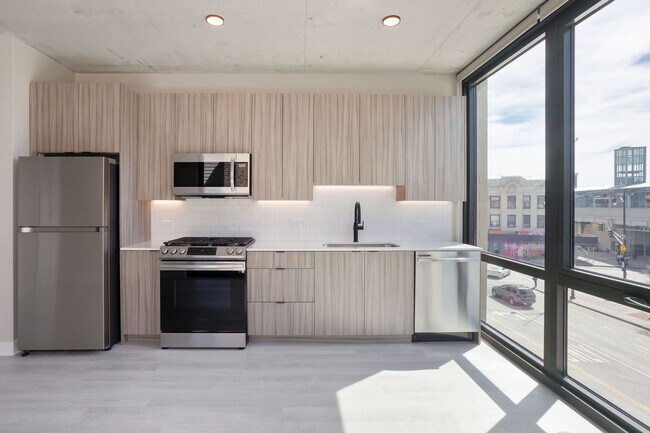
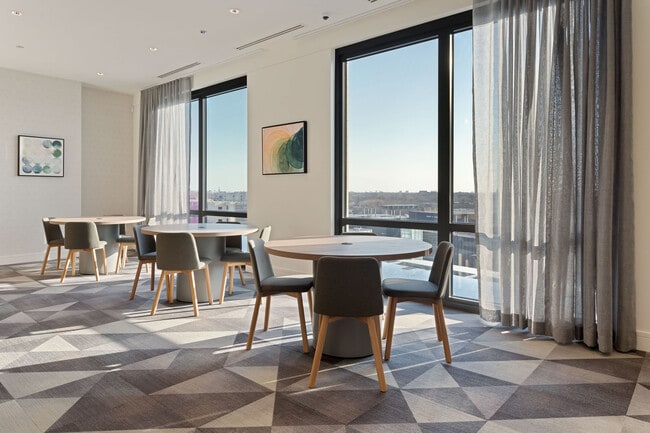
Platform 4611 Uptown Chicago Gallery
Nearby Properties You Might Like
Within 50 Miles of Platform 4611 Uptown Chicago
Find More Rentals in Chicago
Bedrooms
Other Types of Rentals
Chicago Apartments by Amenity
- Pet-Friendly Apartments in Chicago
- Furnished Apartments in Chicago
- Waterfront Apartments in Chicago
- Apartments with a Pool in Chicago
- Apartments with Wheelchair Access in Chicago
- Apartments with Washer & Dryer in Chicago
- Apartments with Utilities Included in Chicago
- Apartments with a Garage in Chicago
- Apartments with EV Charging in Chicago
- Apartments with a Virtual Tour in Chicago
Apartment Specialties
Apartments in your Budget
Find More Rentals Nearby…
Cities
Neighborhoods
Contact This Property
(844) 919-1213Languages: English
Open 9:00 AM – 6:00 PM Today