

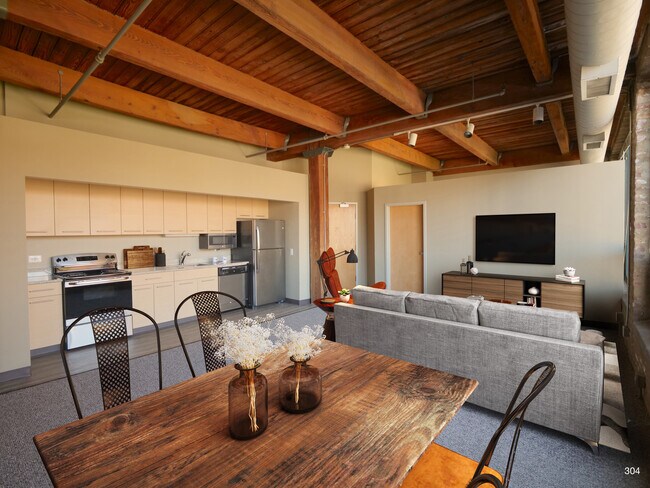


River West Lofts
925 W Huron St, Chicago, IL 60642
Managed By

- Bedrooms
- 1 - 21 - 2 Beds
- Bathrooms
- 1 Bath1 Bath
- Sq. Ft.
- 750 - 1,275 sq ft
Pricing and Floor Plans
#218
Show Floor Plan Details Hide Floor Plan Details
Unable to load floor plan details.
#225
Show Floor Plan Details Hide Floor Plan Details
Unable to load floor plan details.
#613
Show Floor Plan Details Hide Floor Plan Details
Unable to load floor plan details.
#603
Show Floor Plan Details Hide Floor Plan Details
Unable to load floor plan details.
#616
Show Floor Plan Details Hide Floor Plan Details
Unable to load floor plan details.
#626
Show Floor Plan Details Hide Floor Plan Details
Unable to load floor plan details.
Details
Lease Term Options
- 12 - 18 Month Leases
Property Information
- Built in 1912
- 164 units6 stories
Fees & Policies
The fees below are based on community-supplied data and may exclude additional fees and utilities.
One-Time Basics
Due at Application
-
Application Fee Per Applicant$60
Due at Move-In
-
Administrative Fee$450
-
Garage
-
Street
Cats Allowed
-
Cats Allowed
Max of 2, 0 lbs. Weight Limit
Property Fee Disclaimer: Based on community-supplied data and independent market research. Subject to change without notice. May exclude fees for mandatory or optional services and usage-based utilities.
Matterport 3D Tours
Explore Commute Options
Property Highlights
- expanded basic cable tv channels included
- 14 Foot Ceilings
- Wood-burning Fireplace
- dry cleaner on site
- rooftop deck
Apartment Features
- Air Conditioning
- Cable Ready
- Carpet
- Ceiling Fans
- Deck
- Den
- Dishwasher
- Double Pane Windows
- Eat-in Kitchen
- Fireplace
- Floor to Ceiling Windows
- Freezer
- Granite Countertops
- Heating
- High Ceilings
- High Speed Internet Access
- Ice Maker
- Intercom
- Island Kitchen
- Kitchen
- Large Bedrooms
- Linen Closet
- Loft Layout
- Microwave
- Oven
- Pantry
- Quartz Countertops
- Range
- Refrigerator
- Security System
- Smoke Free
- Sprinkler System
- Stainless Steel Appliances
- Storage Space
- Tile Floors
- Tub/Shower
- Vaulted Ceiling
- Views
- Vinyl Flooring
- Wet Bar
- Wheelchair Accessible (Rooms)
- Wi-Fi
- Window Coverings
Community Features
- Bicycle Storage
- Breakfast/Coffee Concierge
- Business Center
- Clubhouse
- Community-Wide WiFi
- Controlled Access
- Disposal Chutes
- Doorman
- Dry Cleaning Service
- Elevator
- Fitness Center
- Garages
- Grill
- Guest Apartment
- Laundry Facilities
- Laundry Service
- Lounge
- Maid Service
- Maintenance on site
- Package Service
- Pet Care
- Property Manager on Site
- Recycling
- Roof Terrace
- Sundeck
- Trash Pickup - Door to Door
- Utilities Included
Map of River West Lofts
Area Scores
Walkability
Exceptionally walkable
Transit
Exceptional public transit
Driveability
Fairly drivable
Bikeability
Moderately bikeable
Walkability measures the walking distance to day-to-day needs.
Transit measures access to public transportation.
Driveability measures congestion, parking availability, and access to major roads.
Bikeability measures the suitability for cycling.
Soundscore™
Busy
A Sound Score rating aggregates noise caused by vehicle traffic, airplane traffic and local sources.
Transit
Subway
1 min Drive


Subway
1 min Drive

Subway
2 min Drive
Subway
2 min Drive


Commuter Rail
3 min Drive
Commuter Rail
4 min Drive

Airport
18 min Drive

Airport
26 min Drive

Moving to River West, Chicago, IL
Shopping Centers
Shoppers will appreciate River West Lofts proximity to Trio Retail Center. Trio Retail Center is 0.6 miles away.
Commuting
With top-notch public transportation and a TransitScore of 90, River West is exceptional public transit. Within 2.3 miles of River West Lofts, you’ll find Chicago Avenue Station (Blue Line), Grand Avenue Station (Blue Line), and Morgan.
Parks and Recreation
Recreational activities near River West Lofts are plentiful. Discover 5 parks within 2 miles, including Alliance for the Great Lakes, Lake Shore Park, and Openlands.
Airports
Living in River West provides easy access to Chicago Midway International, located just 18 minutes from River West Lofts. Another nearby airport is Chicago O'Hare International, located 16.3 miles away.
Local Education
Primary and Secondary Schools

Ogden Elementary School
Grades PK-8
Public

Wells Community Academy High School
Grades 9-12
Public

The Chicago Academy For The Arts
Grades 9-12
Private

Ogden Int High School
Grades 9-12
Public
Bennett Day School
Grades PK-12
Private
Data provided by GreatSchools.org © 2026. All rights reserved.

Colleges and Universities
| School | Commute Time (Distance) |
|---|---|
| Kendall College | Walk: 9 min (0.5 mi) |
| Moody Bible Institute | Drive: 3 min (1.2 mi) |
| The Chicago School | Drive: 3 min (1.2 mi) |
| The Ill. Inst. of Art, Chicago | Drive: 3 min (1.3 mi) |
About River West Lofts
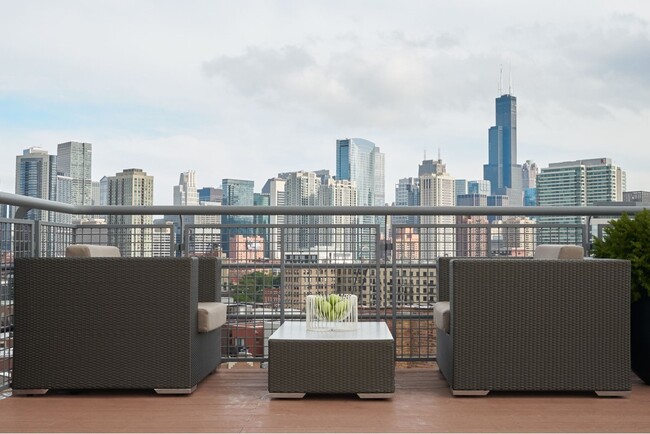
River West Lofts stands out at the corners of Huron and Sangamon with an impressive 177,000 square feet of residential living. Originally built in 1912, River West Lofts captures the essence of its period with original timber ceilings and exposed… brick seamlessly integrating historical landmark status with modern luxury. Curtain wall windows present serene spaces suffused with natural light. Each unit features Berber carpet, maple or gray cabinetry, stainless steel appliances, and granite counter tops. Experience true loft living spaces with 12-to-14-foot timber ceilings, oak and concrete beams, and wood burning fireplaces. The rooftop deck features panoramic views of Chicago’s skyline in all directions. The deck is outfitted with chaise lounges, bistro tables and chairs along with two gas grills. Enjoy an afternoon lounging in the sun or host a party with friends. We offer 24-hour emergency maintenance staff as well as a doorman between the hours of 6pm and 6am. BUILDING AMENITIES AND FEATURES High Speed Internet provided by Zentro. Exposed brick / Timber ceilings Wood-burning fireplaces in more than 50% of units Penthouse suite offers soaring 20-foot timber ceilings, skyline views, gas fireplace, a wet-bar, and a 70-inch smart TV. Rooftop Deck with panoramic views of the city in all directions. Bistro tables allow for al fresco dining Lounge chairs to relax in the summer sun and an open-air shower to cool off Stainless steel gas grills Fitness center with state-of-the-art Life Fitness equipment Hospitality Suite Resident Business and Conference Center On-Site Laundry Dedicated Package Room 24-hour fresh Mini-Market (RLNE2533737)
River West Lofts stands out at the corners of Huron and Sangamon with an impressive 177,000 square feet of residential living. Originally built in 1912, River West Lofts captures the essence of its period with original timber ceilings and exposed brick seamlessly integrating historical landmark status with modern luxury. Curtain wall windows present serene spaces suffused with natural light. Each unit features Berber carpet, maple or gray cabinetry, stainless steel appliances, and granite counter tops. Experience true loft living spaces with 12-to-14-foot timber ceilings, oak and concrete beams, and wood burning fireplaces. The rooftop deck features panoramic views of Chicago’s skyline in all directions. The deck is outfitted with chaise lounges, bistro tables and chairs along with two gas grills. Enjoy an afternoon lounging in the sun or host a party with friends. We offer 24-hour emergency maintenance staff as well as a doorman between the hours of 6pm and 6am. BUILDING AMENITIES AND FEATURES High Speed Internet provided by Zentro. Exposed brick / Timber ceilings Wood-burning fireplaces in more than 50% of units Penthouse suite offers soaring 20-foot timber ceilings, skyline views, gas fireplace, a wet-bar, and a 70-inch smart TV. Rooftop Deck with panoramic views of the city in all directions. Bistro tables allow for al fresco dining Lounge chairs to relax in the summer sun and an open-air shower to cool off Stainless steel gas grills Fitness center with state-of-the-art Life Fitness equipment Hospitality Suite Resident Business and Conference Center On-Site Laundry Dedicated Package Room 24-hour fresh Mini-Market (RLNE2533737)
River West Lofts is an apartment community in Chicago, IL
Contact
Chicago, IL 60642
- Sunday Closed
- Monday 9:30 AM – 5:00 PM
- Tuesday 9:30 AM – 5:00 PM
- Wednesday 9:30 AM – 5:00 PM
- Thursday 9:30 AM – 5:00 PM
- Friday 9:30 AM – 5:00 PM
- Saturday 10:00 AM – 4:00 PM
River West Lofts Gallery





Find More Rentals in Chicago
Bedrooms
Other Types of Rentals
Chicago Apartments by Amenity
- Pet-Friendly Apartments in Chicago
- Furnished Apartments in Chicago
- Waterfront Apartments in Chicago
- Apartments with a Pool in Chicago
- Apartments with Wheelchair Access in Chicago
- Apartments with Washer & Dryer in Chicago
- Apartments with Utilities Included in Chicago
- Apartments with a Garage in Chicago
- Apartments with EV Charging in Chicago
- Apartments with a Virtual Tour in Chicago
Apartment Specialties
Apartments in your Budget
Find More Rentals Nearby…
Cities
Neighborhoods
Contact This Property
(866) 812-4922Languages: English
Open 10:00 AM – 4:00 PM Today