


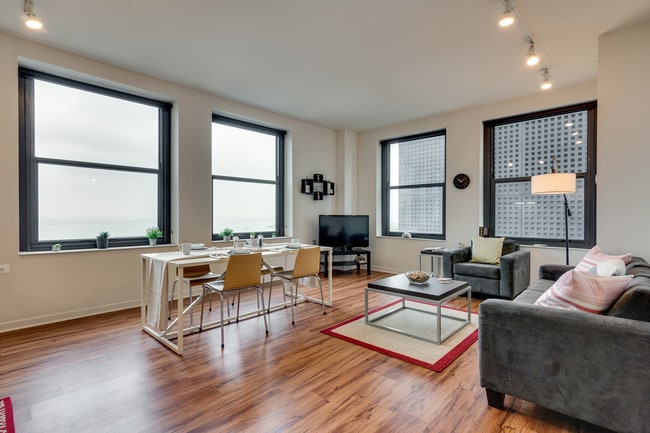
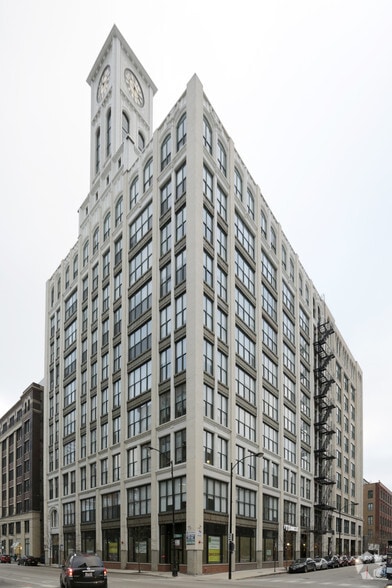
The Buckingham Student Living
59 E Van Buren St, Chicago, IL 60605
Managed By

- Bedrooms
- Studio - 4Studio - 4 Beds
- Bathrooms
- 1 - 21 - 2 Baths
- Sq. Ft.
- 406 - 1,076 sq ft
Pricing and Floor Plans
Studio Floors 22-25
Show Floor Plan Details Hide Floor Plan Details
Unable to load floor plan details.
Private
$2,622
406 Sq. Ft.
Now
Private
$2,697
406 Sq. Ft.
Now
Studio Floor 26
Show Floor Plan Details Hide Floor Plan Details
Unable to load floor plan details.
Private
$2,662
406 Sq. Ft.
Now
Private
$2,737
406 Sq. Ft.
Now
1x1. Floors 22-25
Show Floor Plan Details Hide Floor Plan Details
Unable to load floor plan details.
1x1. Floor 26
Show Floor Plan Details Hide Floor Plan Details
Unable to load floor plan details.
2x1. Floors 22-25
Show Floor Plan Details Hide Floor Plan Details
Unable to load floor plan details.
Private
$1,819
718 Sq. Ft.
Now
Private
$1,894
718 Sq. Ft.
Now
2x1. Floors 3-13
Show Floor Plan Details Hide Floor Plan Details
Unable to load floor plan details.
2x1. Floors 14-18
Show Floor Plan Details Hide Floor Plan Details
Unable to load floor plan details.
2x1. Floors 19-21
Show Floor Plan Details Hide Floor Plan Details
Unable to load floor plan details.
3x2. Floors 22-25
Show Floor Plan Details Hide Floor Plan Details
Unable to load floor plan details.
Shared
$1,024
848 Sq. Ft.
Now
Shared
$1,099
848 Sq. Ft.
Now
3x2. Floors 19-21
Show Floor Plan Details Hide Floor Plan Details
Unable to load floor plan details.
Private
$1,411
848 Sq. Ft.
Now
Private
$1,486
848 Sq. Ft.
Now
3x2. Floors 3-13
Show Floor Plan Details Hide Floor Plan Details
Unable to load floor plan details.
3x2. Floors 14-18
Show Floor Plan Details Hide Floor Plan Details
Unable to load floor plan details.
4x2. Floors 3-13
Show Floor Plan Details Hide Floor Plan Details
Unable to load floor plan details.
4x2. Floors 14-18
Show Floor Plan Details Hide Floor Plan Details
Unable to load floor plan details.
4x2. Floors 19-21
Show Floor Plan Details Hide Floor Plan Details
Unable to load floor plan details.
4x2 All Private Floors 14-18
Show Floor Plan Details Hide Floor Plan Details
Unable to load floor plan details.
4x2 All Private Floors 19-21
Show Floor Plan Details Hide Floor Plan Details
Unable to load floor plan details.
4x2 All Private Floors 3-13
Show Floor Plan Details Hide Floor Plan Details
Unable to load floor plan details.
Details
Lease Term Options
- 9 - 12 Month Leases
Property Information
- Built in 1929
- 126 units27 stories
Fees & Policies
The fees below are based on community-supplied data and may exclude additional fees and utilities.
One-Time Basics
Due at Application
-
Application Fee Per Applicant$300
No Parking Available.
No Pets Allowed
Property Fee Disclaimer: Based on community-supplied data and independent market research. Subject to change without notice. May exclude fees for mandatory or optional services and usage-based utilities.
Matterport 3D Tours
Explore Commute Options
Property Highlights
- 24/7 Package Pickup Service
- 24/7 Security
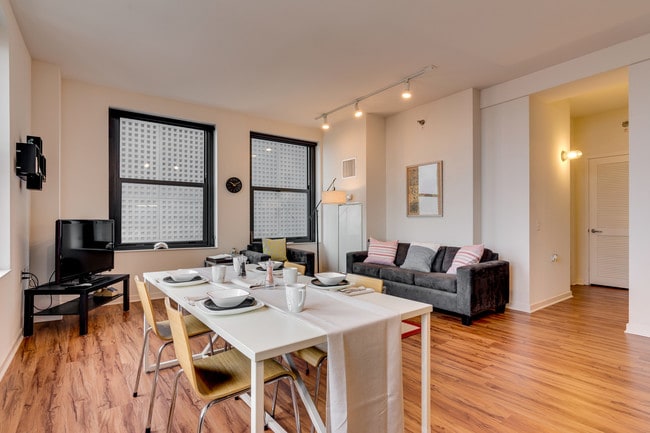
- 42″ Flat Screen TV
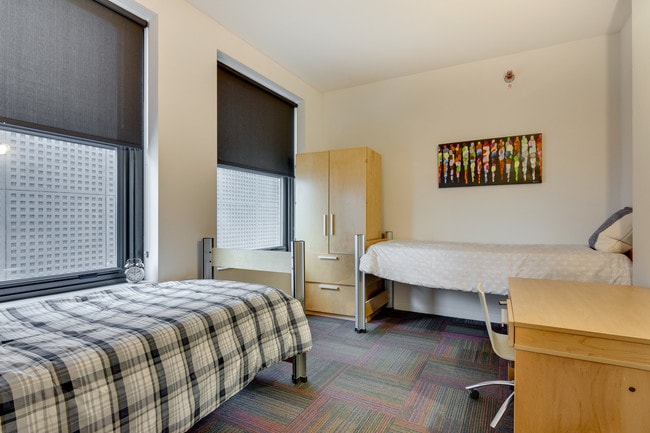
- Comfortable Bed with Long Mattress (Twin XL), Desk, Chair, and Wardrobe Closet with Large Drawers fo
- Energy Efficient Stackable Washer and Dryer Included in Each Unit
- Free Printing Center
- Free Wireless High-Speed Internet
- Fully Equipped Fitness Center
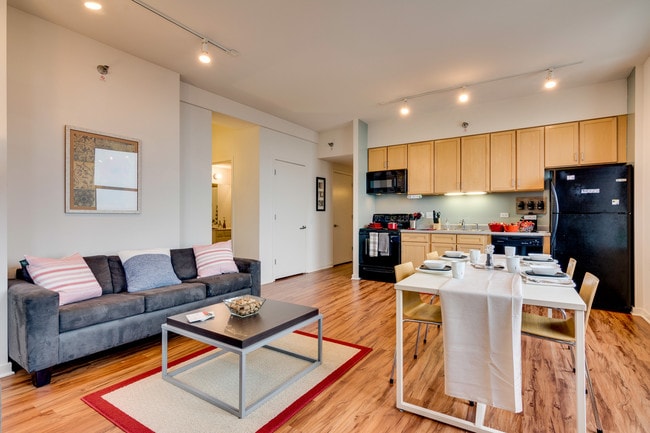
- Hardwood-Style Flooring
- Kitchen Table and Chairs
- Living Room Including Modern Sofa, Lounge Chair, and Coffee Table*
- One Block From All Public Transit
- On-site Management and Maintenance Staff
- Private Study Rooms
- Sky Lounge with Incredible Lake View
- Stove with Auto Shut Off Device
- Student Lounge with Fireplace and Pool Table
- Utilities Included
- Vending Machine
- Walking Distance to All Downtown Campuses and Companies
Apartment Features
- Air Conditioning
- Dishwasher
- Fireplace
- Freezer
- Furnished
- High Speed Internet Access
- Kitchen
- Microwave
- Refrigerator
Community Features
- Bicycle Storage
- Clubhouse
- Doorman
- Fitness Center
- Lounge
Map of The Buckingham Student Living
Area Scores
Walkability
Exceptionally walkable
Transit
Exceptional public transit
Driveability
Fairly drivable
Bikeability
Exceptionally bikeable
Walkability measures the walking distance to day-to-day needs.
Transit measures access to public transportation.
Driveability measures congestion, parking availability, and access to major roads.
Bikeability measures the suitability for cycling.
Soundscore™
Busy
A Sound Score rating aggregates noise caused by vehicle traffic, airplane traffic and local sources.
Transit
Subway
1 min Walk


Subway
3 min Walk

Subway
1 min Drive
Subway
1 min Drive


Subway
1 min Drive
Commuter Rail
1 min Drive
Commuter Rail
2 min Drive
Airport
19 min Drive

Airport
28 min Drive

Moving to Grant Park, Chicago, IL
Commuting
With top-notch public transportation and a TransitScore of 100, Grant Park is exceptional public transit. Within 1.1 miles of The Buckingham Student Living, you’ll find Harold Washington Library-State/Van Buren, Jackson Station (Red Line), and Adams/Wabash Station (Downtown Loop).
Parks and Recreation
Recreational activities near The Buckingham Student Living are plentiful. Discover 5 parks within 1.3 miles, including Grant Park, Openlands, and Alliance for the Great Lakes.
Airports
Living in Grant Park provides easy access to Chicago Midway International, located just 18 minutes from The Buckingham Student Living. Another nearby airport is Chicago O'Hare International, located 18.4 miles away.
Local Education
Primary and Secondary Schools

South Loop Montessori School
Grades PK-5
Private

Ogden Elementary School
Grades PK-8
Public

South Loop Elementary School
Grades PK-8
Public

Jones College Prep High School
Grades 9-12
Public

Phillips Academy High School
Grades 9-12
Public
Renaissance Prep School
Grades K-12
Private
Chicago International Charter School
Grades K-12
Public
British International School of Chicago, South Loop
Grades PK-12
Private
Data provided by GreatSchools.org © 2026. All rights reserved.

Colleges and Universities
| School | Commute Time (Distance) |
|---|---|
| Roosevelt University, Chicago | Walk: 1 min (0.1 mi) |
| DePaul University, Loop Campus | Walk: 1 min (0.1 mi) |
| Robert Morris Univ., Ill. | Walk: 2 min (0.1 mi) |
| SAIC | Walk: 8 min (0.4 mi) |
About The Buckingham Student Living
This is a student property and all pricing shown is per bed, NOT per unit! Living here at The Buckingham, you can enjoy the convenience of downtown living all while in a great apartment that's perfect for your lifestyle! The Buckingham is located… within one mile of over twenty schools in Chicago making it the best location for students.
This is a student property and all pricing shown is per bed, NOT per unit! Living here at The Buckingham, you can enjoy the convenience of downtown living all while in a great apartment that's perfect for your lifestyle! The Buckingham is located within one mile of over twenty schools in Chicago making it the best location for students.
The Buckingham Student Living is an apartment community in Chicago, IL
Contact
Chicago, IL 60605
- Sunday Closed
- Monday 9:00 AM – 5:00 PM
- Tuesday 9:00 AM – 5:00 PM
- Wednesday 9:00 AM – 5:00 PM
- Thursday 9:00 AM – 5:00 PM
- Friday 9:00 AM – 5:00 PM
- Saturday Closed
The Buckingham Student Living Gallery



Nearby Properties You Might Like
Within 50 Miles of The Buckingham Student Living
Find More Rentals in Chicago
Bedrooms
Other Types of Rentals
Chicago Apartments by Amenity
- Pet-Friendly Apartments in Chicago
- Furnished Apartments in Chicago
- Waterfront Apartments in Chicago
- Apartments with a Pool in Chicago
- Apartments with Wheelchair Access in Chicago
- Apartments with Washer & Dryer in Chicago
- Apartments with Utilities Included in Chicago
- Apartments with a Garage in Chicago
- Apartments with EV Charging in Chicago
- Apartments with a Virtual Tour in Chicago
Apartment Specialties
Apartments in your Budget
Find More Rentals Nearby…
Cities
Neighborhoods
Contact This Property
(331) 256-1724Languages: English
Closed Today