

- Total Monthly Price
- $2,409 - $7,089
- Bedrooms
- Studio - 3Studio - 3 Beds
- Bathrooms
- 1 - 21 - 2 Baths
- Sq. Ft.
- 493 - 1,273 sq ft
Pricing and Floor Plans
Conv-01.1
Show Floor Plan Details Hide Floor Plan Details
Unable to load floor plan details.
Conv-08
Show Floor Plan Details Hide Floor Plan Details
Unable to load floor plan details.
Stu-07
Show Floor Plan Details Hide Floor Plan Details
Unable to load floor plan details.
A-06
Show Floor Plan Details Hide Floor Plan Details
Unable to load floor plan details.
A-09.1
Show Floor Plan Details Hide Floor Plan Details
Unable to load floor plan details.
A-02.1
Show Floor Plan Details Hide Floor Plan Details
Unable to load floor plan details.
A-04.1
Show Floor Plan Details Hide Floor Plan Details
Unable to load floor plan details.
A-12
Show Floor Plan Details Hide Floor Plan Details
Unable to load floor plan details.
A-11
Show Floor Plan Details Hide Floor Plan Details
Unable to load floor plan details.
A-10
Show Floor Plan Details Hide Floor Plan Details
Unable to load floor plan details.
B-05
Show Floor Plan Details Hide Floor Plan Details
Unable to load floor plan details.
B-07
Show Floor Plan Details Hide Floor Plan Details
Unable to load floor plan details.
Property Map
Select a unit to view pricing and availability
Details
Lease Term Options
- 6 - 19 Month Leases
Property Information
- Built in 2015
- 529 units46 stories
Fees & Policies
The fees below are based on community-supplied data and may exclude additional fees and utilities.
Utilities & Essentials
-
Utility Bundle$120 - $220 / mo
-
Electric ServiceUsage-Based / mo
-
Renters Liability InsuranceVaries / mo
One-Time Basics
Due at Application
-
Administrative Fee$500
-
Application Fee$75
Parking
-
Parking$350 / mo
-
Reserved Parking$395 - $425 / mo
-
Reserved EV Parking$425 / mo
Comments
Max of 1
Additional Parking Options
-
Garage Attached
Dogs Allowed
-
Pet Fee$600Disclaimer: Two (2) pet maximum per apartment home. Breed and other restrictions may apply. See Leasing Professional for more details.
0 lbs. Weight Limit
Restrictions
Breed and weight restrictions may apply. Please contact our leasing team for more information about our pet policy.
Cats Allowed
-
Pet Fee - Cat$300Disclaimer: Two (2) pet maximum per apartment home. Breed and other restrictions may apply. See Leasing Professional for more details.
0 lbs. Weight Limit
-
Storage Rental$50 - $100 / mo
Personalized Add-Ons
-
Pet Management$25 - $30
-
Flexible Rent Payment ServiceVaries / mo
Property Fee Disclaimer: Based on community-supplied data and independent market research. Subject to change without notice. May exclude fees for mandatory or optional services and usage-based utilities.
Explore Commute Options
Property Highlights
- Build-in medicine cabinets
- Duotone Cabinetry with High-Gloss White Uppers
- GE Stainless Steel Appliances
- Glass Tile Backsplashes
- Individual Climate Control
- Kohler Kitchen & Bath Fixtures
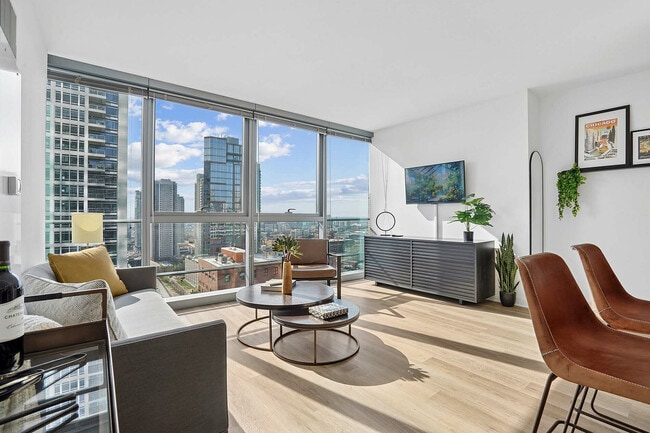
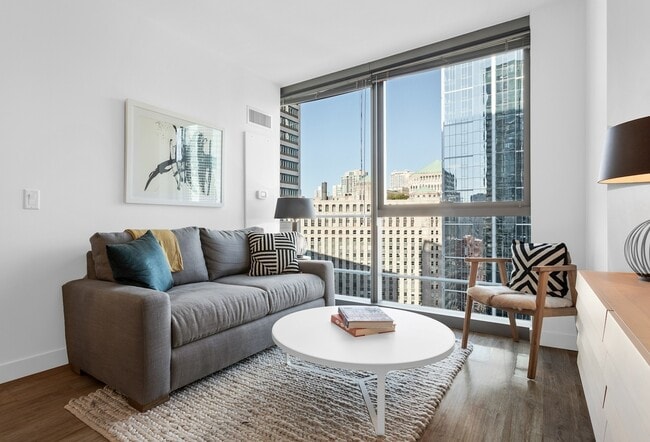
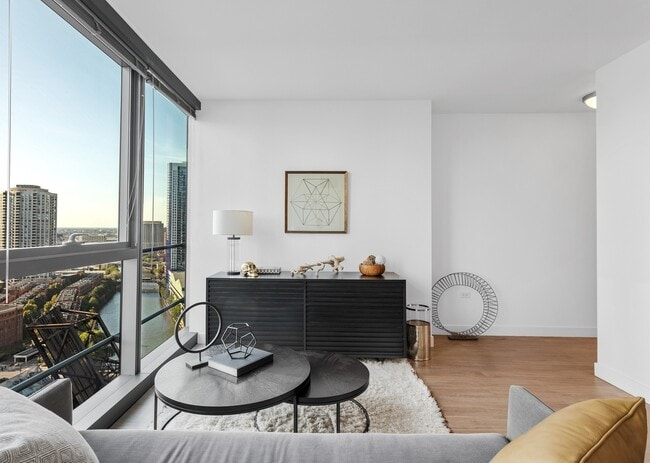
- Open Floor Plans, with Floor-to-Ceiling Windows
- Other
- Riparian Lounge
- River Gallery
- Sparkling Flecked White Quartz in Kitchens & Baths
- Stainless Steel Pulls and Soft-Close Hinges & Rollers
- Undermount Sink in Kitchens & Baths
Apartment Features
- Balcony
- Disposal
- Recreation Room
- Walk-In Closets
- Washer/Dryer
- Window Coverings
Community Features
- Business Center
- Clubhouse
- Elevator
- Fitness Center
- Guest Apartment
- Lounge
- Pet Care
- Pool
- Sauna
Map of Wolf Point West
Area Scores
Walkability
Exceptionally walkable
Transit
Exceptional public transit
Driveability
Fairly drivable
Bikeability
Very bikeable
Walkability measures the walking distance to day-to-day needs.
Transit measures access to public transportation.
Driveability measures congestion, parking availability, and access to major roads.
Bikeability measures the suitability for cycling.
Soundscore™
Active
A Sound Score rating aggregates noise caused by vehicle traffic, airplane traffic and local sources.
Transit
Subway
1 min Drive


Subway
1 min Drive


Subway
1 min Drive

Subway
2 min Drive
Subway
3 min Drive

Commuter Rail
2 min Drive
Commuter Rail
3 min Drive

Airport
18 min Drive

Airport
26 min Drive

Moving to River North, Chicago, IL
Shopping Centers
Shoppers will appreciate Wolf Point West proximity to Trio Retail Center and Metra Market. Trio Retail Center is 0.7 miles away, and Metra Market is within a 12 minute walk.
Commuting
With top-notch public transportation and a TransitScore of 100, River North is exceptional public transit. Within 1.5 miles of Wolf Point West, you’ll find Merchandise Mart Station, Clinton Station (Green, Pink Lines), and Clark/Lake Station (Downtown Loop).
Parks and Recreation
Recreational activities near Wolf Point West are plentiful. Discover 5 parks within 1.7 miles, including Alliance for the Great Lakes, Openlands, and Millennium Park.
Airports
Living in River North provides easy access to Chicago Midway International, located just 20 minutes from Wolf Point West. Another nearby airport is Chicago O'Hare International, located 17.4 miles away.
Local Education
Primary and Secondary Schools

Ogden Elementary School
Grades PK-8
Public

Wells Community Academy High School
Grades 9-12
Public

Chicago Virtual Charter School
Grades K-12
Charter
Bennett Day School
Grades PK-12
Private
Data provided by GreatSchools.org © 2026. All rights reserved.

Colleges and Universities
| School | Commute Time (Distance) |
|---|---|
| The Ill. Inst. of Art, Chicago | Walk: 1 min (0.1 mi) |
| The Chicago School | Walk: 4 min (0.2 mi) |
| Harold Washington College | Walk: 13 min (0.7 mi) |
| SAIC | Drive: 4 min (1.2 mi) |
About Wolf Point West
Each detail at Wolf Point West has been thoughtfully designed to deliver both remarkable beauty and flawless functionality. The top-floor Sky Lounge offers residents and their guests dramatic views of the city; a luxury often reserved for penthouse… owners. Amenity spaces feature an eclectic blend of mid-century modern design, rich tones, elegant materials, signature works of art and classic Knoll furnishings.
Each detail at Wolf Point West has been thoughtfully designed to deliver both remarkable beauty and flawless functionality. The top-floor Sky Lounge offers residents and their guests dramatic views of the city; a luxury often reserved for penthouse owners. Amenity spaces feature an eclectic blend of mid-century modern design, rich tones, elegant materials, signature works of art and classic Knoll furnishings.
Wolf Point West is an apartment community in Chicago, IL
Contact
Chicago, IL 60654
- Sunday 12:00 PM – 5:00 PM
- Monday 9:00 AM – 6:00 PM
- Tuesday 9:00 AM – 6:00 PM
- Wednesday 9:00 AM – 6:00 PM
- Thursday 9:00 AM – 6:00 PM
- Friday 9:00 AM – 6:00 PM
- Saturday 10:00 AM – 5:00 PM
Avoid Scams
Protect yourself from fraud. Do not send money to anyone you don't know.
Renter Reviews
For Wolf Point West
21 Ratings & Reviews
-
5/30/24
WORST APARTMENT BUILDING!!!
Lived here for 3 years and everything is broken! Unable to use part of the facilities for over a year with no compensation. Unable to open our windows for over a year due to construction. Dogs only have 1 small area to relieve themselves or you get yelled at. The management team does NOT care and overcharge on everything. The only great thing is the door individuals and package lady, they were wonderful.
Review from Apartments.com
2 People Found This Helpful
Property Manager at Wolf Point West responded to this review
We sincerely apologize for the inconvenience and frustration you've experienced during your time here. Your feedback is invaluable, and we will work towards making improvements and addressing these issues.
Wolf Point West Gallery
Find More Rentals in Chicago
Bedrooms
Other Types of Rentals
Chicago Apartments by Amenity
- Pet-Friendly Apartments in Chicago
- Furnished Apartments in Chicago
- Waterfront Apartments in Chicago
- Apartments with a Pool in Chicago
- Apartments with Wheelchair Access in Chicago
- Apartments with Washer & Dryer in Chicago
- Apartments with Utilities Included in Chicago
- Apartments with a Garage in Chicago
- Apartments with EV Charging in Chicago
- Apartments with a Virtual Tour in Chicago
Apartment Specialties
Apartments in your Budget
Find More Rentals Nearby…
Cities
Neighborhoods
Nearby Properties You Might Like





