

Managed By

- Bedrooms
- 1 - 21 - 2 Beds
- Bathrooms
- 1 - 21 - 2 Baths
- Sq. Ft.
- 631 - 1,166 sq ft
Pricing and Floor Plans
Meadowlark
Show Floor Plan Details Hide Floor Plan Details
Unable to load floor plan details.
Andes
Show Floor Plan Details Hide Floor Plan Details
Unable to load floor plan details.
Ozark
Show Floor Plan Details Hide Floor Plan Details
Unable to load floor plan details.
Pinnacle I
Show Floor Plan Details Hide Floor Plan Details
Unable to load floor plan details.
1522-2
$2,165
1,159 Sq. Ft.
Now
1572-1
$2,135
1,078 Sq. Ft.
Nov. 13
1590-2
$2,165
1,159 Sq. Ft.
Nov. 14
1570-2
$2,165
1,159 Sq. Ft.
Nov. 18
Seagull
Show Floor Plan Details Hide Floor Plan Details
Unable to load floor plan details.
1340E
$2,015
1,100 Sq. Ft.
Oct. 17
1437A
$2,085
1,100 Sq. Ft.
Oct. 24
1356C
$2,015
1,100 Sq. Ft.
Nov. 3
Pinnacle II
Show Floor Plan Details Hide Floor Plan Details
Unable to load floor plan details.
1464-1
$2,175
1,092 Sq. Ft.
Oct. 14
Skylark
Show Floor Plan Details Hide Floor Plan Details
Unable to load floor plan details.
1400C
$1,945
950 Sq. Ft.
Nov. 30
Sandpiper
Show Floor Plan Details Hide Floor Plan Details
Unable to load floor plan details.
Pinnacle III
Show Floor Plan Details Hide Floor Plan Details
Unable to load floor plan details.
Details
Lease Term Options
- 12 mo
Property Information
- Built in 1988
- 364 units2 stories
Fees & Policies
The fees below are based on community-supplied data and may exclude additional fees and utilities.
One-Time Basics
Due at Application
-
Application Fee Per Applicant$60
Due at Move-In
-
Administrative Fee$400
Garage Detached
-
Parking Fee$135 / mo
Additional Parking Options
-
Other
-
Surface Lot
-
Garage
Dogs Allowed
-
Dog Fee$350
-
Dog Rent$30 / mo
Restrictions
Breed restrictions apply.
Comments
Fees stated are per animal. Max 2 animals per unit. See full pet policy in qualifying criteria and community policies.
Cats Allowed
-
Cat Fee$350
-
Cat Rent$30 / mo
Restrictions
None
Comments
Fees stated are per animal. Max 2 animals per unit. See full pet policy in qualifying criteria and community policies.
Property Fee Disclaimer: Based on community-supplied data and independent market research. Subject to change without notice. May exclude fees for mandatory or optional services and usage-based utilities.
Matterport 3D Tours
Explore Commute Options
Property Highlights
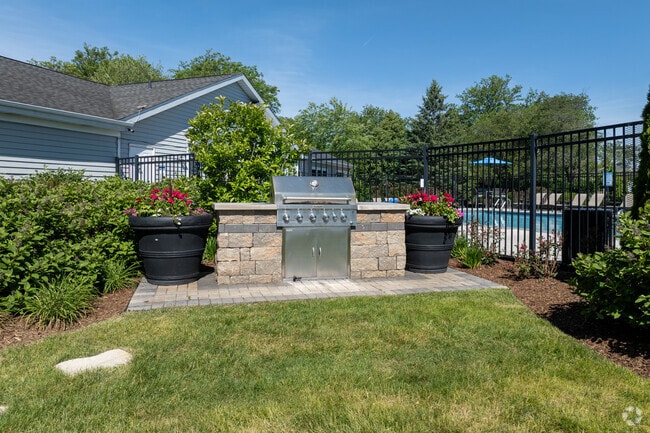
- BBQ/Picnic Area
- Ceiling Fans*
- Central Air Conditioning
- Classic Style Available
- Efficient Appliances
- Extra Storage*
- Fireplace*
- Furnished*
- Large Closets
- Microwave*
- Newly Renovated Available
- Off Street Parking
- Patio/Balcony
- Pet Free Buildings*
- Private Entrances*
- Smoke Free Buildings
- Split Bedrooms
- Vaulted Ceilings*
- View
- W/D Hookup
Apartment Features
- Air Conditioning
- Balcony
- Cable Ready
- Ceiling Fans
- Dishwasher
- Disposal
- Fireplace
- Freezer
- Furnished
- Granite Countertops
- Heating
- High Speed Internet Access
- Ice Maker
- Kitchen
- Microwave
- Office
- Oven
- Patio
- Range
- Refrigerator
- Smoke Free
- Stainless Steel Appliances
- Storage Space
- Vaulted Ceiling
- Views
- Walk-In Closets
- Washer/Dryer
- Washer/Dryer Hookup
- Wi-Fi
- Window Coverings
- Yard
Community Features
- 24 Hour Access
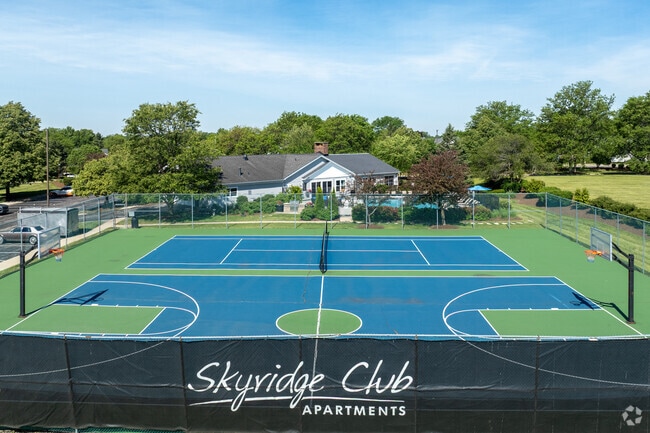
- Basketball Court
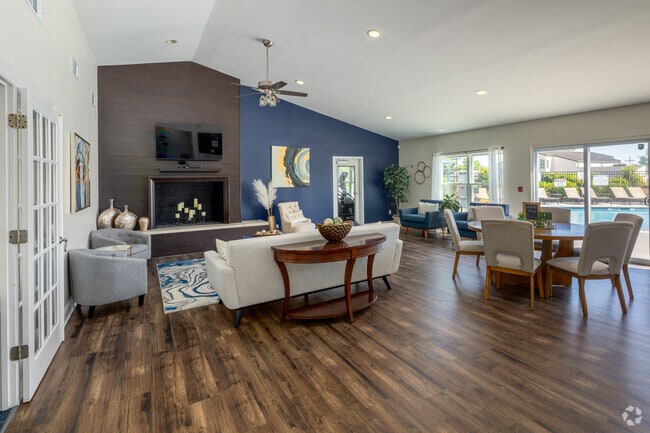
- Clubhouse
- Controlled Access
- Courtyard
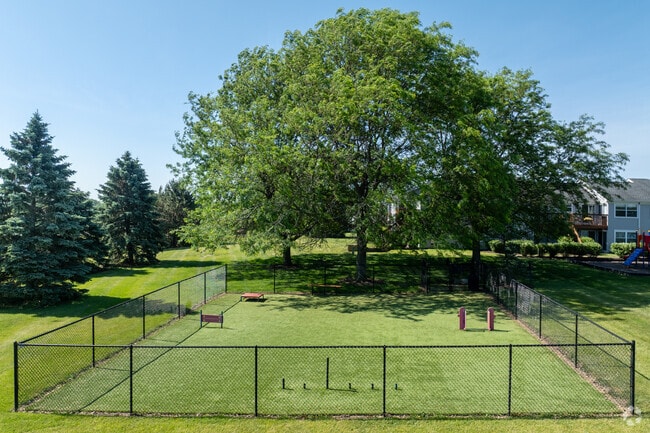
- Dog Park
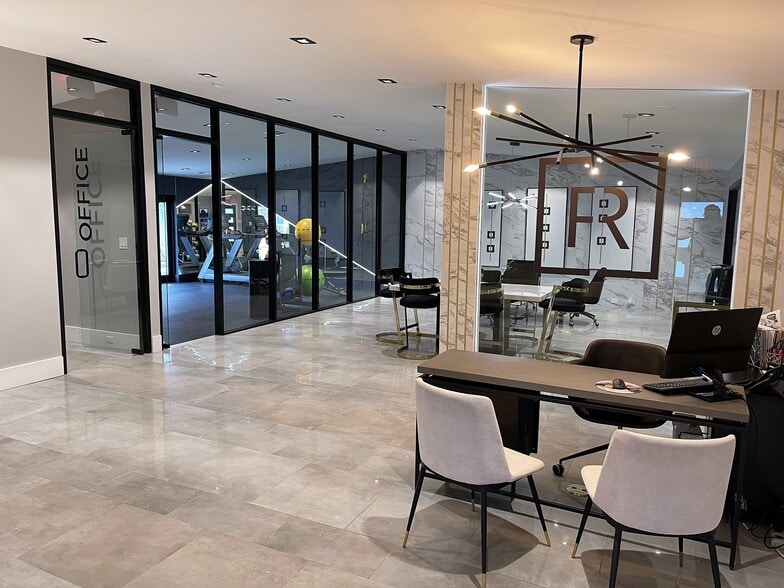
- Fitness Center
- Furnished Units Available
- Garages
- Gas Range
- Grill
- Maintenance on site
- Package Service
- Pet Play Area
- Pet Washing Station
- Picnic Area
- Planned Social Activities
- Playground
- Pool
- Property Manager on Site
- Recycling
- Sundeck
- Tennis Court
- Volleyball Court
- Walk-Up
- Walking/Biking Trails
- Wi-Fi
Map of Skyridge Club Apartments
Area Scores
Walkability
Fairly walkable
Driveability
Very drivable
Bikeability
Moderately bikeable
Walkability measures the walking distance to day-to-day needs.
Driveability measures congestion, parking availability, and access to major roads.
Bikeability measures the suitability for cycling.
Soundscore™
Active
A Sound Score rating aggregates noise caused by vehicle traffic, airplane traffic and local sources.
Transit
Commuter Rail
9 min Drive
Commuter Rail
10 min Drive
Airport
48 min Drive

Moving to East Suburban McHenry, Crystal Lake, IL
Shopping Centers
Shoppers will appreciate Skyridge Club Apartments proximity to Randall North Business Center and Randall Plaza. Randall North Business Center is 0.3 miles away, and Randall Plaza is within a 7 minute walk.
Parks and Recreation
Recreational activities near Skyridge Club Apartments are plentiful. Discover 3 parks within 4.2 miles, including Lake in the Hills Fen, Exner Marsh Conservation Area, and Crystal Lake Park District Nature Center.
Airports
Living in East Suburban McHenry provides easy access to Chicago O'Hare International, located just 48 minutes from Skyridge Club Apartments.
Local Education
Primary and Secondary Schools

Indian Prairie Elementary School
Grades PK-5
Public

Lundahl Middle School
Grades 6-8
Public

St Johns Lutheran School
Grades PK-8
Private

Crystal Lake South High School
Grades 9-12
Public
Seal - West
Grades K-12
Private
Data provided by GreatSchools.org © 2026. All rights reserved.

Colleges and Universities
| School | Commute Time (Distance) |
|---|---|
| McHenry County College | Drive: 13 min (5.6 mi) |
| Elgin Community College | Drive: 25 min (14.1 mi) |
About Skyridge Club Apartments
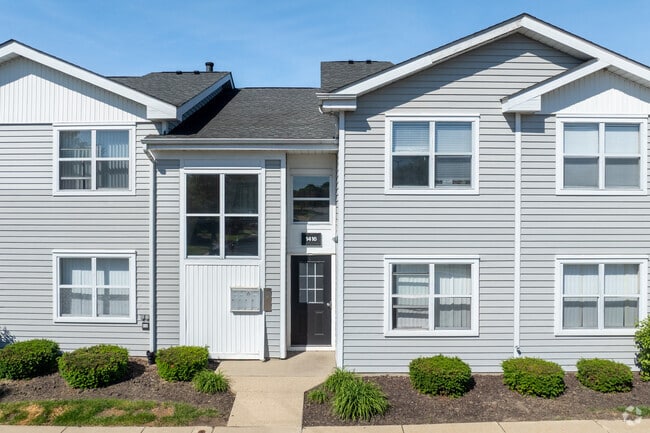
Skyridge is located at 1395 Skyridge Drive Crystal Lake, IL and is managed by PMR Companies, a reputable property management company with verified listings on RENTCafe. Skyridge offers 1 to 2 bedroom apartments ranging in size from 631 to 1159 sq.ft.… Amenities include Air Conditioner, Availability 24 Hours, Basketball Court, BBQ/Picnic Area, Cable Ready and more. This rental community is pet friendly, welcoming both cats and dogs. Property is located in the 60014 ZIP code. For more details, contact our office at or use the online contact form and we will get back to you as soon as possible.
Skyridge is located at 1395 Skyridge Drive Crystal Lake, IL and is managed by PMR Companies, a reputable property management company with verified listings on RENTCafe. Skyridge offers 1 to 2 bedroom apartments ranging in size from 631 to 1159 sq.ft. Amenities include Air Conditioner, Availability 24 Hours, Basketball Court, BBQ/Picnic Area, Cable Ready and more. This rental community is pet friendly, welcoming both cats and dogs. Property is located in the 60014 ZIP code. For more details, contact our office at or use the online contact form and we will get back to you as soon as possible.
Skyridge Club Apartments is an apartment community in Crystal Lake, IL
Contact
Crystal Lake, IL 60014
- Sunday Closed
- Monday 8:30 AM – 5:30 PM
- Tuesday 8:30 AM – 5:30 PM
- Wednesday 8:30 AM – 5:30 PM
- Thursday 8:30 AM – 5:30 PM
- Friday 8:30 AM – 5:30 PM
- Saturday 10:00 AM – 5:00 PM
Renter Reviews
For Skyridge Club Apartments
12 Ratings & Reviews
-
9/12/26
Great place
Well kept property. Great staff and is dog friendly.
Review from Apartments.com
2 People Found This Helpful
Property Manager at Skyridge Club Apartments responded to this review
Thank you for the delightful review. Our team works very hard to give every resident and prospect an excellent experience, and we try our best to meet your and expectations.
Skyridge Club Apartments Gallery



Nearby Properties You Might Like
Within 50 Miles of Skyridge Club Apartments

Find More Rentals in Crystal Lake
Bedrooms
Other Types of Rentals
Crystal Lake Apartments by Amenity
- Pet-Friendly Apartments in Crystal Lake
- Furnished Apartments in Crystal Lake
- Waterfront Apartments in Crystal Lake
- Apartments with a Pool in Crystal Lake
- Apartments with Wheelchair Access in Crystal Lake
- Apartments with Washer & Dryer in Crystal Lake
- Apartments with Utilities Included in Crystal Lake
- Apartments with a Garage in Crystal Lake
- Apartments with EV Charging in Crystal Lake
- Apartments with a Virtual Tour in Crystal Lake
Apartment Specialties
Find More Rentals Nearby…
Cities
Contact This Property
(815) 923-3345Languages: English
Open 8:30 AM – 5:30 PM Today