
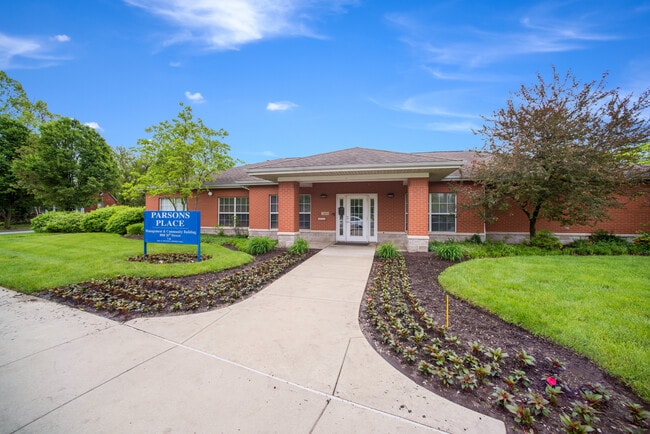
Parsons Place
1060 N 18th St, East Saint Louis, IL 62205
- Bedrooms
- 2 - 32 - 3 Beds
- Bathrooms
- 1 - 21 - 2 Baths
- Sq. Ft.
- 861 - 1,295 sq ft
Pricing and Floor Plans
2 Bdrm Garden, 861 SqFt, Market
Show Floor Plan Details Hide Floor Plan Details
Unable to load floor plan details.
31-1702A
$1,020
861 Sq. Ft.
Now
58-1602A
$1,020
861 Sq. Ft.
Now
2 Bdrm Garden, 861 SqFt, Tax Credit, 60% AMI
Show Floor Plan Details Hide Floor Plan Details
Unable to load floor plan details.
10-1920C
$1,252
861 Sq. Ft.
Now
64-0905A
$1,252
861 Sq. Ft.
Now
2 Bdrm Garden, 885 SqFt, Tax Credit, 60% AMI
Show Floor Plan Details Hide Floor Plan Details
Unable to load floor plan details.
12-1908B
$1,272
885 Sq. Ft.
Now
8-1910A
$1,272
885 Sq. Ft.
Oct. 5
2 Bdrm Townhome, 959 SqFt, Market,
Show Floor Plan Details Hide Floor Plan Details
Unable to load floor plan details.
25-1909B
$1,445
959 Sq. Ft.
Now
23-1917C
$1,445
959 Sq. Ft.
Now
2 Bdrm Garden, 885 SqFt, Tax Credit, 40% AMI
Show Floor Plan Details Hide Floor Plan Details
Unable to load floor plan details.
10-1900F
$801
885 Sq. Ft.
Now
2 Bdrm Townhome, 959 SqFt, Tax Credit, 60% AMI
Show Floor Plan Details Hide Floor Plan Details
Unable to load floor plan details.
21-1912C
$1,285
959 Sq. Ft.
Now
3 Bdrm Townhome, 1205 SqFt, Tax Credit, 60% AMI
Show Floor Plan Details Hide Floor Plan Details
Unable to load floor plan details.
06-1814B
$1,411
1,205 Sq. Ft.
Now
11-1809B
$1,411
1,205 Sq. Ft.
Oct. 5
3 Bdrm Townhome, 1295 SqFt, Tax Credit, 60% AMI
Show Floor Plan Details Hide Floor Plan Details
Unable to load floor plan details.
17-1901A
$1,433
1,295 Sq. Ft.
Now
21-1912A
$1,433
1,295 Sq. Ft.
Oct. 2
3 Bdrm Townhome, 1295 SqFt, Market
Show Floor Plan Details Hide Floor Plan Details
Unable to load floor plan details.
22-1916A
$1,566
1,295 Sq. Ft.
Now
3 Bdrm Garden, 1162 SqFt, Tax Credit, 60% AMI
Show Floor Plan Details Hide Floor Plan Details
Unable to load floor plan details.
26-1905C
$1,467
1,162 Sq. Ft.
Oct. 5
Details
Lease Term Options
- 3 - 12 Month Leases
Property Information
- Built in 2001
- 276 units2 stories
Fees & Policies
The fees below are based on community-supplied data and may exclude additional fees and utilities.
-
Surface Lot
Property Fee Disclaimer: Based on community-supplied data and independent market research. Subject to change without notice. May exclude fees for mandatory or optional services and usage-based utilities.
Explore Commute Options
Apartment Features
- Air Conditioning
- Dishwasher
- Disposal
- Island Kitchen
- Linen Closet
- Security System
- Walk-In Closets
- Washer/Dryer
- Window Coverings
Community Features
- Clubhouse
- Controlled Access
- Income Restricted
- Maintenance on site
- Playground
- Pool
- Utilities Included
- Walk-Up
Map of Parsons Place
Area Scores
Walkability
Somewhat walkable
Transit
Some public transit
Driveability
Exceptionally drivable
Bikeability
Somewhat bikeable
Walkability measures the walking distance to day-to-day needs.
Transit measures access to public transportation.
Driveability measures congestion, parking availability, and access to major roads.
Bikeability measures the suitability for cycling.
Soundscore™
Active
A Sound Score rating aggregates noise caused by vehicle traffic, airplane traffic and local sources.
Transit
Commuter Rail
1 min Drive
Commuter Rail
2 min Drive
Airport
27 min Drive

Airport
34 min Drive

Moving to East Saint Louis, East Saint Louis, IL
Shopping Centers
Shoppers will appreciate Parsons Place proximity to State Street Shopping Center. State Street Shopping Center is 1.5 miles away.
Commuting
With a TransitScore of 50, Parsons Place has some public transit, including 5 transit stops within 2.8 miles. Transit options include Emerson Park Metrolink Station and Jjk Center Metrolink Station.
Parks and Recreation
Recreational activities near Parsons Place are plentiful. Discover 3 parks within 5 miles, including Jefferson National Expansion Memorial, Serra Sculpture Park, and Frank Holten State Recreation Area.
Airports
Living in East Saint Louis provides easy access to St Louis Lambert International, located just 26 minutes from Parsons Place. Another nearby airport is Scott AFB/Midamerica St Louis, located 21.8 miles away.
Local Education
Primary and Secondary Schools

Lovejoy Elementary School
Grades PK-5
Public

East St Louis-Lincoln Middle School
Grades K-8
Public
Wyvetter Younge School of Excellence
Grades K-8
Public

Crossroads Montessori Academy
Grades PK-8
Private
Tomorrows Builders Charter School
Grades 9-12
Charter
East St Louis Senior High School
Grades 9-12
Public
Data provided by GreatSchools.org © 2026. All rights reserved.

Colleges and Universities
| School | Commute Time (Distance) |
|---|---|
| Harris-Stowe State University | Drive: 11 min (6.5 mi) |
| Saint Louis University | Drive: 12 min (7.5 mi) |
| Ranken Technical College | Drive: 15 min (7.9 mi) |
| University of Health Sciences | Drive: 14 min (8.5 mi) |
About Parsons Place
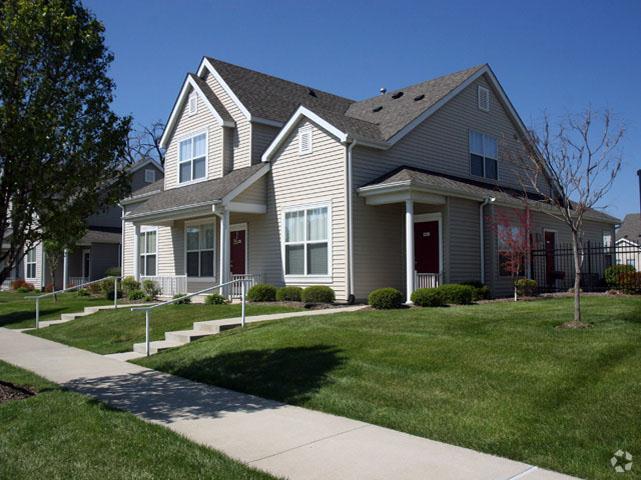
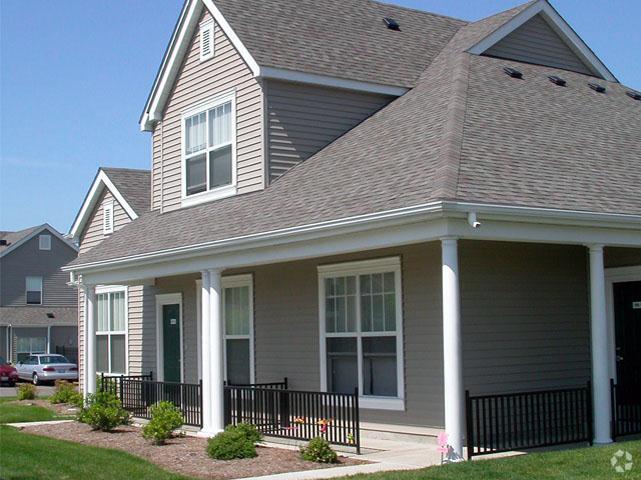
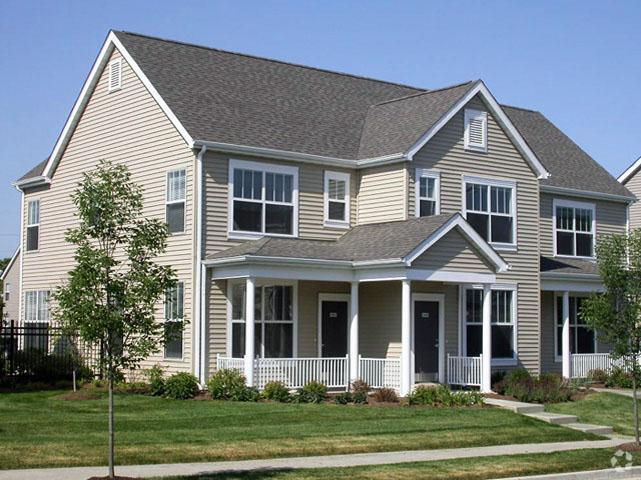
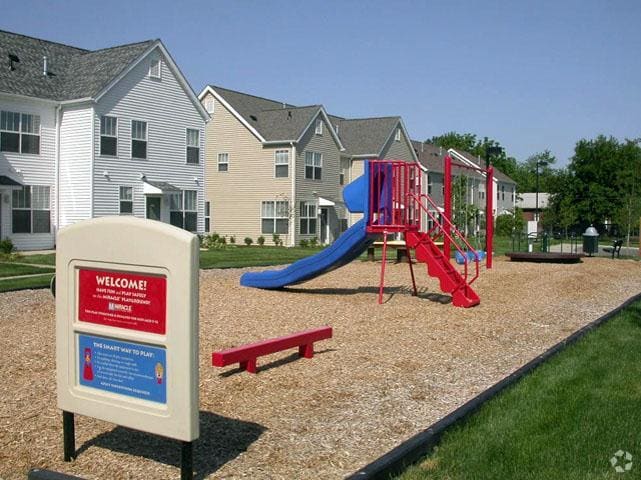
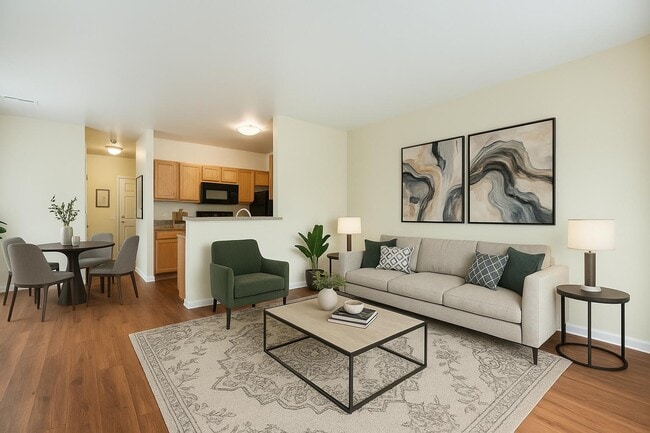
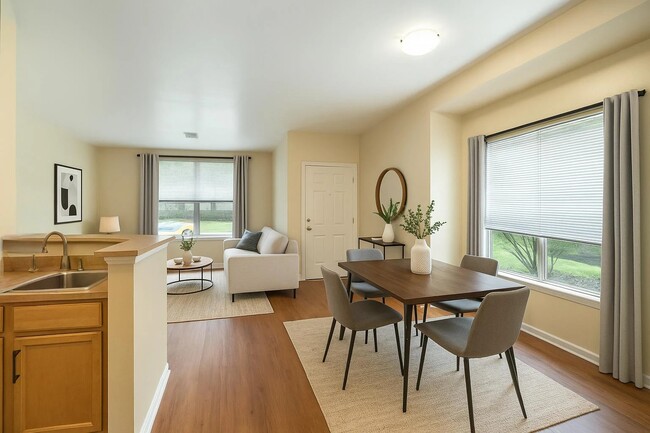
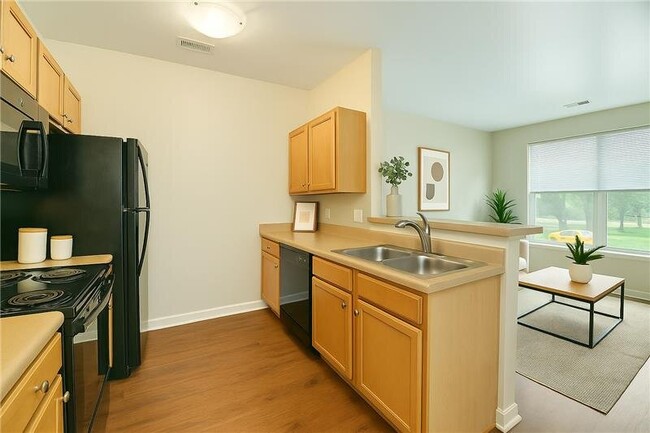
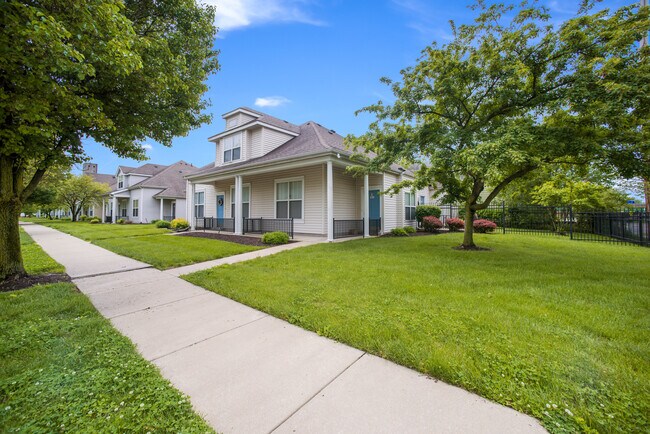
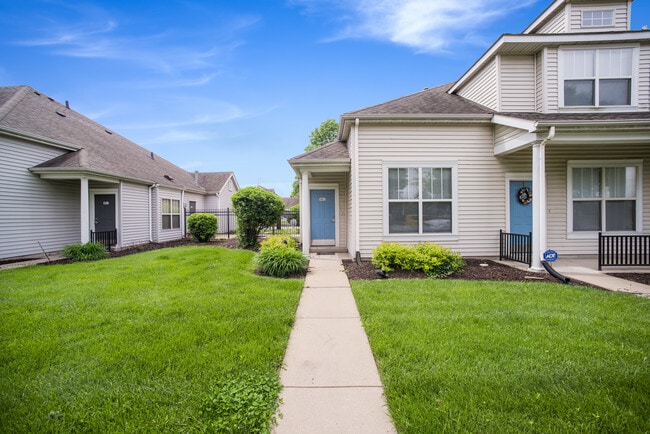
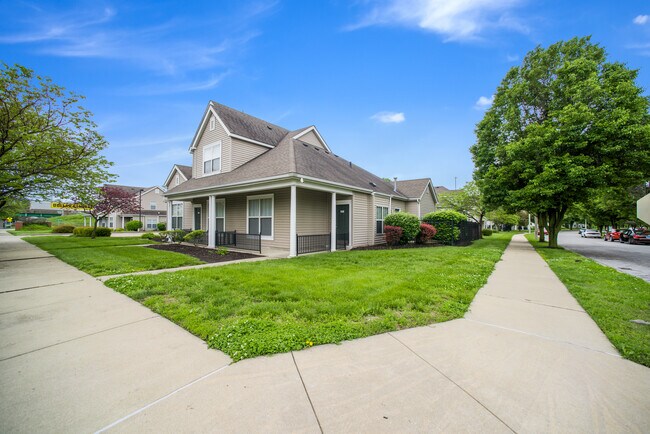
Parsons Place Apartments in East St. Louis offers one- and two-bedroom apartments and two- and three-bedroom townhomes with washers and dryers, walk-in closets, and energy-efficient appliances. Enjoy a pool, clubhouse, playground, and easy highway… access.
Parsons Place Apartments in East St. Louis offers one- and two-bedroom apartments and two- and three-bedroom townhomes with washers and dryers, walk-in closets, and energy-efficient appliances. Enjoy a pool, clubhouse, playground, and easy highway access.
Parsons Place is an apartment community in East Saint Louis, IL
Contact
East Saint Louis, IL 62205
- Sunday Closed
- Monday 9:00 AM – 5:00 PM
- Tuesday 9:00 AM – 5:00 PM
- Wednesday 9:00 AM – 5:00 PM
- Thursday 9:00 AM – 5:00 PM
- Friday 9:00 AM – 5:00 PM
- Saturday Closed

Parsons Place Gallery
Nearby Properties You Might Like
Within 50 Miles of Parsons Place

Find More Rentals in East Saint Louis
Bedrooms
Other Types of Rentals
East Saint Louis Apartments by Amenity
- Pet-Friendly Apartments in East Saint Louis
- Furnished Apartments in East Saint Louis
- Waterfront Apartments in East Saint Louis
- Apartments with a Pool in East Saint Louis
- Apartments with Wheelchair Access in East Saint Louis
- Apartments with Washer & Dryer in East Saint Louis
- Apartments with Utilities Included in East Saint Louis
- Apartments with a Garage in East Saint Louis
- Apartments with EV Charging in East Saint Louis
- Apartments with a Virtual Tour in East Saint Louis
Apartment Specialties
Apartments in your Budget
- East Saint Louis Move-in Specials
- Cheap Apartments in East Saint Louis
- Luxury Apartments in East Saint Louis
- Apartments under $700 in East Saint Louis
- Apartments under $900 in East Saint Louis
- Apartments under $1000 in East Saint Louis
- Apartments under $1500 in East Saint Louis
- Apartments under $2000 in East Saint Louis
- Apartments under $2500 in East Saint Louis
Find More Rentals Nearby…
Cities
Neighborhoods
Contact This Property
(618) 591-1842Languages: English
Closed Today