Conservancy at Gilberts
895 Brielle Blvd, Gilberts, IL 60136
Managed By

- Bedrooms
- 2 - 42 - 4 Beds
- Bathrooms
- 2 - 2.52 - 2.5 Baths
- Sq. Ft.
- 1,348 - 2,423 sq ft
Pricing and Floor Plans
Accera
Show Floor Plan Details Hide Floor Plan Details
Unable to load floor plan details.
1016-881-BRIE
$2,810
1,488 Sq. Ft.
Now
1016-879-BRIE
$2,810
1,488 Sq. Ft.
Now
Rome
Show Floor Plan Details Hide Floor Plan Details
Unable to load floor plan details.
1015-901-BRIE
$2,800
1,469 Sq. Ft.
Now
Rome
Show Floor Plan Details Hide Floor Plan Details
Unable to load floor plan details.
1001-1053-BRIS
$2,800
1,469 Sq. Ft.
Now
Accera
Show Floor Plan Details Hide Floor Plan Details
Unable to load floor plan details.
1005-1016-BRIS
$2,810
1,488 Sq. Ft.
Now
Campania
Show Floor Plan Details Hide Floor Plan Details
Unable to load floor plan details.
1021-926-BRIE
$2,980
1,716 Sq. Ft.
Now
1017-867-BRIE
$2,980
1,716 Sq. Ft.
Now
1016-877-BRIE
$2,980
1,716 Sq. Ft.
Now
Campania End
Show Floor Plan Details Hide Floor Plan Details
Unable to load floor plan details.
1016-883-BRIE
$3,000
1,724 Sq. Ft.
Now
1016-873-BRIE
$3,000
1,724 Sq. Ft.
Now
1017-871-BRIE
$3,000
1,724 Sq. Ft.
Now
Campania
Show Floor Plan Details Hide Floor Plan Details
Unable to load floor plan details.
1005-1014-BRIS
$2,980
1,716 Sq. Ft.
Now
Campania End
Show Floor Plan Details Hide Floor Plan Details
Unable to load floor plan details.
1003-1012-BRIE
$3,000
1,724 Sq. Ft.
Now
Ravello
Show Floor Plan Details Hide Floor Plan Details
Unable to load floor plan details.
001-791-WAIL
$3,150
1,348 Sq. Ft.
Now
Cuomo
Show Floor Plan Details Hide Floor Plan Details
Unable to load floor plan details.
Cuomo
Show Floor Plan Details Hide Floor Plan Details
Unable to load floor plan details.
Florence
Show Floor Plan Details Hide Floor Plan Details
Unable to load floor plan details.
Florence
Show Floor Plan Details Hide Floor Plan Details
Unable to load floor plan details.
Milan
Show Floor Plan Details Hide Floor Plan Details
Unable to load floor plan details.
105-996-SKAY
$3,980
2,114 Sq. Ft.
Now
127-224-FORE
$4,150
2,114 Sq. Ft.
Now
094-950-SKAY
$4,150
2,114 Sq. Ft.
Now
Tuscany
Show Floor Plan Details Hide Floor Plan Details
Unable to load floor plan details.
092-942-SKAY
$3,855
1,823 Sq. Ft.
Now
1003-1012-BRIE
$3,855
1,823 Sq. Ft.
Now
Bellagio
Show Floor Plan Details Hide Floor Plan Details
Unable to load floor plan details.
093-946-SKAY
$4,460
2,423 Sq. Ft.
Now
Venetian
Show Floor Plan Details Hide Floor Plan Details
Unable to load floor plan details.
090-949-SKAY
$4,600
2,423 Sq. Ft.
Now
Details
Lease Term Options
- 12 - 24 Month Leases
Property Information
- Built in 2023
- 160 units3 stories
Fees & Policies
The fees below are based on community-supplied data and may exclude additional fees and utilities.
Dogs Allowed
-
One-Time Pet Fee$500
-
Monthly Pet Fee$30 / mo
999 lbs. Weight Limit
Restrictions
Call office for breed restrictions
Cats Allowed
-
One-Time Pet Fee$300
0 lbs. Weight Limit
Other Pets Allowed
-
Other Pets Allowed
Max of 999, 0 lbs. Weight Limit
Property Fee Disclaimer: Based on community-supplied data and independent market research. Subject to change without notice. May exclude fees for mandatory or optional services and usage-based utilities.
Matterport 3D Tours
Explore Commute Options
Property Highlights
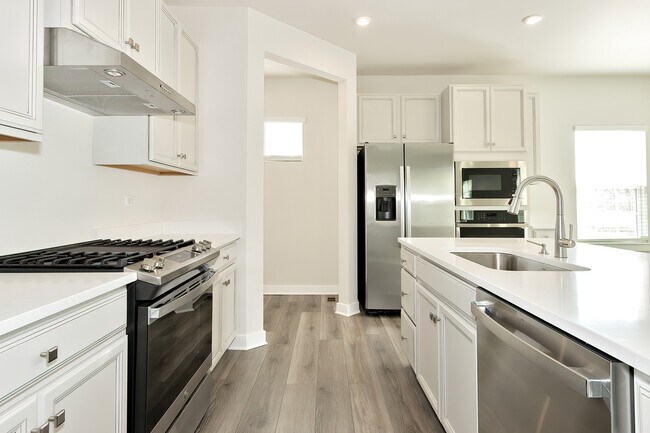
- 24-hour maintenance response
- Accepts Electronic Payments
- Access to Lifetime Fitness
- Available EV Charging
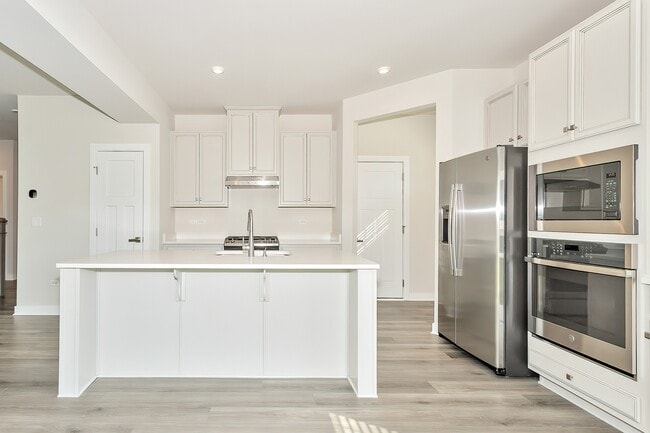
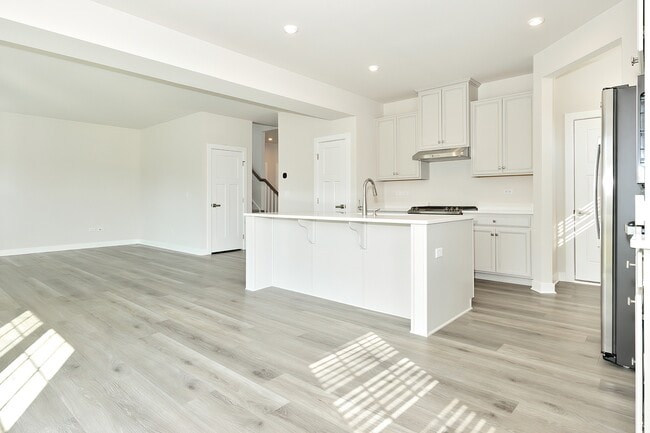
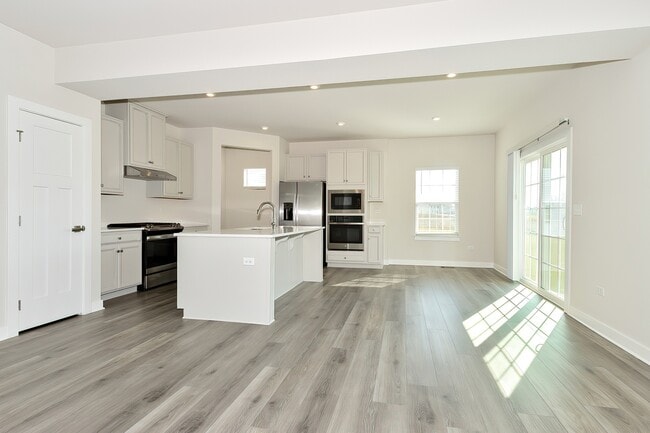
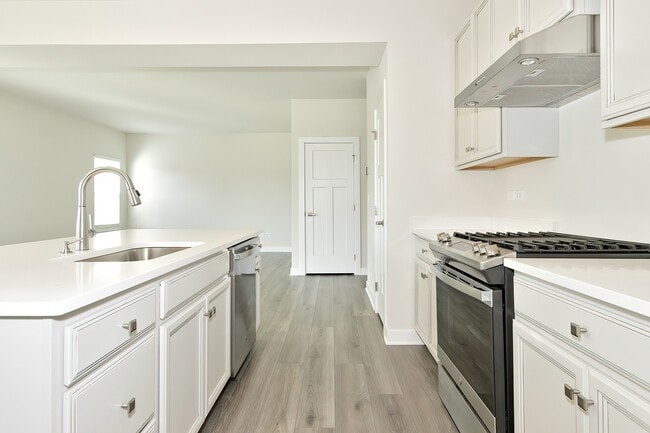
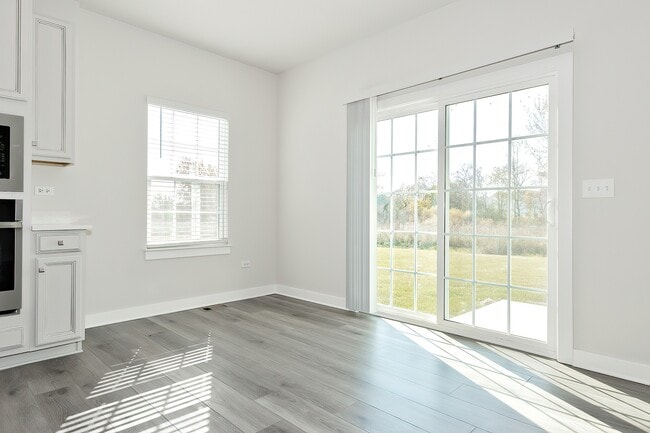
- Contemporary Luxury Vinyl Plank Flooring
- Dramatic 9 foot ceilings on first floor
- Durable Quartz Countertops
- High Efficiency HVAC System
- High-Speed Fiber Internet
- Keyless Smart Home Locks
- Multi-Purpose Sport Courts
- Online Rent and Maintenance Portal
- Picnic Areas
- Top-of-the-line Stainless Steel Appliances
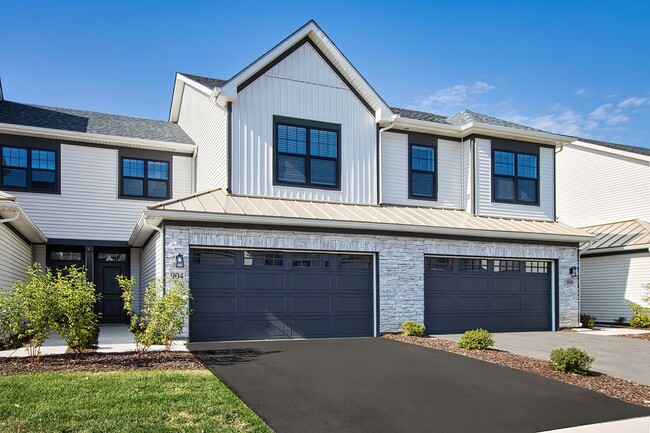
- Two Car Garage with Smart Home Garage Door Openers
- Walking Trails
- Worry-Free Grounds Maintenance
Community Features
- Car Charging Station
Map of Conservancy at Gilberts
Area Scores
Walkability
Not walkable
Driveability
Exceptionally drivable
Bikeability
Moderately bikeable
Walkability measures the walking distance to day-to-day needs.
Driveability measures congestion, parking availability, and access to major roads.
Bikeability measures the suitability for cycling.
Soundscore™
Active
A Sound Score rating aggregates noise caused by vehicle traffic, airplane traffic and local sources.
Transit
Commuter Rail
13 min Drive
Airport
44 min Drive

Moving to Western Kane County, Gilberts, IL
Parks and Recreation
Recreational activities near Conservancy at Gilberts are plentiful. Discover 3 parks within 4.8 miles, including Binnie Forest Preserve, Rutland Forest Preserve, and Schweitzer Woods Forest Preserve.
Airports
Living in Western Kane County provides easy access to Chicago O'Hare International, located just 43 minutes from Conservancy at Gilberts.
Local Education
Primary and Secondary Schools

Liberty Elementary School
Grades PK-5
Public

Foundations Montessori School
Grades PK-5
Private

Gilberts Elementary School
Grades PK-5
Public

Dundee Middle School
Grades 6-8
Public

Hampshire High School
Grades 9-12
Public
Seal - West
Grades K-12
Private
Data provided by GreatSchools.org © 2026. All rights reserved.

Colleges and Universities
| School | Commute Time (Distance) |
|---|---|
| Elgin Community College | Drive: 19 min (10.3 mi) |
| McHenry County College | Drive: 26 min (13.5 mi) |
About Conservancy at Gilberts
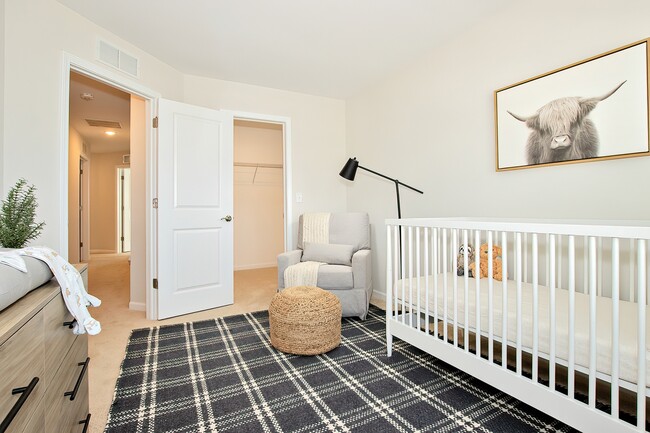
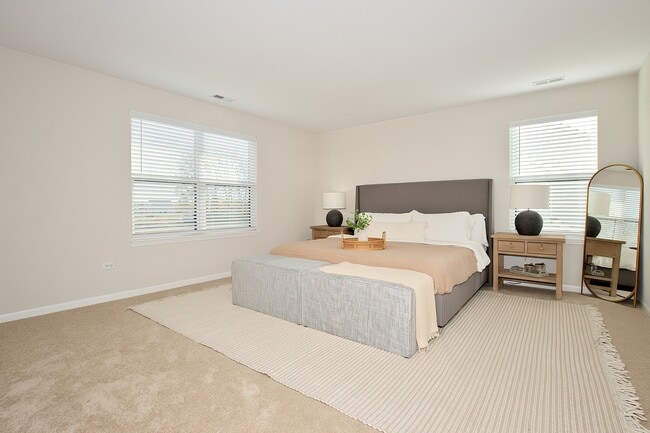
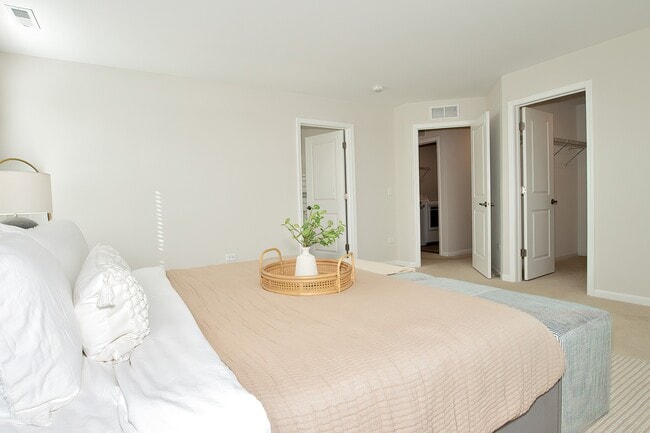
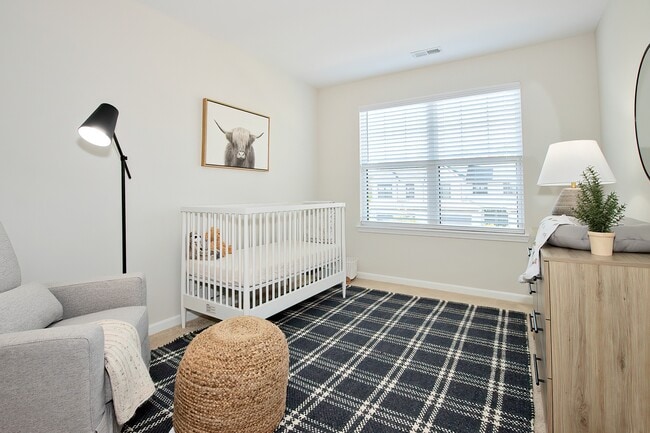
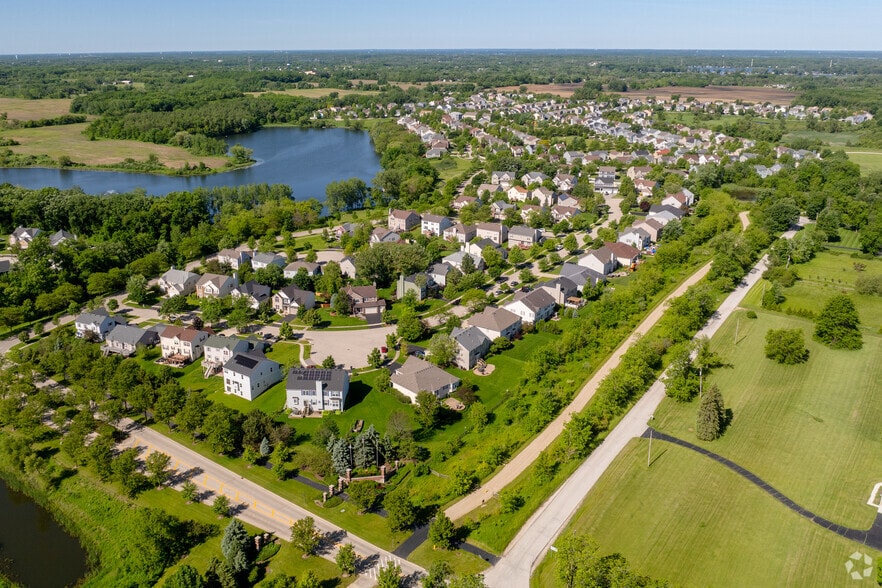
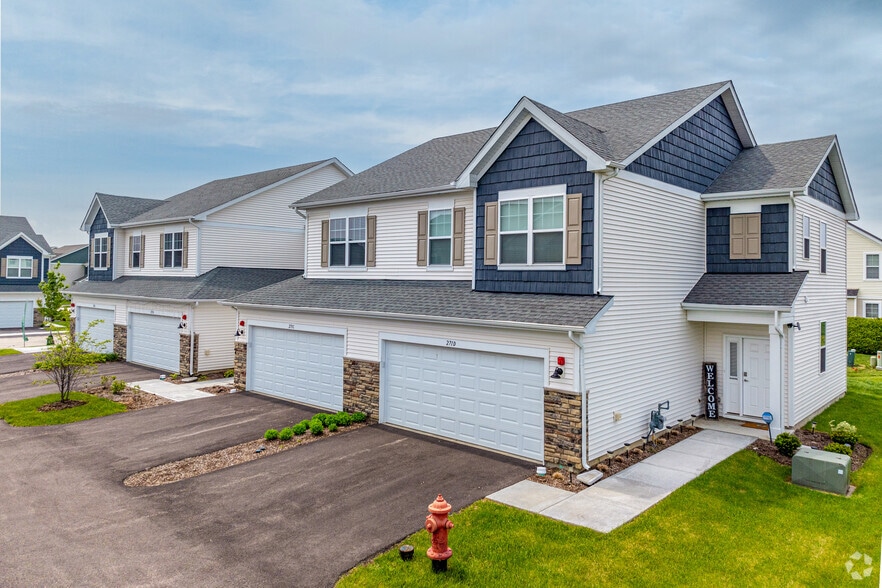
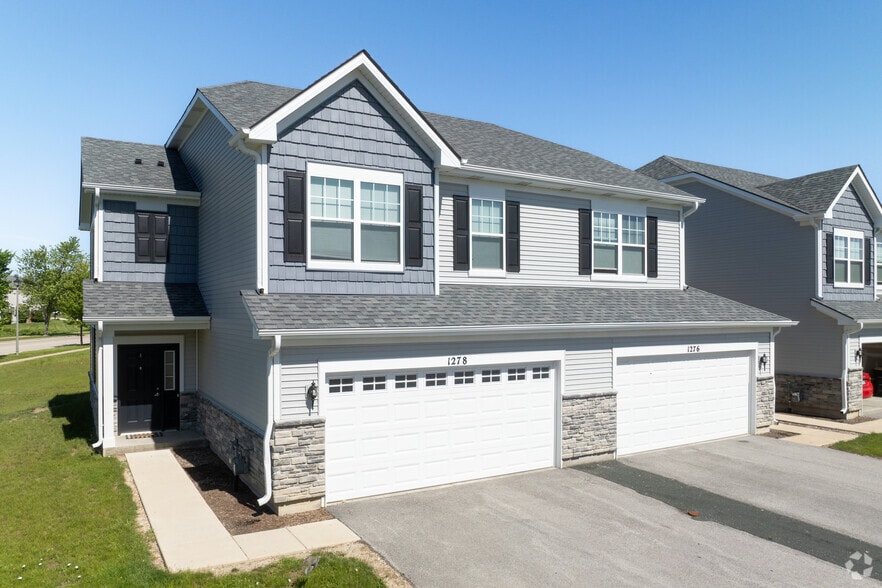
Welcome to The Conservancy at Gilberts, where luxury meets tranquility in a stunning natural setting. Our community is designed for the future with pre-wiring for EV chargers, SmartHome technology featuring keyless entry system and smart thermostats… and garage door openers. Choose from 11 distinctive floorplans, offering 2, 3, and 4 bedroom options with up to 2.5 bathrooms and sizes ranging from 1469 sq ft to over 3010 sq ft. Whether you prefer the spacious comfort of a single-family home or the convenience of a townhome, each residence features modern amenities and thoughtful design elements. Live amidst scenic beauty and embrace a lifestyle of unparalleled comfort and elegance at The Conservancy at Gilberts-your perfect place to call home awaits.
Welcome to The Conservancy at Gilberts, where luxury meets tranquility in a stunning natural setting. Our community is designed for the future with pre-wiring for EV chargers, SmartHome technology featuring keyless entry system and smart thermostats and garage door openers. Choose from 11 distinctive floorplans, offering 2, 3, and 4 bedroom options with up to 2.5 bathrooms and sizes ranging from 1469 sq ft to over 3010 sq ft. Whether you prefer the spacious comfort of a single-family home or the convenience of a townhome, each residence features modern amenities and thoughtful design elements. Live amidst scenic beauty and embrace a lifestyle of unparalleled comfort and elegance at The Conservancy at Gilberts-your perfect place to call home awaits.
Conservancy at Gilberts is a townhome community in Gilberts, IL
Contact
Gilberts, IL 60136
- Sunday Closed
- Monday 10:00 AM – 6:00 PM
- Tuesday 10:00 AM – 6:00 PM
- Wednesday 10:00 AM – 6:00 PM
- Thursday 10:00 AM – 6:00 PM
- Friday 10:00 AM – 6:00 PM
- Saturday 10:00 AM – 5:00 PM
Conservancy at Gilberts Gallery
Nearby Properties You Might Like
Within 50 Miles of Conservancy at Gilberts
Find More Rentals in Gilberts
Bedrooms
Type of Rental
Gilberts Townhomes for Rent by Amenity
Townhomes in your Budget
Find More Rentals Nearby…
Cities
Neighborhoods
Contact This Property
(224) 507-7239Languages: English
Open 10:00 AM – 6:00 PM Today