
TGM NorthShore
1 - 2 Beds
$2,059 - $5,053


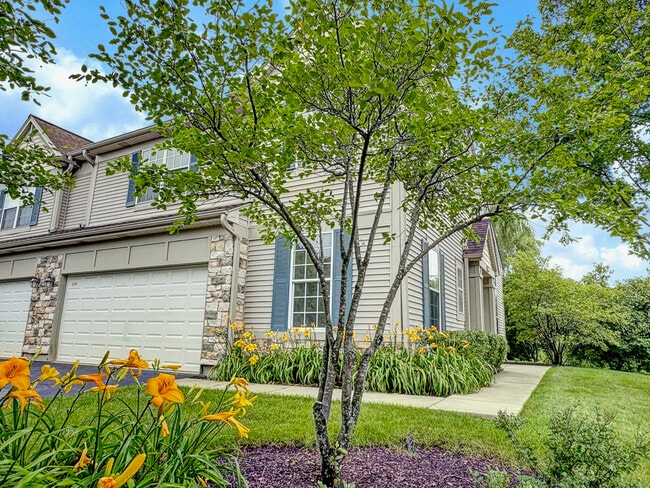
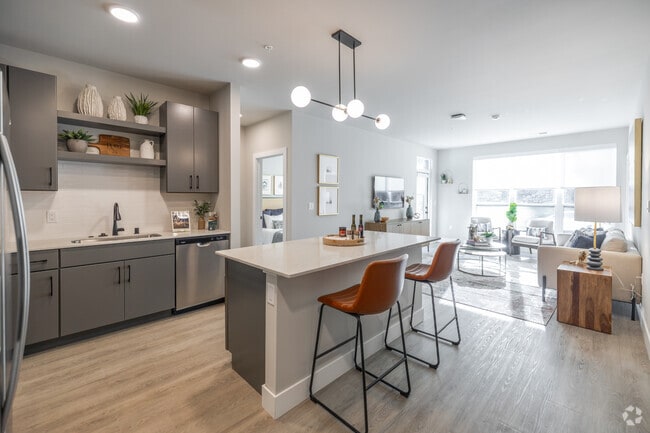
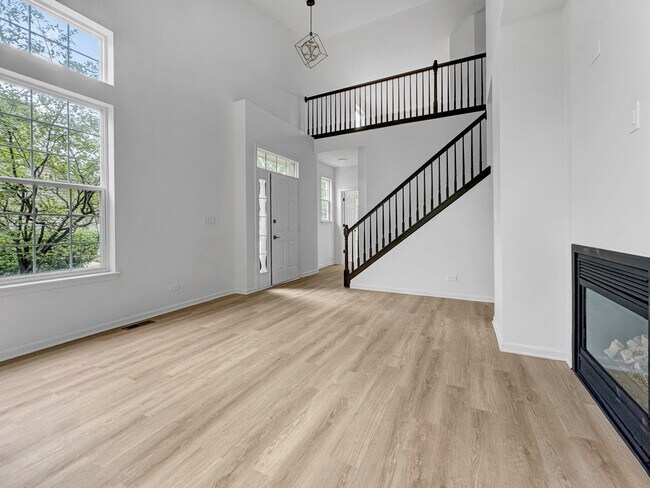
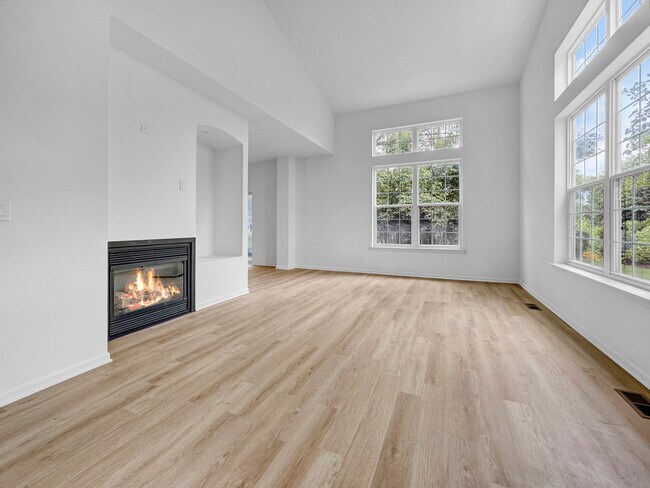
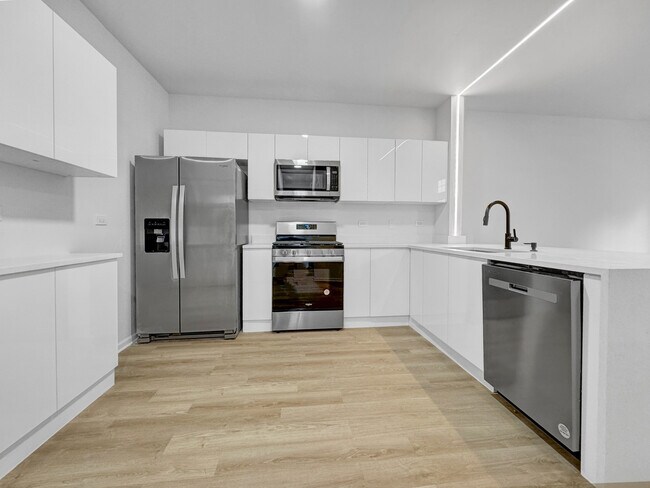
Beautifully remodeled end-unit townhome offering peaceful pond and nature views from the backyard. This spacious home features a completely updated kitchen with... brand-new cabinetry,stainless steel appliances,and stunning stone countertops. Freshly painted throughout with new flooring and beautifully remodeled bathrooms,this home is truly move-in ready. The dramatic living room showcases a cozy fireplace and soaring cathedral ceilings,creating a bright and inviting space. Additional highlights include 6-panel doors,a versatile second-floor loft,convenient upstairs laundry,and a 2-car attached garage. As the largest model in Cherry Creek,this home offers an impressive 1,933 square feet of living space. Available immediately! * Landlord requires nothing negative on credit for the 12 months and make at least 3.5 times the monthly rent. * MLS# MRD12655959
Based on information submitted to the MLS GRID as of [see last changed date above]. All data is obtained from various sources and may not have been verified by broker or MLS GRID. Supplied Open House Information is subject to change without notice. All information should be independently reviewed and verified for accuracy. Properties may or may not be listed by the office/agent presenting the information. Some IDX listings have been excluded from this website. Prices displayed on all Sold listings are the Last Known Listing Price and may not be the actual selling price.
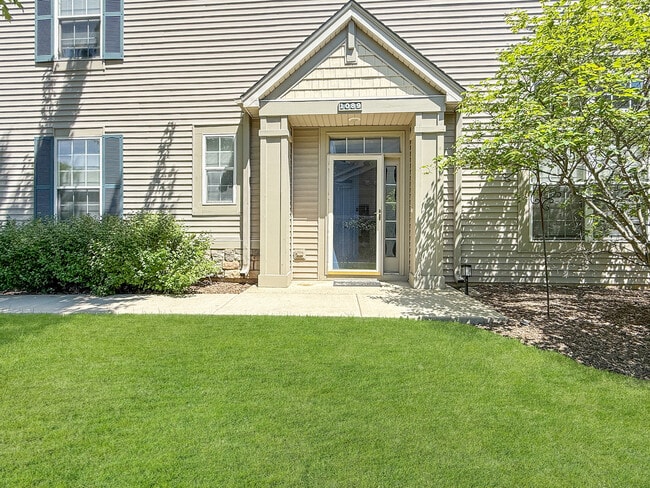
1089 Ellsworth Dr is a townhome for rent in Grayslake, IL
The fees below are based on community-supplied data and may exclude additional fees and utilities.
Property Fee Disclaimer Based on community-supplied data and independent market research. Subject to change without notice. May exclude fees for mandatory or optional services and usage-based utilities.

Copyright © 2026 Midwest Real Estate Data, LLC. All rights reserved. All information provided by the listing agent/broker is deemed reliable but is not guaranteed and should be independently verified.
Walkability
Fairly walkable40 / 100
Transit
Limited public transit30 / 100
Driveability
Very drivable80 / 100
Bikeability
Moderately bikeable70 / 100

Soundscore ™
Active77 / 100


Old School Montessori
Grades K-5
Private

Woodview School
Grades K-5
Public

Frederick School
Grades K-5
Public
Grayslake Middle School
Grades 6-8
Public

Grayslake Central High School
Grades 9-12
Public
Westlake Christian Academy
Grades PK-12
Private
Laremont School
Grades PK-12
Public
Data provided by GreatSchools.org © 2026. All rights reserved.

School
Commute Time (Distance)
Coll. of Lake Co., Grayslake
Drive: 4 min (1.5 mi)
Coll. of Lake Co., Lakeshore
Drive: 19 min (12.2 mi)
Coll. of Lake Co., Southlake
Drive: 24 min (13.7 mi)
Shoppers will appreciate 1089 Ellsworth Dr proximity to Washington Square, Swanson Corners, and Grayslake Plaza. Washington Square is 1.1 miles away, and Swanson Corners is within a 22 minute walk.
With a TransitScore of 30, 1089 Ellsworth Dr has limited public transit, including 5 transit stops within 3.6 miles. Transit options include Washington St (Grayslake) Station (Ncs) and Grayslake Station (Md-N).
Recreational activities near 1089 Ellsworth Dr are plentiful. Discover 4 parks within 4.8 miles, including Rollins Savanna Preserve, Prairie Crossing Learning Farm, and Children's Neighborhood Museum.
Living in Outlying Lake County provides easy access to Chicago O'Hare International, located just 47 minutes from 1089 Ellsworth Dr.
Within 50 Miles of 1089 Ellsworth Dr