
TGM NorthShore
1 - 2 Beds
$2,159 - $5,053


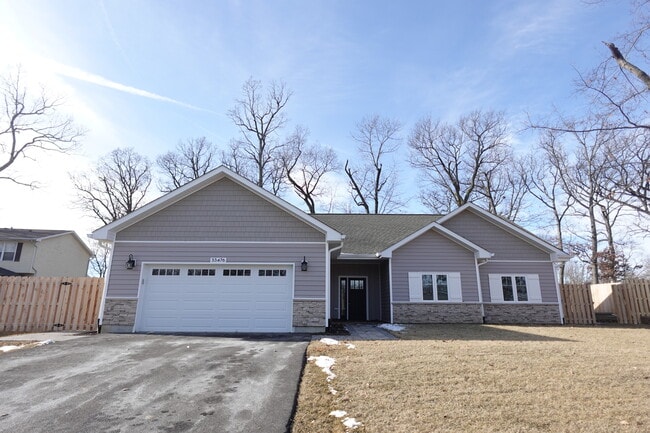
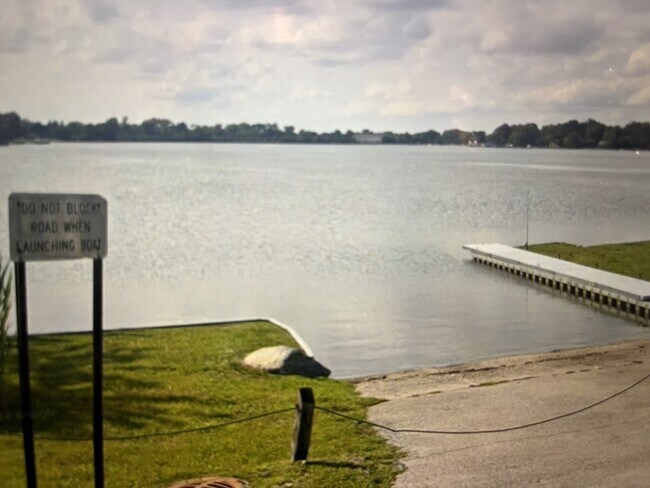
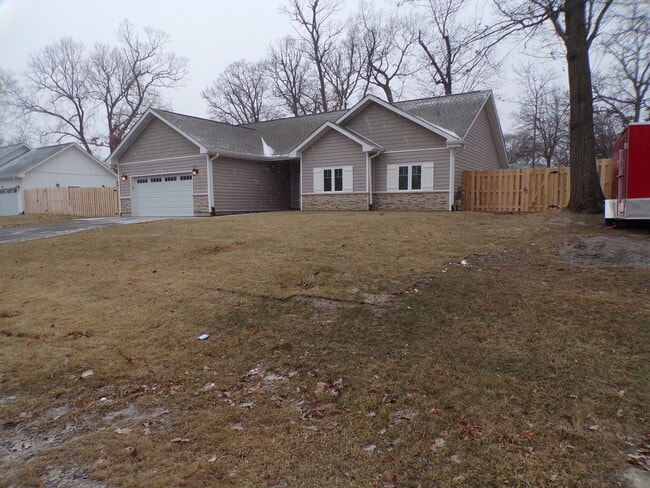
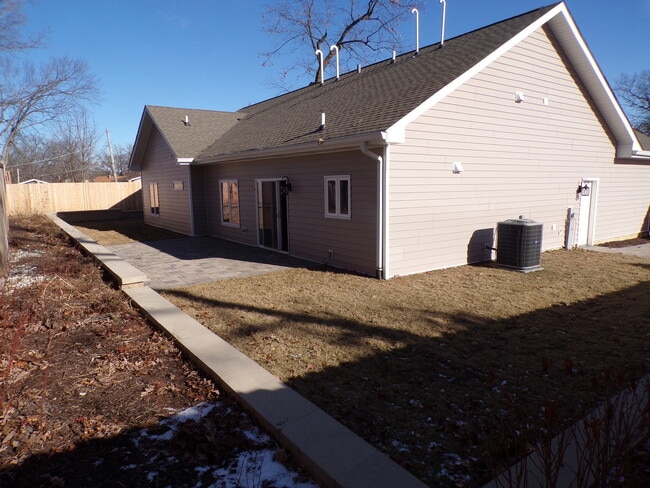
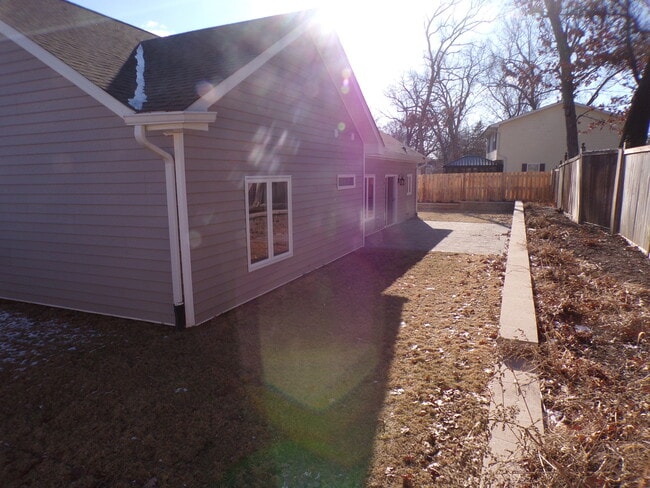
WELCOME HOME! THIS 2025 BUILT 4 BEDROOM 3 FULL BATH RANCH HOME WAS JUST COMPLETED AND IS AVAILABLE FOR IMMEDIATE OCCUPANCY!. ENJOY ALL THAT GAGES LAKE HAS TO... OFFER INCLUDING LAKE RIGHTS AND BOAT LAUNCH! FANTASTIC OPEN LAYOUT AND VALUABLE ONE LEVEL OF LIVING! NO STEPS! VAULTED CEILINGS! 2 CAR ATTACHED GARAGE. HARDWOOD FLOORS THROUGHOUT. LOVELY KITCHEN WITH SLOW CLOSE DRAWERS,QUARTZ COUNTERS AND BRAND-NEW STAINLESS-STEEL APPLIANCE PACKAGE. BRAND-NEW FULL-SIZE WASHER DRYER. BLUE STONE PATIO IN REAR FULLY FENCED YARD FOR OUTDOOR FUN! THIS HOME IS BRAND NEW CONSTRUCTION WITH MANY ENERGY EFFICIENT FEATURES,ALL BRAND NEW. 1/2 A BLOCK TO THE LAKE FRONT AND SUNSET PARK WITH BEACH,PLAYGROUND AND BOAT LAUNCH FOR EXCLUSIVE USE BY WILDWOOD RESIDENTS. WATER SKIING,SAILING FISHING AND MORE. PERFECT LOCATION NEAR PARKS,SCHOOLS,SHOPPING,RESTAURANTS AND MAJOR ROADS. SO NICE! 1st month rent,security deposit and signed lease required to take it off the market. Pets allowed,$50 per month additional per pet. Minimum credit score of 700 required. Minimum Net income of 3.5 times the rent required. THANKS! MLS# MRD12715776
Based on information submitted to the MLS GRID as of [see last changed date above]. All data is obtained from various sources and may not have been verified by broker or MLS GRID. Supplied Open House Information is subject to change without notice. All information should be independently reviewed and verified for accuracy. Properties may or may not be listed by the office/agent presenting the information. Some IDX listings have been excluded from this website. Prices displayed on all Sold listings are the Last Known Listing Price and may not be the actual selling price.
33476 N Evergreen Dr is a single-family home for rent in Grayslake, IL
The fees below are based on community-supplied data and may exclude additional fees and utilities.
Property Fee Disclaimer Based on community-supplied data and independent market research. Subject to change without notice. May exclude fees for mandatory or optional services and usage-based utilities.

Copyright © 2026 Midwest Real Estate Data, LLC. All rights reserved. All information provided by the listing agent/broker is deemed reliable but is not guaranteed and should be independently verified.
Walkability
Somewhat walkable30 / 100
Transit
Limited public transit30 / 100
Driveability
Very drivable80 / 100
Bikeability
Fairly bikeable50 / 100

Soundscore ™
Active78 / 100


Woodland Elementary School
Grades K-5
Public

Afterschool Club Adpk
Grades K-5
Private
Woodland Primary School
Grades PK-5
Public
Woodland Middle School
Grades 6-8
Public
Country Meadows Montessori School
Grades PK-8
Private

Warren Township High School
Grades 9-12
Public
Connections Day School
Grades K-12
Private
Data provided by GreatSchools.org © 2026. All rights reserved.

School
Commute Time (Distance)
Coll. of Lake Co., Grayslake
Drive: 6 min (2.3 mi)
Coll. of Lake Co., Lakeshore
Drive: 15 min (9.4 mi)
Coll. of Lake Co., Southlake
Drive: 21 min (11.9 mi)
Lake Forest College
Drive: 22 min (14.8 mi)
Shoppers will appreciate 33476 N Evergreen Dr proximity to US Highway 45 & Washington St, Third Lake Center, and Country Fair Plaza. US Highway 45 & Washington St is 1.4 miles away, and Third Lake Center is within a 25 minute walk.
With a TransitScore of 30, 33476 N Evergreen Dr has limited public transit, including 5 transit stops within 5.9 miles. Transit options include Prairie Crossing Station (Md-North) and Prairie Crossing Station (Ncs).
Recreational activities near 33476 N Evergreen Dr are plentiful. Discover 5 parks within 5 miles, including Almond Marsh, Prairie Crossing Learning Farm, and Lake Carina Forest Preserve.
Living in Wildwood on Gages Lake provides easy access to Chicago O'Hare International, located just 43 minutes from 33476 N Evergreen Dr.
Within 50 Miles of 33476 N Evergreen Dr