61 Westwood Square, Indian Head Park, IL 60525
What This Townhouse Offers
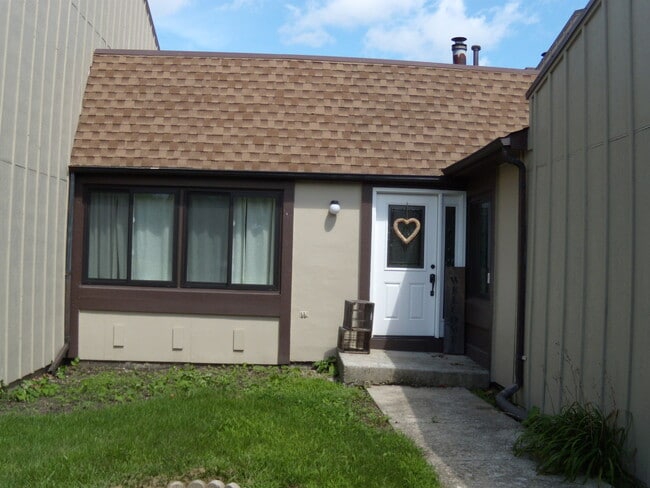
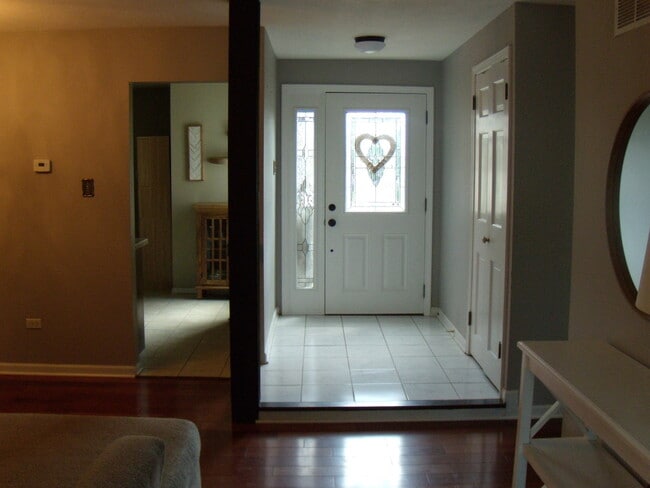
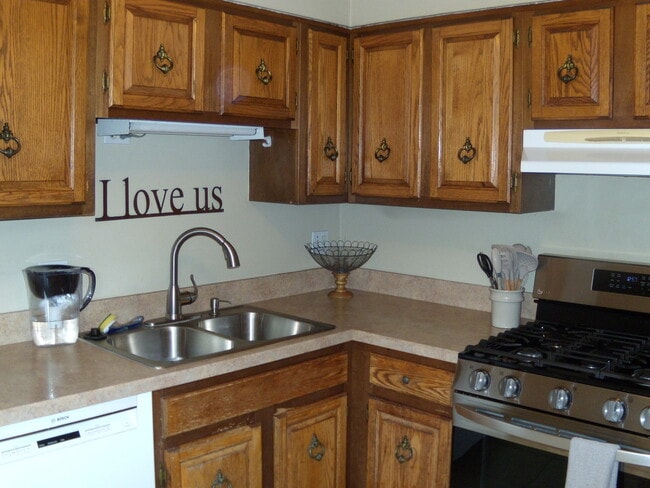
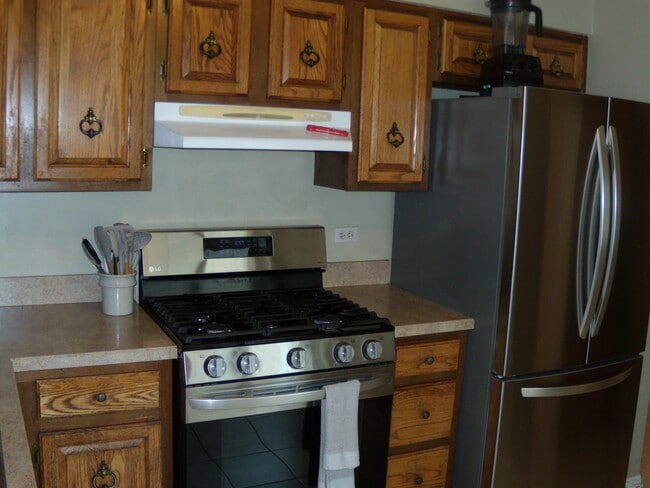
Call listing agent to see! Rarely available ranch model rental in desirable Acacia. This model has 2 bedrooms and 1.5 bathrooms on the main level,and 2 basement…
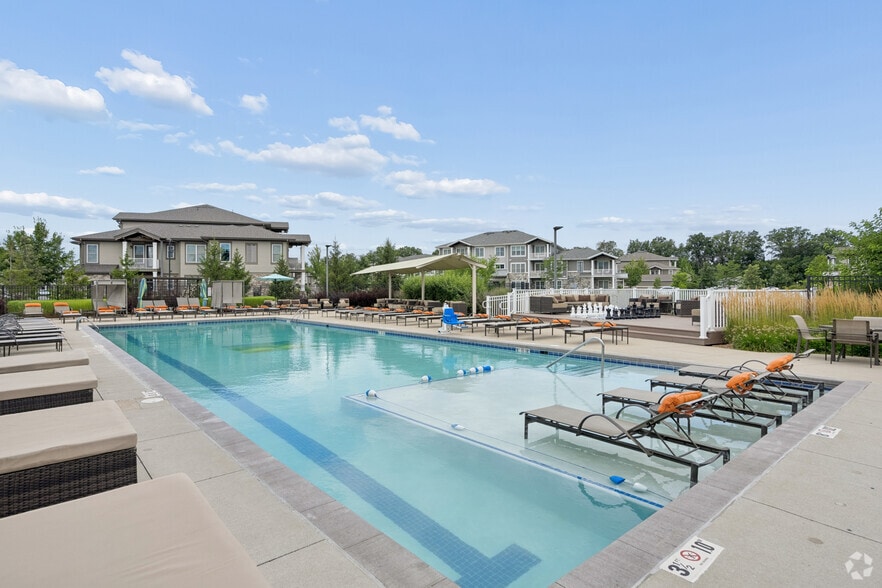
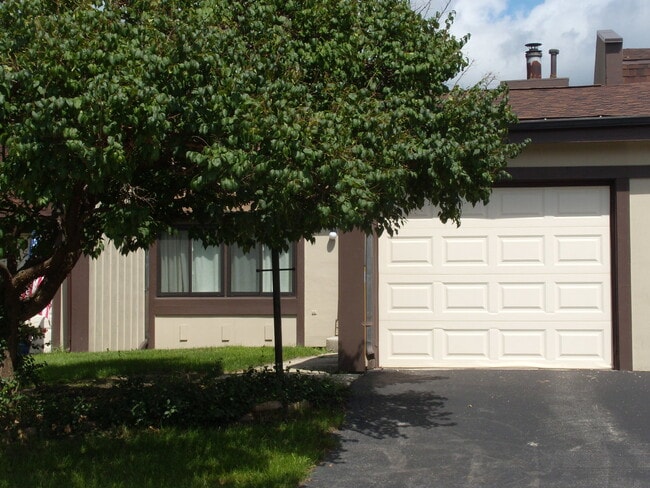
bedrooms which can be used as workout area,storage,or office. One car attached garage. Washer and dryer in basement. Nice outdoor deck accessed by sliding glass door in living room. Bedroom carpets will be professionally cleaned soon. Air ducts have recently been cleaned. Front sidewalk will be replaced this year. Owner will allow up to 2 dogs of less than 50 pounds each. No cats. Non smoking home. Up to 4 people may occupy home. Tenant pays utilities including electric,natural gas and water. Tenant shall have monthly gross income of at least 3x monthly rent,credit score of 720 or above,no bankruptcies and no evictions. Acacia provides exterior maintenance,lawn care,snowplowing driveway,and trash pickup. Acacia residents have use of the wonderful outdoor pool,tennis/pickleball and basketball courts,playground,and clubhouse. Excellent location near I-55 and 294. Highly rated public school districts. MLS# MRD12741112
Based on information submitted to the MLS GRID as of [see last changed date above]. All data is obtained from various sources and may not have been verified by broker or MLS GRID. Supplied Open House Information is subject to change without notice. All information should be independently reviewed and verified for accuracy. Properties may or may not be listed by the office/agent presenting the information. Some IDX listings have been excluded from this website. Prices displayed on all Sold listings are the Last Known Listing Price and may not be the actual selling price.
Unit
Townhome Features
- Air Conditioning
- Dishwasher
- Microwave
- Refrigerator
Community Features
- Garages
61 Westwood Square is a townhome for rent in Indian Head Park, IL
Fees & Policies
The fees below are based on community-supplied data and may exclude additional fees and utilities.
-
Garage
Dogs Allowed
-
Dogs Allowed
Property Fee Disclaimer: Based on community-supplied data and independent market research. Subject to change without notice. May exclude fees for mandatory or optional services and usage-based utilities.
Townhome Details
Home Design
- Built in 1977
- Townhome
- Stucco
- Frame Construction
- Entry on the 1st floor
Interior Spaces
- Living Room with Fireplace
- Dining Room
- Family Room
- 1000 Sq Ft Home
- 1-Story Property
Kitchen
- Range
- Microwave
- Dishwasher
Flooring
- Engineered Wood
- Ceramic Tile
- Carpet
Bedrooms and Bathrooms
- 1.5 Bathrooms
- 4 Bedrooms | 2 Bathrooms
- 4 Bedrooms
- 4 Potential Bedrooms
Laundry
- Laundry Room
Basement
- Finished Basement
- Basement Fills Entire Space Under The House
Parking
- 1 Car Attached Garage
- Parking Available
- Garage Door Opener
- Driveway
- Parking Included in Price
Outdoor Features
- Deck
Schools
- Highlands Elementary School
- Highlands Middle School
- Lyons Twp High School
Utilities
- Central Air
- Lake Michigan Water
- Heating System Uses Natural Gas
- Public Sewer
Listing and Financial Details
- Security Deposit $2,750
- Property Available on 2026-10-01
- 12 Month Lease Term
- Rent includes parking, pool, scavenger, exterior maintenance, lawn care, snow removal
Community Details
Amenities
- Clubhouse
- Party Room
Recreation
- Community Pool
- Tennis Courts
- Park
Pet Policy
- Dogs Allowed
- Pets up to 50 lbs
- Limit on the number of pets
- Pet Size Limit
Explore Commute Options
What's nearby 61 Westwood Square
Get In Touch
Indian Head Park, IL 60525

Copyright © 2026 Midwest Real Estate Data, LLC. All rights reserved. All information provided by the listing agent/broker is deemed reliable but is not guaranteed and should be independently verified.
Area Scores
Walkability
Fairly walkable
Transit
Minimal public transit
Driveability
Exceptionally drivable
Bikeability
Moderately bikeable
Walkability measures the walking distance to day-to-day needs.
Transit measures access to public transportation.
Driveability measures congestion, parking availability, and access to major roads.
Bikeability measures the suitability for cycling.
Soundscore™
Active
A Sound Score rating aggregates noise caused by vehicle traffic, airplane traffic and local sources.
Travel and Transit
Commuter Rail
6 min Drive
Commuter Rail
7 min Drive
Airport
15 min Drive

Airport
30 min Drive

Local Education
Primary and Secondary Schools

Highlands Elementary School
Grades PK-5
Public

Highlands Middle School
Grades K-8
Public

St Cletus Elementary School
Grades PK-8
Private
Lyons Twp High School
Grades 9-12
Public
Acacia Academy
Grades K-12
Private
Data provided by GreatSchools.org © 2026. All rights reserved.

Colleges and Universities
| School | Commute Time (Distance) |
|---|---|
| Moraine Valley Comm. Coll. | Drive: 15 min (9.5 mi) |
| Midwestern Univ., Davenport | Drive: 20 min (10.2 mi) |
| Elmhurst University | Drive: 20 min (12 mi) |
| Richard J. Daley College | Drive: 21 min (13.2 mi) |
Discover West Cook, Indian Head Park, IL
Shopping Centers
Shoppers will appreciate 61 Westwood Square proximity to Indian Head Plaza, Brookside Plaza, and Brookside Plaza. Indian Head Plaza is 0.6 miles away, and Brookside Plaza is within an 18 minute walk.
Parks and Recreation
Recreational activities near 61 Westwood Square are plentiful. Discover 1 park within 4 miles, including Bemis Woods.
Airports
Living in West Cook provides easy access to Chicago Midway International, located just 16 minutes from 61 Westwood Square. Another nearby airport is Chicago O'Hare International, located 20.8 miles away.
Avoid Scams
Protect yourself from fraud. Do not send money to anyone you don't know.
Nearby Properties You Might Like
Within 50 Miles of 61 Westwood Square