

Lilac Station
101 S Main St, Lombard, IL 60148
Managed By

- Bedrooms
- Studio - 2Studio - 2 Beds
- Bathrooms
- 1 - 21 - 2 Baths
- Sq. Ft.
- 424 - 1,125 sq ft
Pricing and Floor Plans
Hartman
Show Floor Plan Details Hide Floor Plan Details
Unable to load floor plan details.
Wedgewood Style A
Show Floor Plan Details Hide Floor Plan Details
Unable to load floor plan details.
427
$2,243
694 Sq. Ft.
Now
323
$2,372
684 Sq. Ft.
Nov. 7
Bloomerang Style B - 1 Bedroom + Den
Show Floor Plan Details Hide Floor Plan Details
Unable to load floor plan details.
112
$2,595
864 Sq. Ft.
Now
Lilacia Furnished Executive Guest Suite
Show Floor Plan Details Hide Floor Plan Details
Unable to load floor plan details.
117
$3,750
694 Sq. Ft.
Now
Lincoln Style A
Show Floor Plan Details Hide Floor Plan Details
Unable to load floor plan details.
106
$2,505
749 Sq. Ft.
Oct. 19
New
Wedgewood Style C
Show Floor Plan Details Hide Floor Plan Details
Unable to load floor plan details.
426
$2,252
701 Sq. Ft.
Nov. 13
Wedgewood Style H
Show Floor Plan Details Hide Floor Plan Details
Unable to load floor plan details.
Wedgewood Style F
Show Floor Plan Details Hide Floor Plan Details
Unable to load floor plan details.
Wedgewood Style G
Show Floor Plan Details Hide Floor Plan Details
Unable to load floor plan details.
Wedgewood Style B
Show Floor Plan Details Hide Floor Plan Details
Unable to load floor plan details.
Wedgewood Style J
Show Floor Plan Details Hide Floor Plan Details
Unable to load floor plan details.
Wedgewood Style D
Show Floor Plan Details Hide Floor Plan Details
Unable to load floor plan details.
Lincoln Style D
Show Floor Plan Details Hide Floor Plan Details
Unable to load floor plan details.
Wedgewood Style E
Show Floor Plan Details Hide Floor Plan Details
Unable to load floor plan details.
Lincoln Style B
Show Floor Plan Details Hide Floor Plan Details
Unable to load floor plan details.
Lincoln Style C
Show Floor Plan Details Hide Floor Plan Details
Unable to load floor plan details.
Bloomerang Style L - 1 Bedroom + Den
Show Floor Plan Details Hide Floor Plan Details
Unable to load floor plan details.
Lincoln Style E
Show Floor Plan Details Hide Floor Plan Details
Unable to load floor plan details.
Bloomerang Style E- 1 Bedroom + Den
Show Floor Plan Details Hide Floor Plan Details
Unable to load floor plan details.
Bloomerang Style H - 1 Bedroom + Den
Show Floor Plan Details Hide Floor Plan Details
Unable to load floor plan details.
Bloomerang Style C - 1 Bedroom + Den
Show Floor Plan Details Hide Floor Plan Details
Unable to load floor plan details.
Bloomerang Style D - 1 Bedroom + Den
Show Floor Plan Details Hide Floor Plan Details
Unable to load floor plan details.
Bloomerang Style G - 1 Bedroom + Den
Show Floor Plan Details Hide Floor Plan Details
Unable to load floor plan details.
Bloomerang Style J - 1 Bedroom + Den
Show Floor Plan Details Hide Floor Plan Details
Unable to load floor plan details.
Bloomerang Style A - 1 Bedroom + Den
Show Floor Plan Details Hide Floor Plan Details
Unable to load floor plan details.
Bloomerang Style F - 1 Bedroom + Den
Show Floor Plan Details Hide Floor Plan Details
Unable to load floor plan details.
Bloomerang Style K - 1 Bedroom + Den
Show Floor Plan Details Hide Floor Plan Details
Unable to load floor plan details.
Lincoln Style F
Show Floor Plan Details Hide Floor Plan Details
Unable to load floor plan details.
The Yellow Lily Furnished Executive Guest Suite
Show Floor Plan Details Hide Floor Plan Details
Unable to load floor plan details.
Tuxedo Style B
Show Floor Plan Details Hide Floor Plan Details
Unable to load floor plan details.
302
$2,519
902 Sq. Ft.
Dec. 4
Tuxedo Style C
Show Floor Plan Details Hide Floor Plan Details
Unable to load floor plan details.
Tuxedo Style A
Show Floor Plan Details Hide Floor Plan Details
Unable to load floor plan details.
Grande Style C
Show Floor Plan Details Hide Floor Plan Details
Unable to load floor plan details.
Grande Style A
Show Floor Plan Details Hide Floor Plan Details
Unable to load floor plan details.
Grande Style B
Show Floor Plan Details Hide Floor Plan Details
Unable to load floor plan details.
Details
Property Information
- Built in 2023
- 118 units4 stories
Fees & Policies
The fees below are based on community-supplied data and may exclude additional fees and utilities.
One-Time Basics
Due at Application
-
Application Fee Per Applicant$70
Due at Move-In
-
Administrative Fee$300
-
Other
-
Garage
Dogs Allowed
-
Dog Fee$300
-
Dog Rent$35 / mo
Restrictions
None
Comments
Maximum of 2 pets per-residence, there is a one-time pet fee of $300 per pet or $150 per pet if the animal(s) are rescued.
Cats Allowed
-
Cat Fee$300
-
Cat Rent$35 / mo
Restrictions
None
Comments
Maximum of 2 pets per-residence, there is a one-time pet fee of $300 per pet or $150 per pet if the animal(s) are rescued.
Property Fee Disclaimer: Based on community-supplied data and independent market research. Subject to change without notice. May exclude fees for mandatory or optional services and usage-based utilities.
Matterport 3D Tours
Explore Commute Options
Property Highlights
- 24-Hour Maintenance
- 9+ Foot High Ceilings
- Access-controlled mail/package room
- Bike Racks
- Butterfly MX video intercom system
- Carpeted Bedrooms & Closets
- Complimentary Coffee Bar
- Concierge Services
- Conference Room
- Conference room with private work centers
- Create Studio
- Custom Window treatments
- Ecobee Smart thermostats
- Electric vehicle charging stations
- Fire Pits
- Flexible dens with additional storage**
- Flexible payment options available through Flex
- Gig-Speed Internet
- Grilling Stations
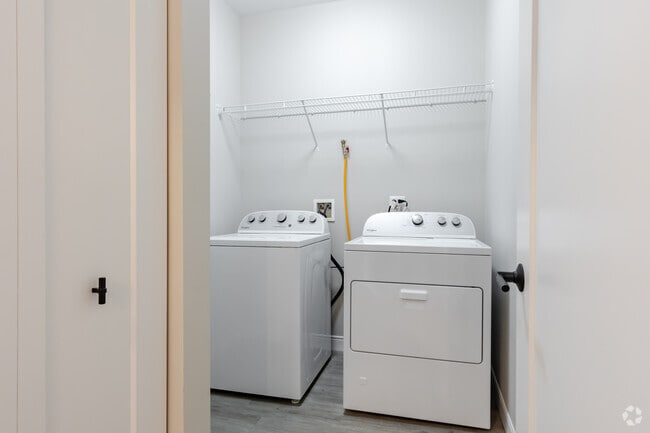
- In-unit Washer & Dryer
- Keyless entry
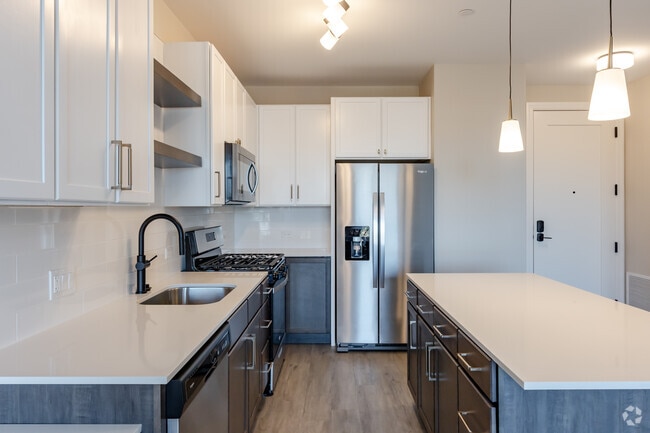
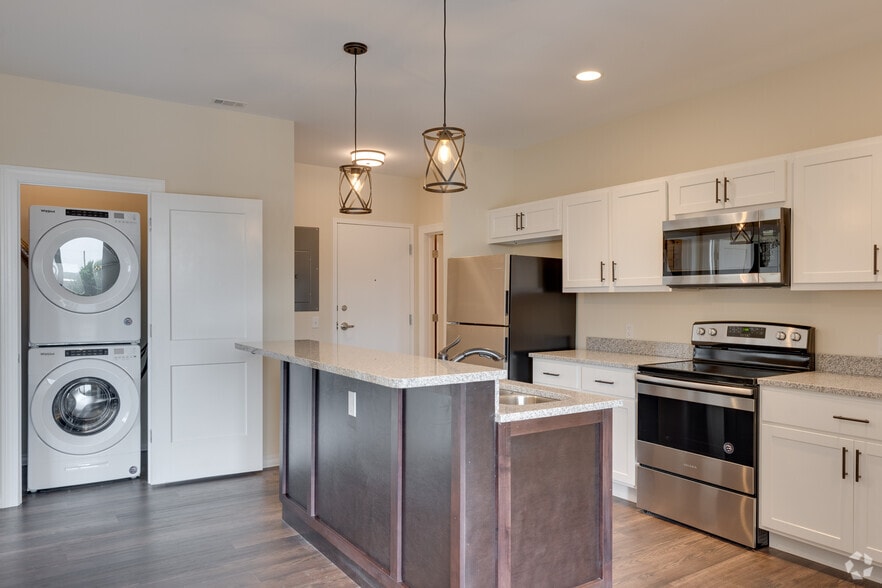
- Kitchen Island Or Peninsula Seating
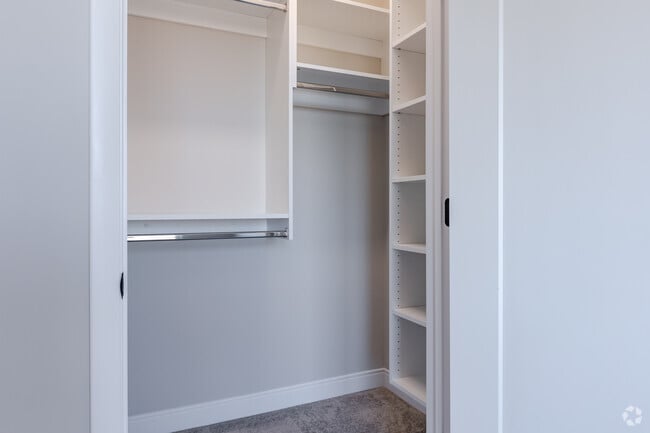
- Large walk-in modular closets*
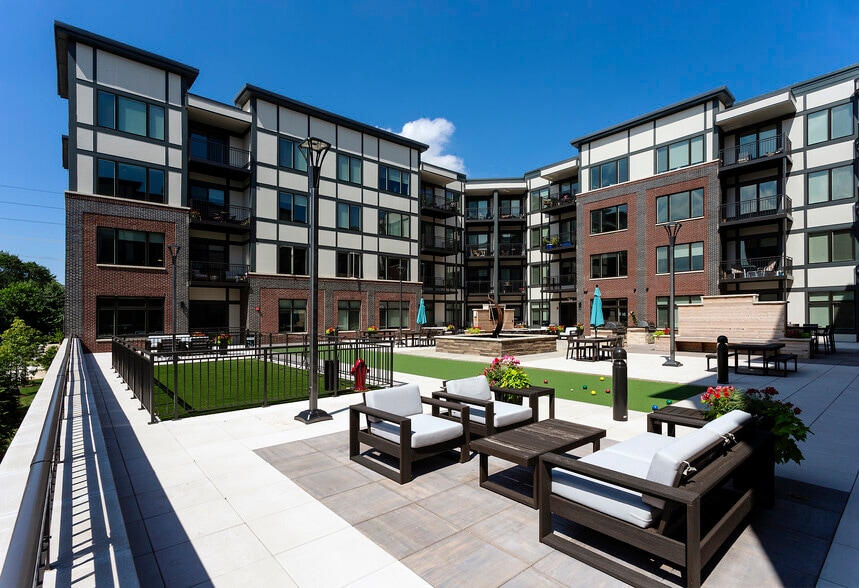
- Life-Sized Checkers Board
- Luxury Vinyl Plank Flooring
- Outdoor Pet Run
- Outdoor TV's With Lounge Area
- Package Delivery Notifications
- Plant Watering while On Vacation
- Private balconies or terraces
- Private Work Stations
- Relaxation Station
- Secure Package Handling
- Secure Storage Lockers
- Soft Close Two Toned Cabinets
- USB Charging Stations
- Valet Dry Cleaning
- Wheelchair Access
- Whirlpool Stainless steel Energy Star appliances
Apartment Features
- Air Conditioning
- Balcony
- Den
- Dishwasher
- Disposal
- Double Vanities
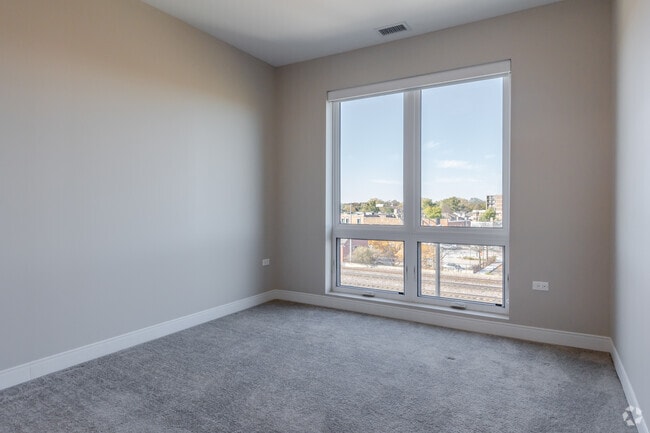
- Floor to Ceiling Windows
- Freezer
- Furnished
- High Ceilings
- High Speed Internet Access
- Ice Maker
- Instant Hot Water
- Intercom
- Island Kitchen
- Kitchen
- Microwave
- Oven
- Patio
- Quartz Countertops
- Range
- Refrigerator
- Stainless Steel Appliances
- Trash Compactor
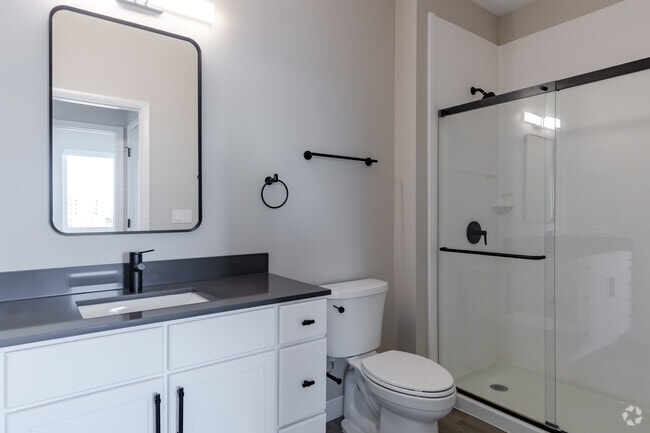
- Tub/Shower
- Vinyl Flooring
- Walk-In Closets
- Washer/Dryer
- Wi-Fi
Community Features
- 24 Hour Access
- Bicycle Storage
- Business Center
- Car Charging Station
- Clubhouse
- Concierge
- Conference Rooms
- Controlled Access
- Corporate Suites
- Courtyard
- Disposal Chutes
- Dog Park
- Dry Cleaning Service
- Elevator
- Fitness Center
- Garages
- Gas Range
- Grill
- Key Fob Entry
- Lounge
- Package Service
- Pet Washing Station
- Property Manager on Site
- Sauna
- Storage Space
- Sundeck
- Trash Pickup - Door to Door
- Wi-Fi
Map of Lilac Station
Area Scores
Walkability
Fairly walkable
Transit
Good public transit
Driveability
Moderately drivable
Bikeability
Moderately bikeable
Walkability measures the walking distance to day-to-day needs.
Transit measures access to public transportation.
Driveability measures congestion, parking availability, and access to major roads.
Bikeability measures the suitability for cycling.
Soundscore™
Active
A Sound Score rating aggregates noise caused by vehicle traffic, airplane traffic and local sources.
Transit
Commuter Rail
1 min Drive
Commuter Rail
7 min Drive
Airport
27 min Drive

Airport
34 min Drive

Moving to Downtown Lombard, Lombard, IL
Shopping Centers
Shoppers will appreciate Lilac Station proximity to Main & Willow Shopping Center and Colonial Commons Shopping Center. Main & Willow Shopping Center is 0.4 miles away, and Colonial Commons Shopping Center is within a 10 minute walk.
Commuting
With a TransitScore of 70, Lilac Station has good public transit, including 6 transit stops within 16.7 miles. Transit options include O'hare and Lombard.
Parks and Recreation
Recreational activities near Lilac Station are plentiful. Discover 5 parks within 4.9 miles, including Lilacia Park, Churchill Woods Forest Preserve, and East Branch Forest Preserve.
Airports
Living in Downtown Lombard provides easy access to Chicago O'Hare International, located just 27 minutes from Lilac Station. Another nearby airport is Chicago Midway International, located 19 miles away.
Local Education
Primary and Secondary Schools

Wm Hammerschmidt Elementary School
Grades K-5
Public

Park View Elementary School
Grades K-5
Public

Tender Loving Care Mont School
Grades PK-5
Private

Forest Glen Elementary School
Grades PK-5
Public

Glenn Westlake Middle School
Grades 6-8
Public

Jefferson Middle School
Grades 6-8
Public
St John Lutheran
Grades PK-8
Private
Glenbard East High School
Grades 9-12
Public
College Preparatory School Of America
Grades PK-12
Private
Data provided by GreatSchools.org © 2026. All rights reserved.

Colleges and Universities
| School | Commute Time (Distance) |
|---|---|
| Elmhurst University | Drive: 11 min (4.4 mi) |
| Wheaton College, Wheaton | Drive: 11 min (4.6 mi) |
| College of DuPage | Drive: 13 min (6 mi) |
| Midwestern Univ., Davenport | Drive: 13 min (6.2 mi) |
About Lilac Station
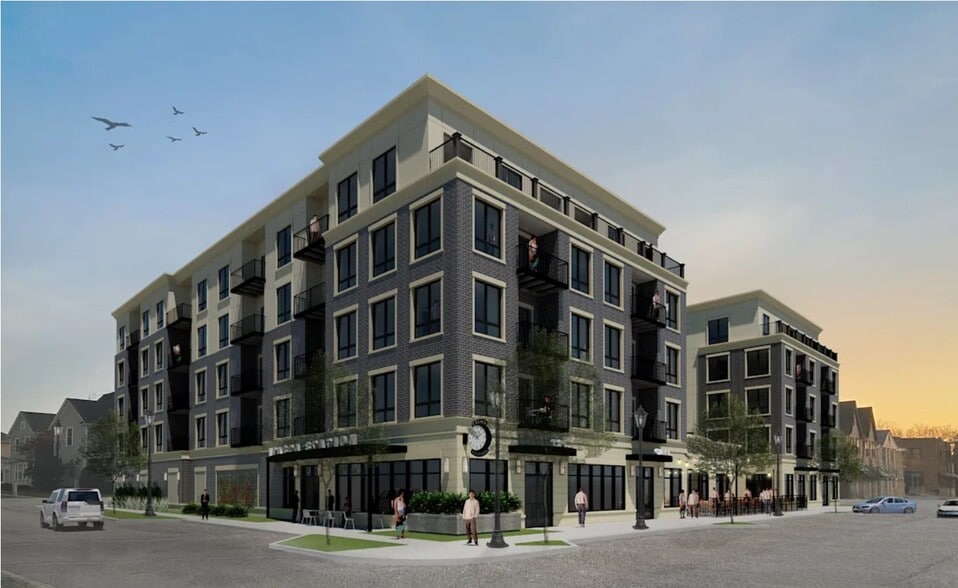
Lilac Station includes 118 luxury residential apartment units designed to provide a variety of living spaces suitable for a broad spectrum of residents. With the convenience of the adjacent train service, the distinction between suburban and urban… living is blurred. Residents of Lilac Station can enjoy a walkable environment with access to downtown Lombard restaurants and shops as well as to city amenities available via a short train ride to downtown Chicago.Lilac Station offers hotel-style services and amenities for its residents. Our apartment community includes a comfortable lobby area for residents and visitors and provides concierge style services such as placing restaurant reservations, handling visitor parking arrangements, on-site package handling, and business center services.
Lilac Station includes 118 luxury residential apartment units designed to provide a variety of living spaces suitable for a broad spectrum of residents. With the convenience of the adjacent train service, the distinction between suburban and urban living is blurred. Residents of Lilac Station can enjoy a walkable environment with access to downtown Lombard restaurants and shops as well as to city amenities available via a short train ride to downtown Chicago.Lilac Station offers hotel-style services and amenities for its residents. Our apartment community includes a comfortable lobby area for residents and visitors and provides concierge style services such as placing restaurant reservations, handling visitor parking arrangements, on-site package handling, and business center services.
Lilac Station is an apartment community in Lombard, IL
Contact
Lombard, IL 60148
- Sunday Closed
- Monday 9:00 AM – 5:00 PM
- Tuesday 9:00 AM – 5:00 PM
- Wednesday 9:00 AM – 5:00 PM
- Thursday 9:00 AM – 5:00 PM
- Friday 9:00 AM – 5:00 PM
- Saturday Closed
Lilac Station Gallery


Nearby Properties You Might Like
Within 50 Miles of Lilac Station
Find More Rentals in Lombard
Bedrooms
Other Types of Rentals
Lombard Apartments by Amenity
- Pet-Friendly Apartments in Lombard
- Furnished Apartments in Lombard
- Apartments with a Pool in Lombard
- Apartments with Wheelchair Access in Lombard
- Apartments with Washer & Dryer in Lombard
- Apartments with Utilities Included in Lombard
- Apartments with a Garage in Lombard
- Apartments with EV Charging in Lombard
- Apartments with a Virtual Tour in Lombard
Apartment Specialties
Find More Rentals Nearby…
Cities
Neighborhoods
Contact This Property
(708) 842-6873Languages: English
Closed Today