
Managed By

- Bedrooms
- 1 - 31 - 3 Beds
- Bathrooms
- 1 - 21 - 2 Baths
- Sq. Ft.
- 745 - 1,390 sq ft
Pricing and Floor Plans
1 Bed F
Show Floor Plan Details Hide Floor Plan Details
Unable to load floor plan details.
322
$2,225
745 Sq. Ft.
Now
2 Bed A
Show Floor Plan Details Hide Floor Plan Details
Unable to load floor plan details.
508
$3,125
1,140 Sq. Ft.
Now
2 Bed C
Show Floor Plan Details Hide Floor Plan Details
Unable to load floor plan details.
423
$3,155
1,186 Sq. Ft.
Now
3 Bed A
Show Floor Plan Details Hide Floor Plan Details
Unable to load floor plan details.
302
$3,665
1,390 Sq. Ft.
Now
Details
Lease Term Options
- 12 mo
Property Information
- Built in 2021
- 97 units5 stories
Fees & Policies
The fees below are based on community-supplied data and may exclude additional fees and utilities.
Utilities & Essentials
-
One Bedroom Utility Package$105 / mo
-
Two Bedroom Utility Package$135 / mo
-
Three Bedroom Utility Package$145 / mo
-
Studio Utility Package$85 / mo
One-Time Basics
Due at Application
-
Application Fee Per Applicant$30
Due at Move-In
-
Administrative Fee$400
Surface Lot
-
Parking Fee$75 / mo
Covered
-
Parking Fee$125 / mo
Electric Vehicle Parking
-
Parking Fee$175 / mo
Dogs Allowed
-
Pet Fee$350
-
Monthly Pet Fee$30 / mo
100 lbs. Weight Limit, Pet Interview, Spayed/Neutered
Cats Allowed
-
Pet Fee$350
-
Monthly Pet Fee$30 / mo
100 lbs. Weight Limit, Pet Interview, Spayed/Neutered
Storage Unit
-
Storage Fee$50 / moMax chargeable amount: $75
Property Fee Disclaimer: Based on community-supplied data and independent market research. Subject to change without notice. May exclude fees for mandatory or optional services and usage-based utilities.
Matterport 3D Tours
Explore Commute Options
Apartment Features
- Air Conditioning
- Balcony
- Cable Ready
- Deck
- Dishwasher
- Disposal
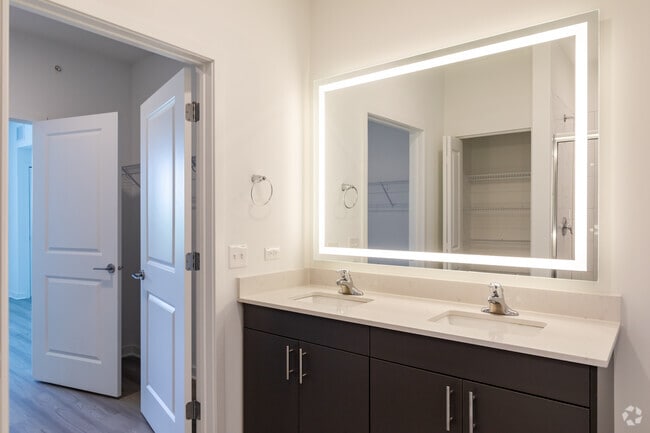
- Double Vanities
- Freezer
- Granite Countertops
- Hardwood Floors
- Heating
- High Ceilings
- High Speed Internet Access
- Ice Maker
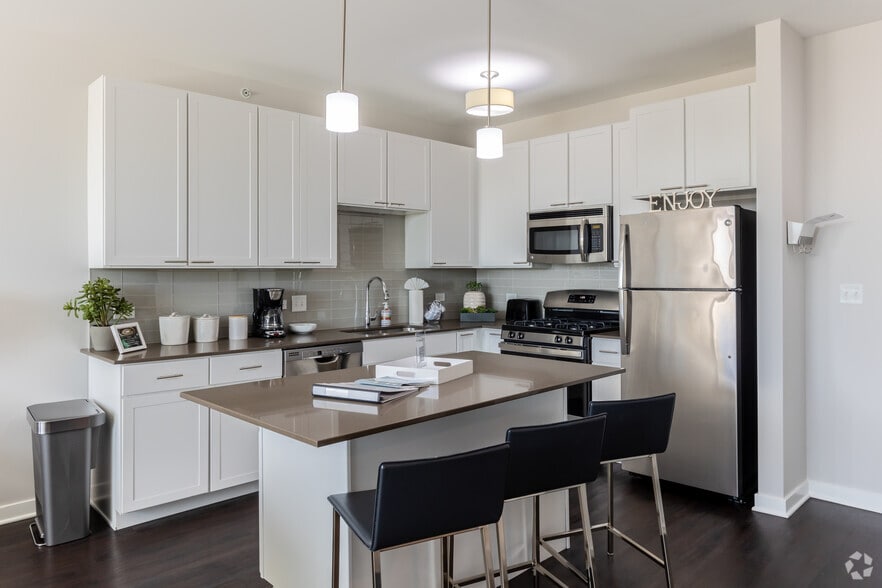
- Island Kitchen
- Large Bedrooms
- Microwave
- Oven
- Quartz Countertops
- Range
- Refrigerator
- Smoke Free
- Stainless Steel Appliances
- Tub/Shower
- Vaulted Ceiling
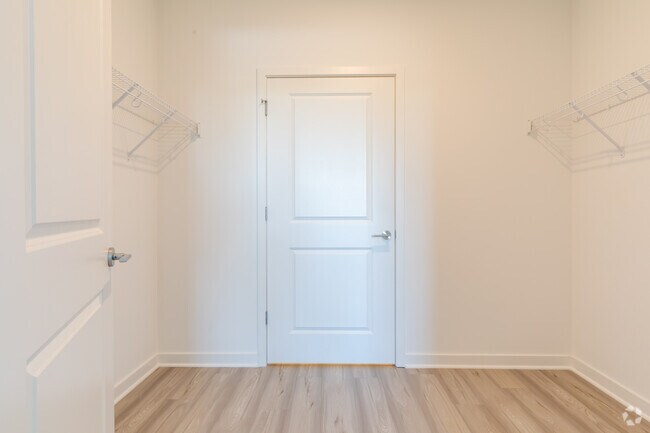
- Walk-In Closets
- Washer/Dryer
- Wheelchair Accessible (Rooms)
- Wi-Fi
- Window Coverings
Community Features
- Bicycle Storage
- Business Center
- Car Charging Station
- Clubhouse
- Conference Rooms
- Controlled Access
- Elevator
- Fitness Center
- Gas Range
- Grill
- Key Fob Entry
- Lounge
- Maintenance on site
- Package Service
- Property Manager on Site
- Recycling
- Roof Terrace
- Storage Space
- Sundeck
- Wheelchair Accessible
Map of 10 North Main
Area Scores
Walkability
Fairly walkable
Transit
Good public transit
Driveability
Exceptionally drivable
Bikeability
Fairly bikeable
Walkability measures the walking distance to day-to-day needs.
Transit measures access to public transportation.
Driveability measures congestion, parking availability, and access to major roads.
Bikeability measures the suitability for cycling.
Soundscore™
Active
A Sound Score rating aggregates noise caused by vehicle traffic, airplane traffic and local sources.
Transit
Commuter Rail
1 min Drive
Commuter Rail
3 min Drive
Airport
16 min Drive

Airport
46 min Drive

Moving to Downtown Mount Prospect, Mount Prospect, IL
Shopping Centers
Shoppers will appreciate 10 North Main proximity to Virginia Court. Virginia Court is 0.1 miles away.
Commuting
With a TransitScore of 60, 10 North Main has good public transit, including 10 transit stops within 11.4 miles. Transit options include Rosemont Station and Cumberland Station.
Parks and Recreation
Recreational activities near 10 North Main are plentiful. Discover 2 parks within 4.1 miles, including Dam No. 2 Woods and Big Bend Lake.
Airports
Living in Downtown Mount Prospect provides easy access to Chicago O'Hare International, located just 16 minutes from 10 North Main. Another nearby airport is Chicago Midway International, located 25.1 miles away.
Local Education
Primary and Secondary Schools

Fairview Elementary School
Grades K-5
Public

Westbrook Early Learning Center
Grades PK-5
Public

Lincoln Middle School
Grades 6-8
Public
St Paul Lutheran School
Grades PK-8
Private

Prospect High School
Grades 9-12
Public
Camelot Therap-Mt. Prospect-Int
Grades K-12
Private
Data provided by GreatSchools.org © 2026. All rights reserved.

Colleges and Universities
| School | Commute Time (Distance) |
|---|---|
| Oakton C.C., Des Plaines | Drive: 8 min (3.8 mi) |
| Roosevelt Univ., Schaumburg | Drive: 13 min (6.6 mi) |
| Harper College | Drive: 16 min (8.3 mi) |
| Coll. of Lake Co., Southlake | Drive: 19 min (11.1 mi) |
About 10 North Main
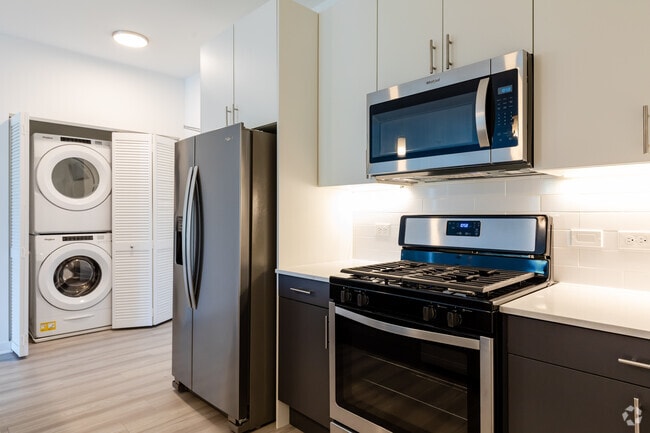
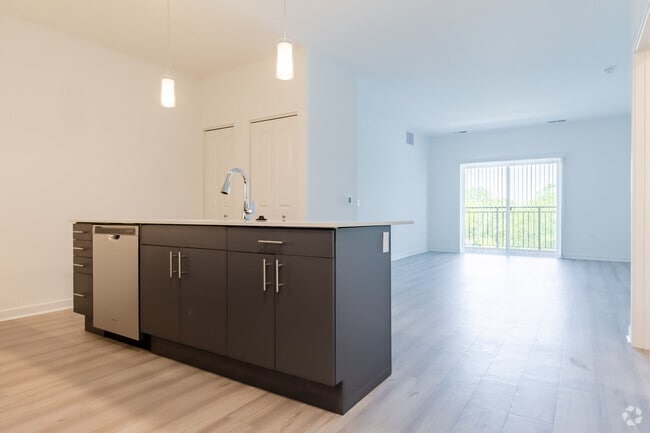
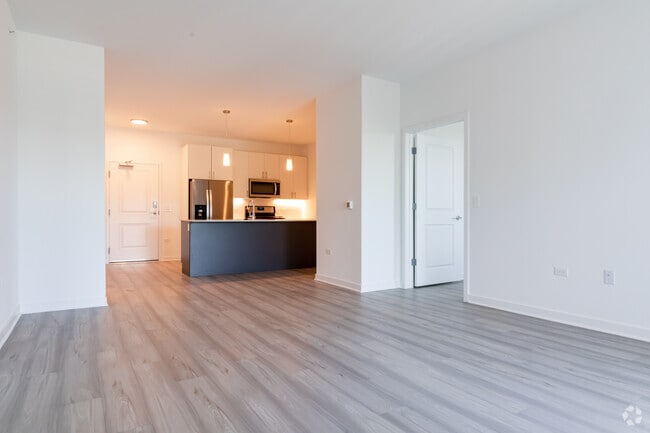
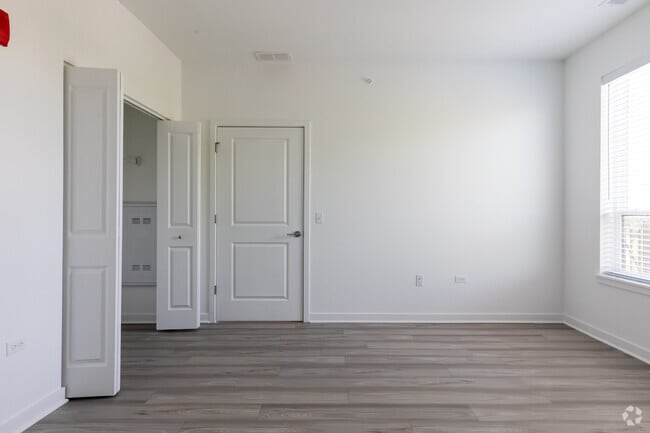
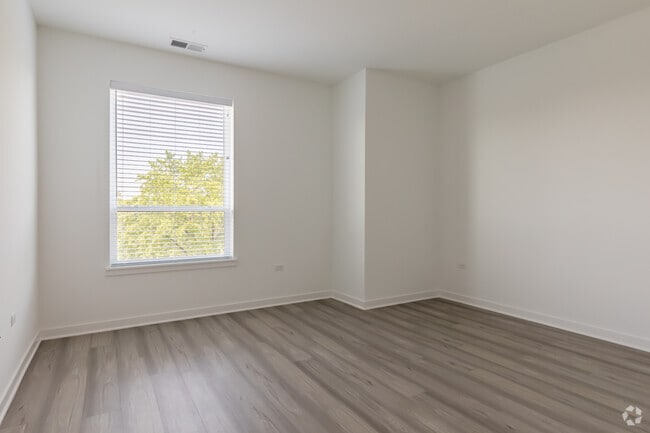
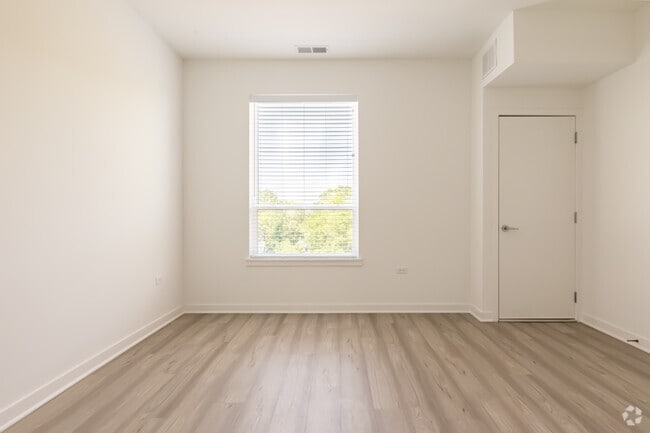
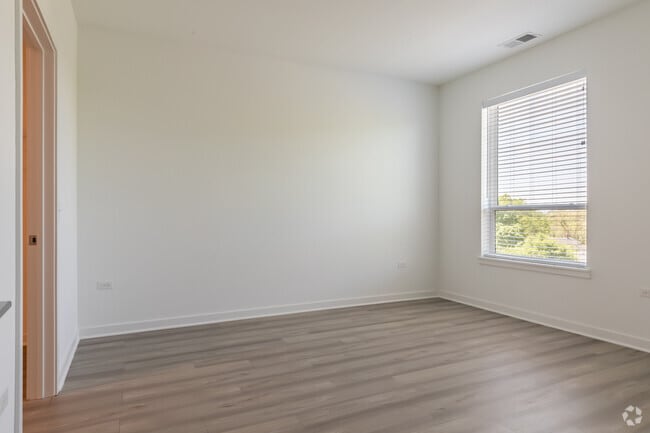
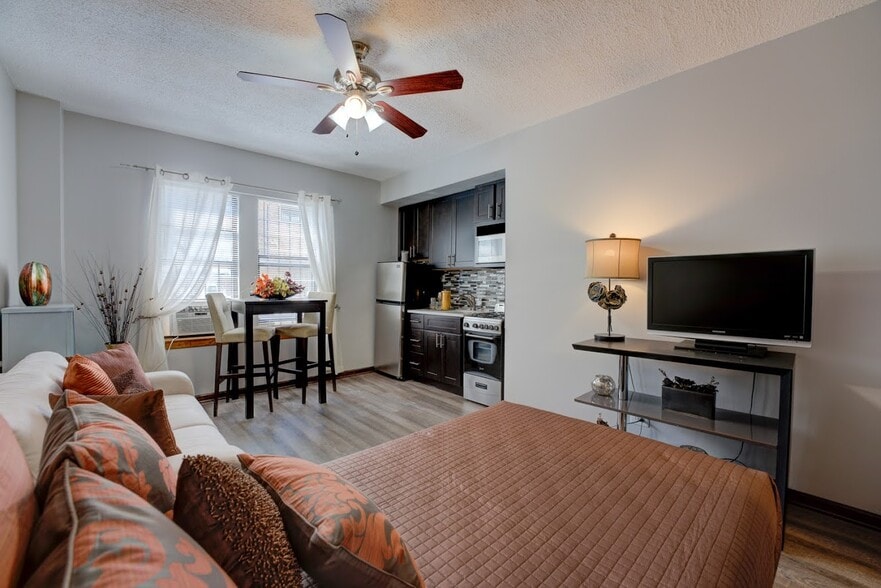
Located in Downtown Mt. Prospect, 10 North Main offers studio, one bedroom, two bedroom, and three bedroom apartments with large custom closets, wide-plank flooring throughout (including bedrooms), generous quartz countertops, in-unit washer/dryer,…
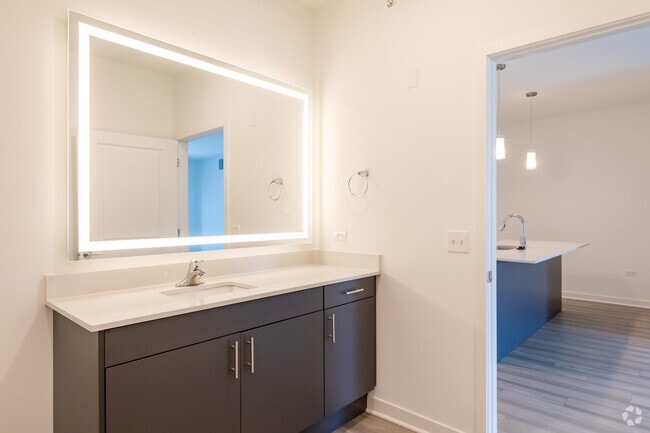
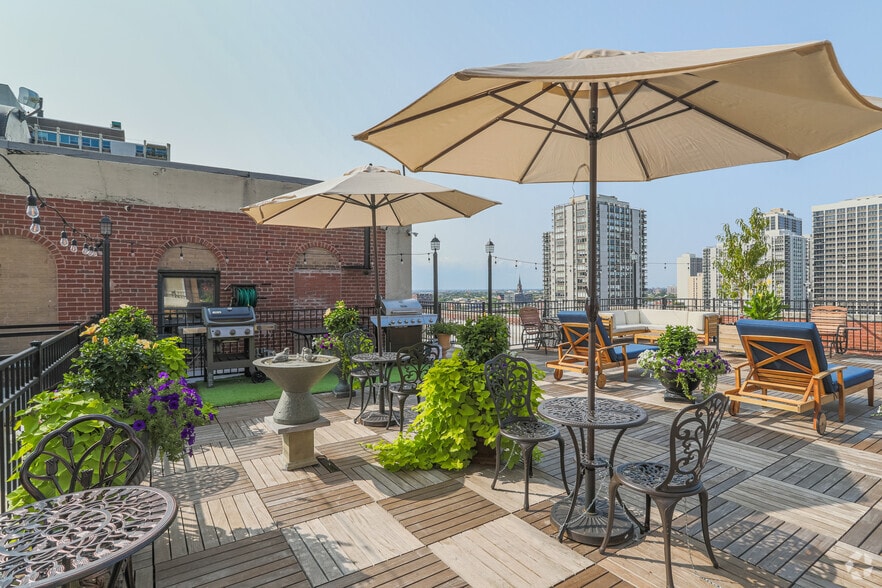
energy efficient stainless appliances, glass-enclosed showers, and plenty of living space for at-home working or entertaining. Manage keyless entry, packages, rent payments, and maintenance requests through 10 N. Main’s resident app. Amenities include a fully-equipped fitness center, library and billiards lounge, and rooftop deck with fire pit and grill area.
We are located in downtown Mt. Prospect which features restaurants, shopping, and convenient access to Mt. Prospect’s Metra station all within walking distance.
Book an in-person or virtual tour today.
Located in Downtown Mt. Prospect, 10 North Main offers studio, one bedroom, two bedroom, and three bedroom apartments with large custom closets, wide-plank flooring throughout (including bedrooms), generous quartz countertops, in-unit washer/dryer, energy efficient stainless appliances, glass-enclosed showers, and plenty of living space for at-home working or entertaining. Manage keyless entry, packages, rent payments, and maintenance requests through 10 N. Main’s resident app. Amenities include a fully-equipped fitness center, library and billiards lounge, and rooftop deck with fire pit and grill area.
We are located in downtown Mt. Prospect which features restaurants, shopping, and convenient access to Mt. Prospect’s Metra station all within walking distance.
Book an in-person or virtual tour today.
10 North Main is an apartment community in Mount Prospect, IL
Contact
Mount Prospect, IL 60056
- Sunday Closed
- Monday Closed
- Tuesday 9:00 AM – 5:00 PM
- Wednesday 9:00 AM – 5:00 PM
- Thursday 9:00 AM – 5:00 PM
- Friday 9:00 AM – 5:00 PM
- Saturday 9:00 AM – 5:00 PM
Renter Reviews
For 10 North Main
2 Ratings & Reviews
-
1/8/24
lovely but overpriced
Beautiful apartment complex and quiet on the 5th floor. I loved my time there, however, once the management company changed the rent skyrocketed. I was able to find an apartment for my original renting price that includes everything I had in this apartment but with more amenities (covered parking, pool) as well as better visitor parking with less restrictions.
Review from Apartments.com
1 Person Found This Helpful
10 North Main Gallery
Nearby Properties You Might Like
Within 50 Miles of 10 North Main
Find More Rentals in Mount Prospect
Bedrooms
Other Types of Rentals
Mount Prospect Apartments by Amenity
- Pet-Friendly Apartments in Mount Prospect
- Furnished Apartments in Mount Prospect
- Waterfront Apartments in Mount Prospect
- Apartments with a Pool in Mount Prospect
- Apartments with Wheelchair Access in Mount Prospect
- Apartments with Washer & Dryer in Mount Prospect
- Apartments with Utilities Included in Mount Prospect
- Apartments with a Garage in Mount Prospect
- Apartments with EV Charging in Mount Prospect
- Apartments with a Virtual Tour in Mount Prospect
Apartment Specialties
Find More Rentals Nearby…
Cities
Neighborhoods
Contact This Property
(224) 301-2007Languages: English
Open 9:00 AM – 5:00 PM Today