- Total Monthly Price
- $2,074 - $2,729
- 12 Month Lease
- Bedrooms
- Studio - 3Studio - 3 Beds
- Bathrooms
- 1 - 21 - 2 Baths
- Sq. Ft.
- 582 - 2,731 sq ft
Pricing and Floor Plans
S1
Show Floor Plan Details Hide Floor Plan Details
Unable to load floor plan details.
213
$2,074
582 Sq. Ft.
Now
313
$2,084
582 Sq. Ft.
Now
S2
Show Floor Plan Details Hide Floor Plan Details
Unable to load floor plan details.
S3
Show Floor Plan Details Hide Floor Plan Details
Unable to load floor plan details.
A3
Show Floor Plan Details Hide Floor Plan Details
Unable to load floor plan details.
208
$2,299
772 Sq. Ft.
Now
508
$2,399
772 Sq. Ft.
Now
308
$2,454
772 Sq. Ft.
Now
A1
Show Floor Plan Details Hide Floor Plan Details
Unable to load floor plan details.
611
$2,110
744 Sq. Ft.
Now
A5
Show Floor Plan Details Hide Floor Plan Details
Unable to load floor plan details.
610
$2,139
824 Sq. Ft.
Now
A2
Show Floor Plan Details Hide Floor Plan Details
Unable to load floor plan details.
206
$2,199
745 Sq. Ft.
Now
A4
Show Floor Plan Details Hide Floor Plan Details
Unable to load floor plan details.
404
$2,199
775 Sq. Ft.
Now
A7
Show Floor Plan Details Hide Floor Plan Details
Unable to load floor plan details.
215
$2,729
1,095 Sq. Ft.
Now
A6
Show Floor Plan Details Hide Floor Plan Details
Unable to load floor plan details.
B1
Show Floor Plan Details Hide Floor Plan Details
Unable to load floor plan details.
B2
Show Floor Plan Details Hide Floor Plan Details
Unable to load floor plan details.
B4
Show Floor Plan Details Hide Floor Plan Details
Unable to load floor plan details.
B3
Show Floor Plan Details Hide Floor Plan Details
Unable to load floor plan details.
B5
Show Floor Plan Details Hide Floor Plan Details
Unable to load floor plan details.
B7
Show Floor Plan Details Hide Floor Plan Details
Unable to load floor plan details.
B6
Show Floor Plan Details Hide Floor Plan Details
Unable to load floor plan details.
C1
Show Floor Plan Details Hide Floor Plan Details
Unable to load floor plan details.
Details
Lease Term Options
- 12 mo
Property Information
- Built in 2019
- 72 units6 stories
Fees & Policies
The fees below are based on community-supplied data and may exclude additional fees and utilities.
One-Time Basics
Due at Application
-
Admin Fee$400
-
Application Fee Per Applicant$65
-
Application Fee$65
Due at Move-In
-
Community Amenity Set Up$15
-
Administrative Fee$300
Other
-
Parking - Reserved$150 / mo
Additional Parking Options
-
Other
Dogs Allowed
-
Dog Fee$400
-
Dog Rent$20 / mo
Restrictions
None
Comments
| Restrictions: None
Cats Allowed
-
Cat Fee$400
-
Cat Rent$20 / mo
Restrictions
None
Comments
| Restrictions: None
Other Pets Allowed
-
Pet Fee$400
-
Pet / Animal Lease ViolationVaries one-time
-
Pet FeeVaries one-time
-
Pet Rent$35 / mo
-
Storage Unit
Personalized Add-Ons
-
Storage Space Rental$75
-
Amenity / Clubhouse Rental Fee$350 / occurrence
-
Amenity / Clubhouse Rental Deposit (Refundable)$500 / occurrence
Situational
-
Utility - New Account Fee$15
-
Utility - Vacant Processing Fee$50
-
Insufficient Move-out Notice FeeVaries one-time
-
Intra-Community Transfer FeeVaries one-time
-
Utility - Vacant Cost RecoveryVaries one-time
-
Utility - ElectricVaries / mo
-
Access Device Replacement$75 / occurrence
-
NSF Tenant Fee$75 / occurrence
-
Late Fee (Percentage)5% of base rent / occurrence
-
Utility - Non-transferred Utility FeeVaries / occurrence
Property Fee Disclaimer: Based on community-supplied data and independent market research. Subject to change without notice. May exclude fees for mandatory or optional services and usage-based utilities.
Matterport 3D Tours
Explore Commute Options
Property Highlights
- High Efficiency Forced Air Furnace
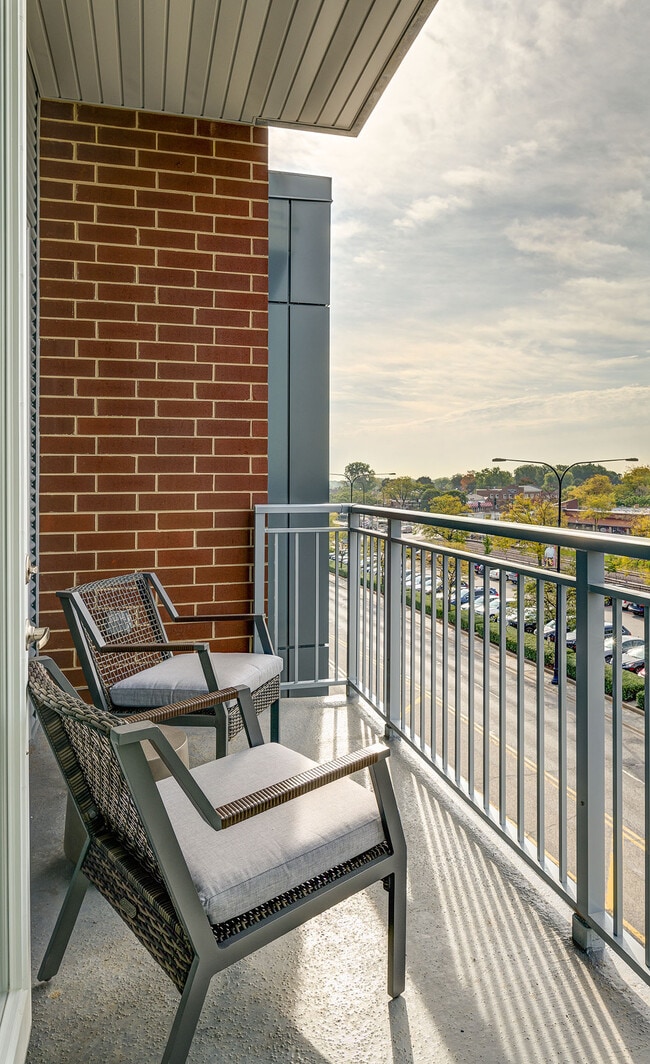
- Private Balconies Available
- Easy Access to I-294 and I-90
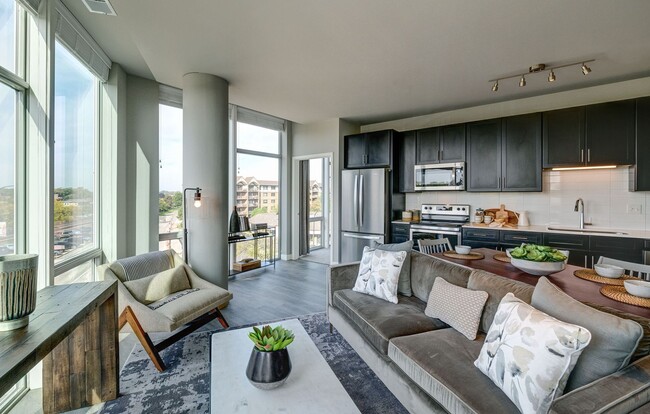
- Open Kitchen Concepts
- 24-Hour Emergency Maintenance
- Wood Style Plank Flooring
- Generous 42 Inch Upper Cabinets
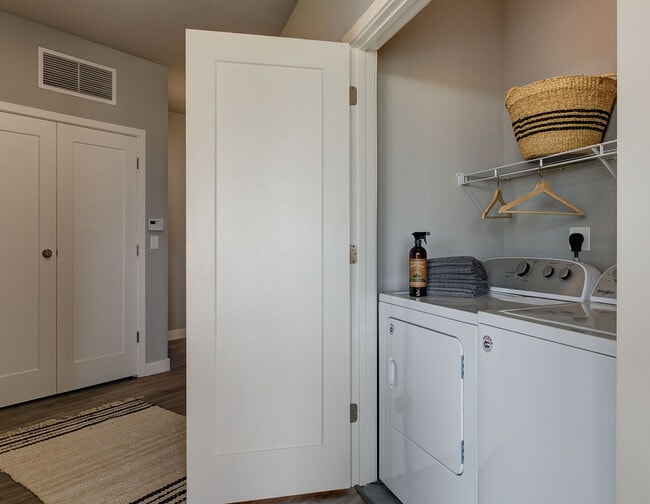
- In-Home Washer and Dryer
- Resident Storage Lockers Available
- 10 Miles to O'Hare International Airport
- Garage Parking
- 3 Minutes to Mount Prospect Metra Station
- Ceramic Tile Backsplash
- Nearby Shopping, Dining and Entertainment
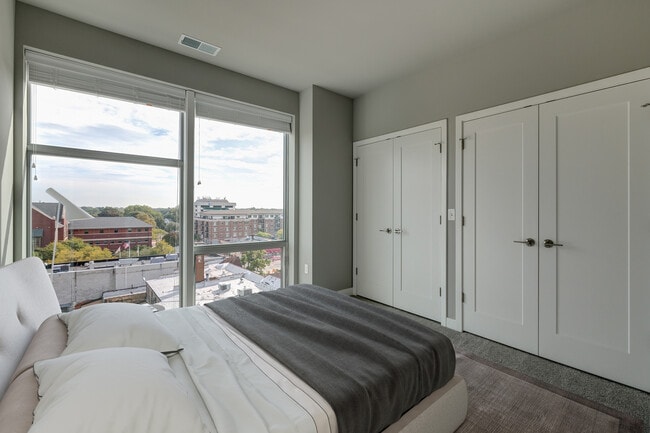
- Carpet in Bedrooms
- Pet Friendly Apartment Homes
- Tile Shower Surround
Apartment Features
- Balcony
- Carpet
- Kitchen
- Quartz Countertops
- Stainless Steel Appliances
Community Features
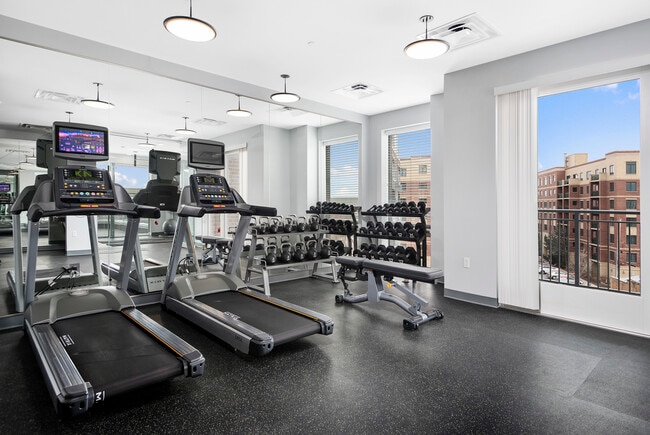
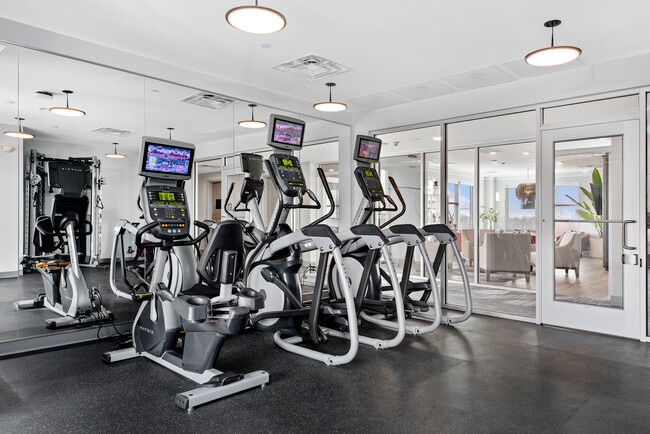
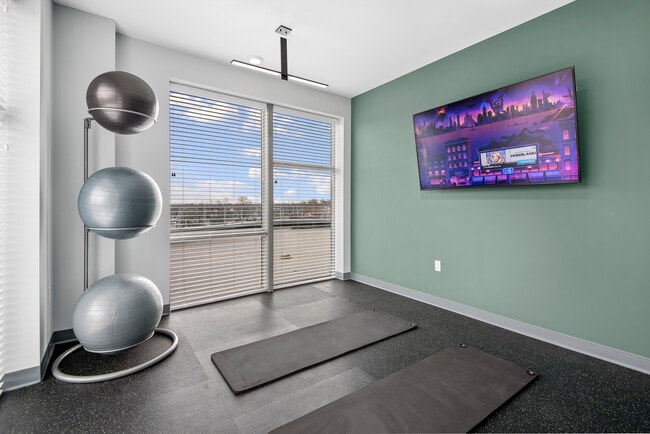
- Fitness Center
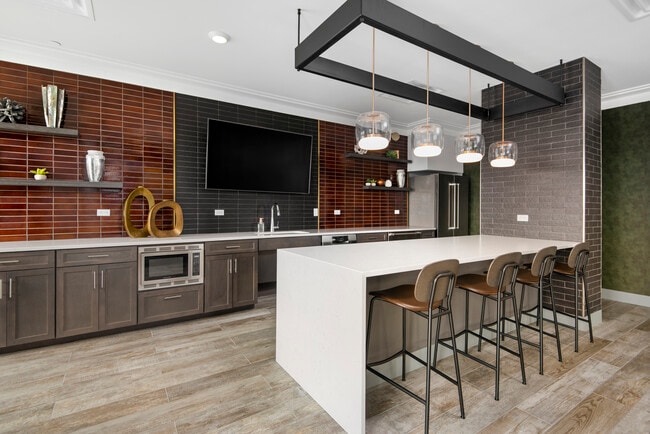
- Lounge
Map of 20West
Area Scores
Walkability
Fairly walkable
Transit
Strong public transit
Driveability
Moderately drivable
Bikeability
Fairly bikeable
Walkability measures the walking distance to day-to-day needs.
Transit measures access to public transportation.
Driveability measures congestion, parking availability, and access to major roads.
Bikeability measures the suitability for cycling.
Soundscore™
Active
A Sound Score rating aggregates noise caused by vehicle traffic, airplane traffic and local sources.
Transit
Commuter Rail
1 min Drive
Commuter Rail
3 min Drive
Airport
16 min Drive

Airport
46 min Drive

Moving to Downtown Mount Prospect, Mount Prospect, IL
Shopping Centers
Shoppers will appreciate 20West proximity to Virginia Court. Virginia Court is 0.2 miles away.
Commuting
With a TransitScore of 80, 20West has strong public transit, including 10 transit stops within 11.4 miles. Transit options include Rosemont Station and Cumberland Station.
Parks and Recreation
Recreational activities near 20West are plentiful. Discover 2 parks within 4 miles, including Dam No. 2 Woods and Big Bend Lake.
Airports
Living in Downtown Mount Prospect provides easy access to Chicago O'Hare International, located just 15 minutes from 20West. Another nearby airport is Chicago Midway International, located 24.9 miles away.
Local Education
Primary and Secondary Schools

Lions Park Elementary School
Grades K-5
Public
Fairview Elementary School
Grades K-5
Public

Westbrook Early Learning Center
Grades PK-5
Public

Lincoln Middle School
Grades 6-8
Public
St Paul Lutheran School
Grades PK-8
Private

Prospect High School
Grades 9-12
Public
Camelot Therap-Mt. Prospect-Int
Grades K-12
Private
Data provided by GreatSchools.org © 2026. All rights reserved.

Colleges and Universities
| School | Commute Time (Distance) |
|---|---|
| Oakton C.C., Des Plaines | Drive: 8 min (3.8 mi) |
| Roosevelt Univ., Schaumburg | Drive: 13 min (6.6 mi) |
| Harper College | Drive: 16 min (8.4 mi) |
| Coll. of Lake Co., Southlake | Drive: 20 min (11.3 mi) |
About 20West
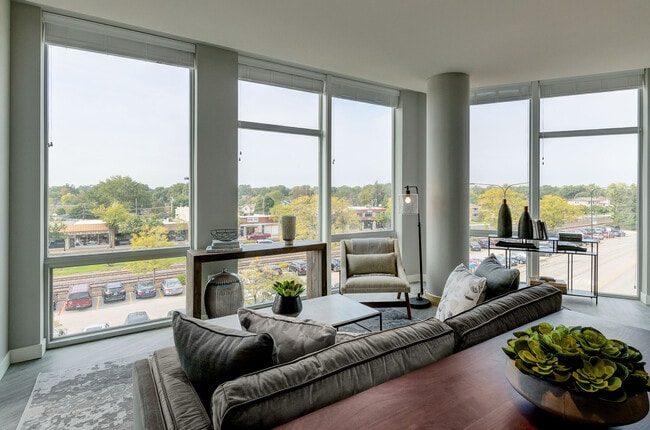
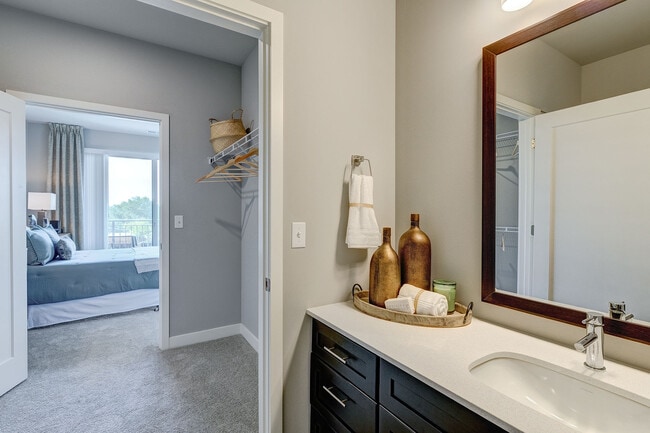
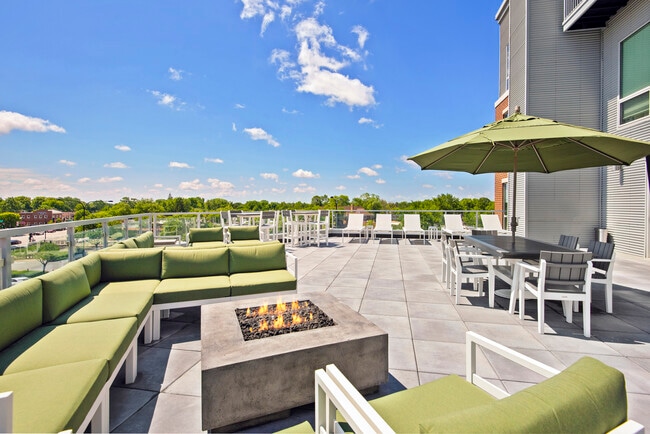
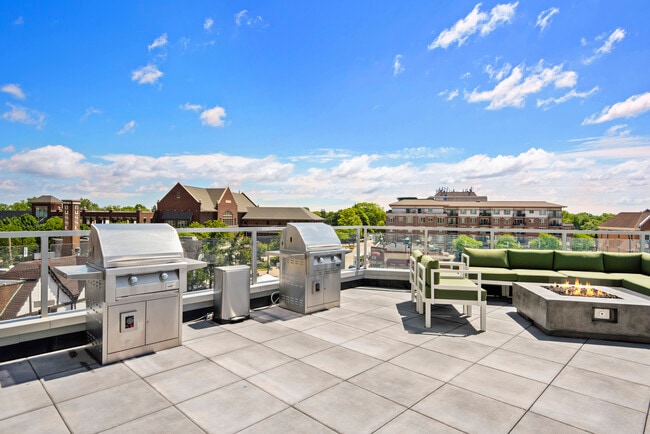
Welcome to 20West, where elevated living meets everyday comfort in the heart of Mount Prospect. Here, spacious studio, one-, and two-bedroom floor plans are thoughtfully designed with high-end finishes, open layouts, and elegant touches that feel… like home from the moment you walk in. Beyond your front door, a world of curated amenities awaits—from a modern fitness center and rooftop terrace to stylish resident lounges perfect for unwinding or connecting.Nestled in a vibrant, walkable neighborhood just steps from dining, shopping, and the Metra, 20West offers effortless access to downtown Chicago without sacrificing suburban serenity. Whether you're starting fresh or stepping up your lifestyle, 20West is where your next chapter begins—in style, in comfort, and in exactly the right place.
Welcome to 20West, where elevated living meets everyday comfort in the heart of Mount Prospect. Here, spacious studio, one-, and two-bedroom floor plans are thoughtfully designed with high-end finishes, open layouts, and elegant touches that feel like home from the moment you walk in. Beyond your front door, a world of curated amenities awaits—from a modern fitness center and rooftop terrace to stylish resident lounges perfect for unwinding or connecting.Nestled in a vibrant, walkable neighborhood just steps from dining, shopping, and the Metra, 20West offers effortless access to downtown Chicago without sacrificing suburban serenity. Whether you're starting fresh or stepping up your lifestyle, 20West is where your next chapter begins—in style, in comfort, and in exactly the right place.
20West is an apartment community in Mount Prospect, IL
Contact
Mount Prospect, IL 60056
- Sunday Closed
- Monday 10:00 AM – 5:00 PM
- Tuesday 10:00 AM – 5:00 PM
- Wednesday 10:00 AM – 5:00 PM
- Thursday 10:00 AM – 5:00 PM
- Friday 10:00 AM – 5:00 PM
- Saturday Closed
Renter Reviews
For 20West
3 Ratings & Reviews
-
9/30/25
Love it
Lucy was so great in helping me find my home here at 20 west. I enjoy the environment and this is one of the best places I’ve moved to. Thank you Lucy for your support!
Review from Apartments.com
20West Gallery
Find More Rentals in Mount Prospect
Bedrooms
Other Types of Rentals
Mount Prospect Apartments by Amenity
- Pet-Friendly Apartments in Mount Prospect
- Furnished Apartments in Mount Prospect
- Waterfront Apartments in Mount Prospect
- Apartments with a Pool in Mount Prospect
- Apartments with Wheelchair Access in Mount Prospect
- Apartments with Washer & Dryer in Mount Prospect
- Apartments with Utilities Included in Mount Prospect
- Apartments with a Garage in Mount Prospect
- Apartments with EV Charging in Mount Prospect
- Apartments with a Virtual Tour in Mount Prospect
Apartment Specialties
Find More Rentals Nearby…
Cities
Neighborhoods
Contact This Property
(847) 696-8461Languages: English
Closed Today