- Bedrooms
- Studio - 3Studio - 3 Beds
- Bathrooms
- 1 - 21 - 2 Baths
- Sq. Ft.
- 716 - 1,671 sq ft
Pricing and Floor Plans
A
Show Floor Plan Details Hide Floor Plan Details
Unable to load floor plan details.
1G
Show Floor Plan Details Hide Floor Plan Details
Unable to load floor plan details.
A 1776-212
$2,035
998 Sq. Ft.
Now
I 1758-212
$2,105
998 Sq. Ft.
Now
1A
Show Floor Plan Details Hide Floor Plan Details
Unable to load floor plan details.
E 1762-103
$1,915
785 Sq. Ft.
Now
1B
Show Floor Plan Details Hide Floor Plan Details
Unable to load floor plan details.
K 1772-106
$1,850
751 Sq. Ft.
Oct. 22
1F
Show Floor Plan Details Hide Floor Plan Details
Unable to load floor plan details.
C 1766-206
$2,041
950 Sq. Ft.
Nov. 14
New
1E
Show Floor Plan Details Hide Floor Plan Details
Unable to load floor plan details.
1D
Show Floor Plan Details Hide Floor Plan Details
Unable to load floor plan details.
1C
Show Floor Plan Details Hide Floor Plan Details
Unable to load floor plan details.
2B
Show Floor Plan Details Hide Floor Plan Details
Unable to load floor plan details.
D 1770-104
$2,425
1,104 Sq. Ft.
Oct. 13
2E
Show Floor Plan Details Hide Floor Plan Details
Unable to load floor plan details.
G 1760-208
$2,550
1,272 Sq. Ft.
Oct. 19
2C
Show Floor Plan Details Hide Floor Plan Details
Unable to load floor plan details.
A 1776-201
$2,350
1,239 Sq. Ft.
Oct. 30
2A
Show Floor Plan Details Hide Floor Plan Details
Unable to load floor plan details.
K 1772-101
$2,785
1,215 Sq. Ft.
Nov. 9
2D
Show Floor Plan Details Hide Floor Plan Details
Unable to load floor plan details.
C 1766-202
$2,355
1,215 Sq. Ft.
Nov. 23
2F
Show Floor Plan Details Hide Floor Plan Details
Unable to load floor plan details.
3B
Show Floor Plan Details Hide Floor Plan Details
Unable to load floor plan details.
A 1776-205
$3,125
1,671 Sq. Ft.
Sep. 19
M 1778-205
$3,075
1,671 Sq. Ft.
Oct. 3
F 1764-205
$2,995
1,671 Sq. Ft.
Oct. 13
3A
Show Floor Plan Details Hide Floor Plan Details
Unable to load floor plan details.
M 1778-105
$2,995
1,524 Sq. Ft.
Sep. 21
Details
Lease Term Options
- 3 - 18 Month Leases
Property Information
- Built in 2023
- 260 units2 stories
Fees & Policies
The fees below are based on community-supplied data and may exclude additional fees and utilities.
One-Time Basics
-
Application FeesVaries by unit
-
Renters InsuranceVaries by unit
Dogs Allowed
-
Dogs Allowed
Max of 2, 150 lbs. Weight Limit
Cats Allowed
-
Cats Allowed
Max of 2, 50 lbs. Weight Limit
Personalized Add-Ons
-
One Time Animal Fee$300
-
Animal Charge$40 / mo
-
Rentistry ProgramVaries by unit
-
Admin FeeVaries by unit
Property Fee Disclaimer: Based on community-supplied data and independent market research. Subject to change without notice. May exclude fees for mandatory or optional services and usage-based utilities.
Matterport 3D Tours
Explore Commute Options
Property Highlights
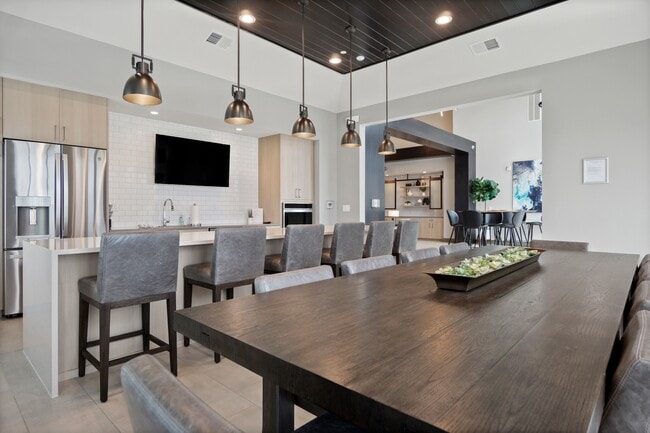
- 6'-10' Kitchen Island With Pendant Lighting
- 9' Ceilings
- Attached And Detached Garages Available
- Car Care Station
- Complimentary Coffee Bar
- Contemporary Paneled Doors With Satin Nickel Finish Hardware
- Designer Plank Flooring
- Dog Wash
- Euro Semi-Frameless Glass Shower Doors
- Exterior Gas Firepit
- High Quality Carpet In Bedrooms
- Kohler Fixtures In Bath And Kitchen
- Non-Smoking Community
- On-Site Professional Management & Maintenance
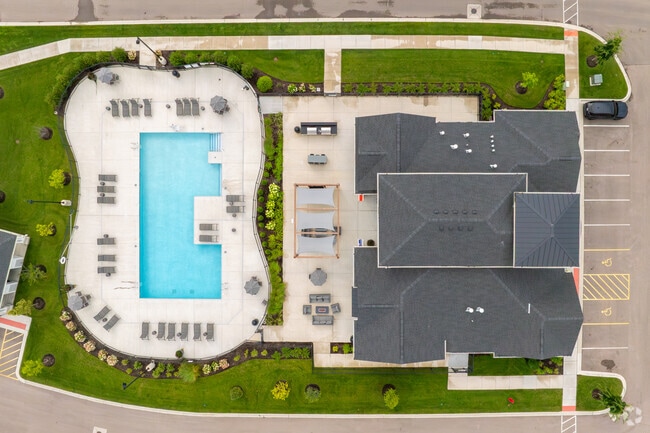
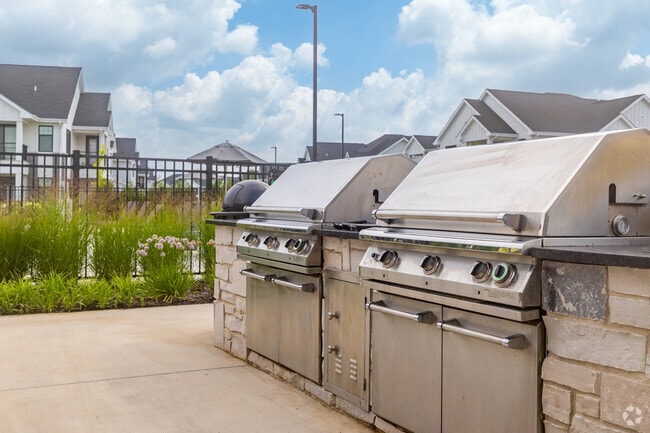
- Outdoor Grilling Station
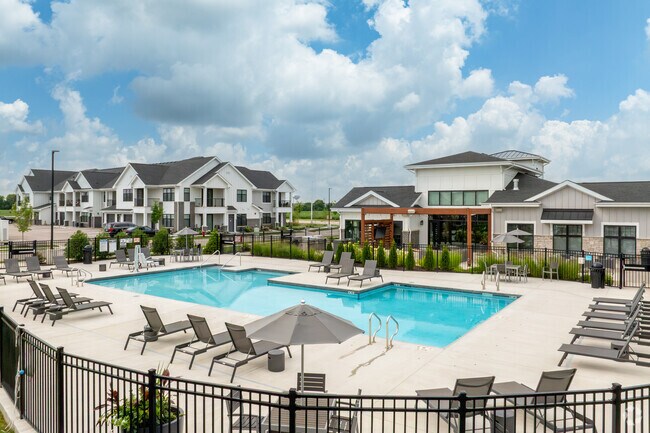
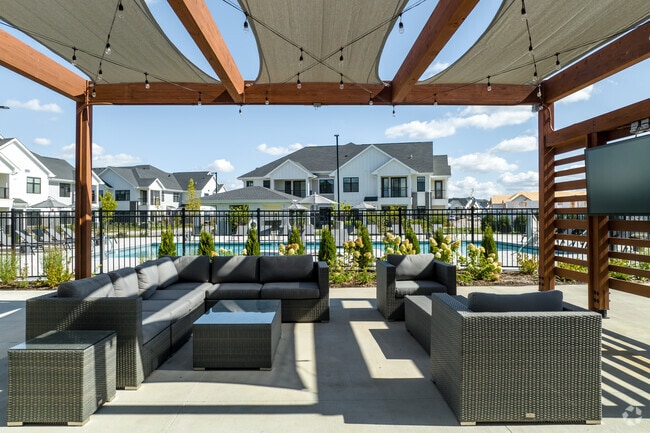
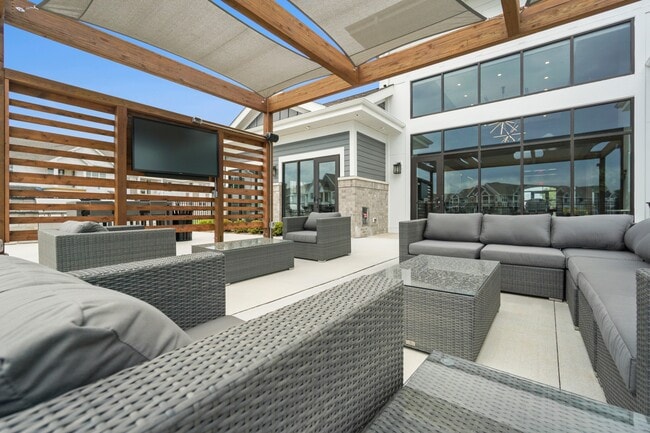
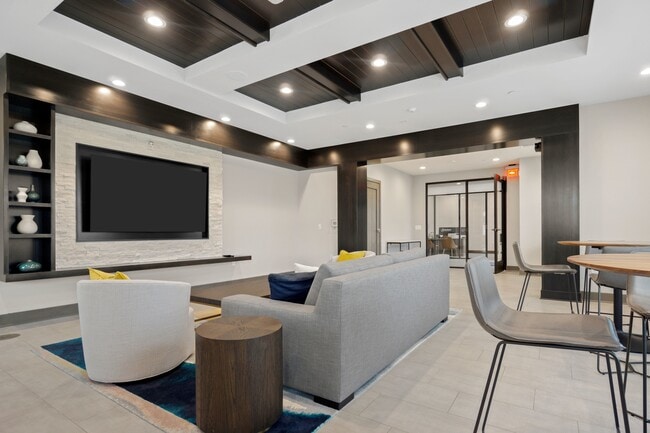
- Outdoor TV Lounge with Pergola
- Oversized Balconies and Patios
- Oversized Windows
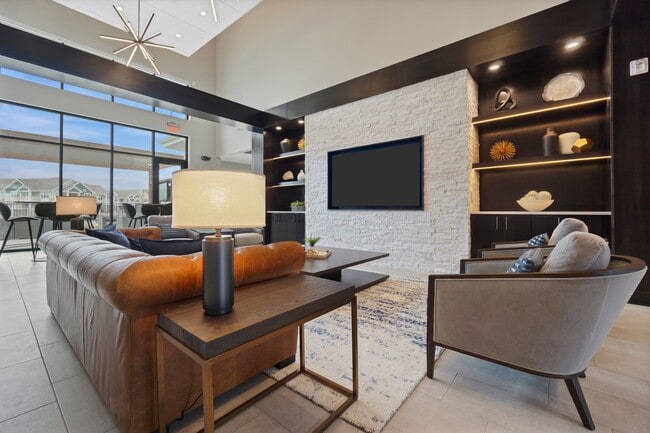
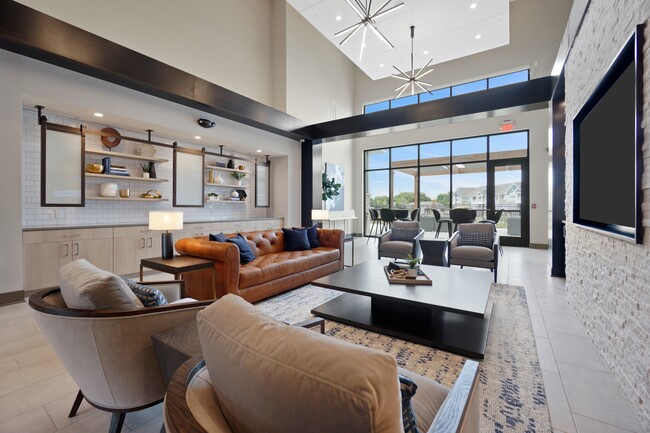
- Party Room, Available for Private Rentals
- Pet Friendly
- Private Entrances
- Quartz Countertops With Under Mount Sink
- Soaking Tubs In Select Units
- Spacious Studio, One, Two, And Three Bedroom Floor Plans
- Spacious Walk-In Closets in All Bedrooms
- Stainless Steel Appliance Package
- State-Of-The-Art Clubhouse
- Wired For High-Speed Fiber and Media
Apartment Features
- Air Conditioning
- Balcony
- Carpet
- Dishwasher
- Disposal
- Freezer
- Heating
- High Speed Internet Access
- Ice Maker
- Island Kitchen
- Kitchen
- Microwave
- Oven
- Patio
- Quartz Countertops
- Range
- Refrigerator
- Smoke Free
- Sprinkler System
- Stainless Steel Appliances
- Vinyl Flooring
- Walk-In Closets
- Washer/Dryer
Community Features
- 24 Hour Access
- Breakfast/Coffee Concierge
- Car Wash Area
- Dog Park
- Fitness Center
- Grill
- Maintenance on site
- Pet Washing Station
- Planned Social Activities
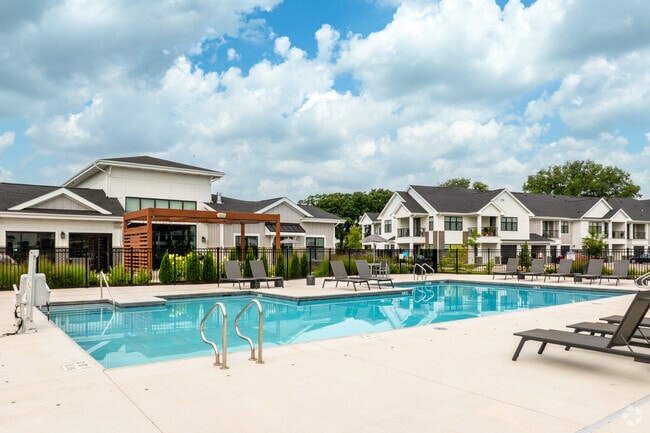
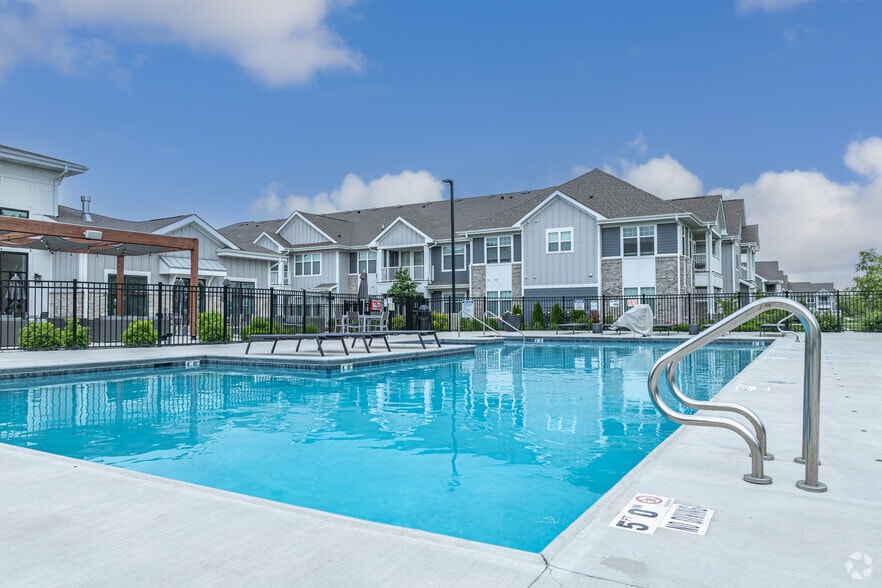
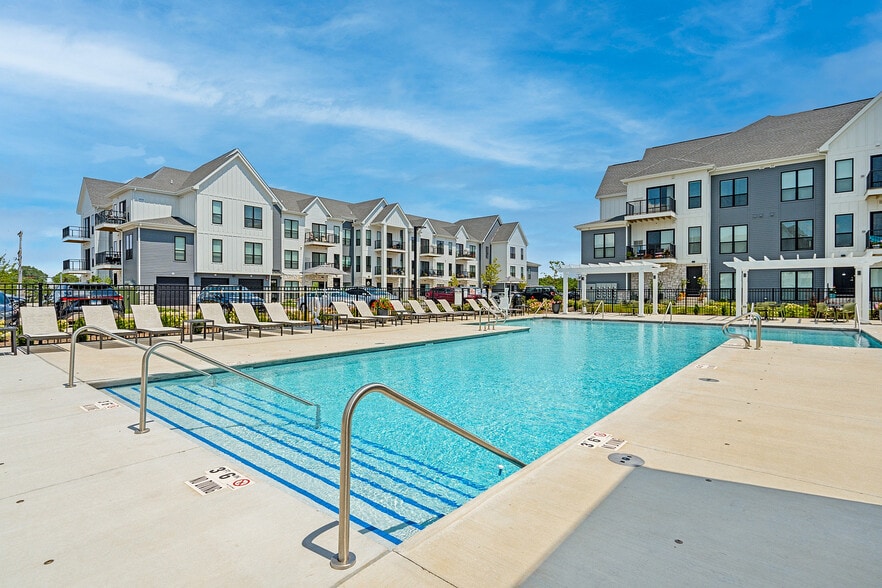
- Pool
- Property Manager on Site
- Recycling
- Sundeck
Map of Seasons at North Aurora
Area Scores
Walkability
Somewhat walkable
Driveability
Exceptionally drivable
Bikeability
Moderately bikeable
Walkability measures the walking distance to day-to-day needs.
Driveability measures congestion, parking availability, and access to major roads.
Bikeability measures the suitability for cycling.
Soundscore™
Active
A Sound Score rating aggregates noise caused by vehicle traffic, airplane traffic and local sources.
Transit
Commuter Rail
14 min Drive
Commuter Rail
18 min Drive
Airport
55 min Drive

Moving to Fox River Valley, North Aurora, IL
Shopping Centers
Shoppers will appreciate Seasons at North Aurora proximity to Orchard Commons, Woodman's Development, and Randall Commons. Orchard Commons is 0.7 miles away, and Woodman's Development is within a 23 minute walk.
Parks and Recreation
Recreational activities near Seasons at North Aurora are plentiful. Discover 4 parks within 4.9 miles, including Dick Young Forest Preserve, Red Oak Nature Center, and Blackberry Farm.
Airports
Living in Fox River Valley provides easy access to Chicago Midway International, located just 56 minutes from Seasons at North Aurora. Another nearby airport is Chicago O'Hare International, located 39.9 miles away.
Local Education
Primary and Secondary Schools

Fearn Elementary School
Grades K-5
Public

Jewel Middle School
Grades 6-8
Public
Herget Middle School
Grades 6-8
Public

North Aurora Seventh-Day Adventist School
Grades K-8
Private
Resurrection Lutheran School
Grades PK-8
Private
Illinois Mathematics and Science Academy
Grades 9-12
Public

West Aurora High School
Grades 9-12
Public
Aurora Christian Schools
Grades PK-12
Private
Data provided by GreatSchools.org © 2026. All rights reserved.

Colleges and Universities
| School | Commute Time (Distance) |
|---|---|
| Aurora University | Drive: 12 min (6.2 mi) |
| Waubonsee C.C., Sugar Grove | Drive: 15 min (6.9 mi) |
| Waubonsee C.C., Aurora Campus | Drive: 14 min (7 mi) |
| Waubonsee C.C., Copley Campus | Drive: 23 min (13 mi) |
About Seasons at North Aurora
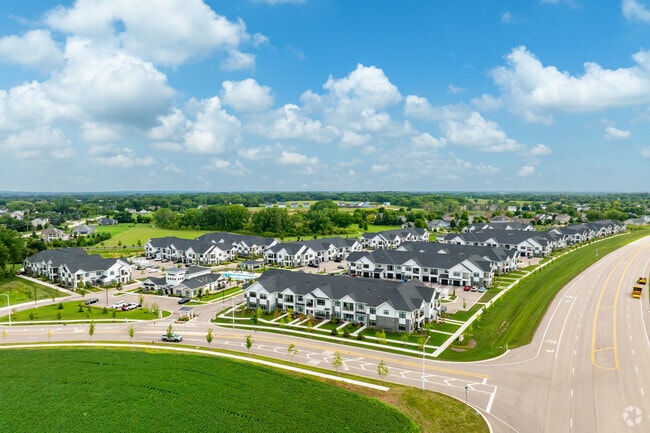
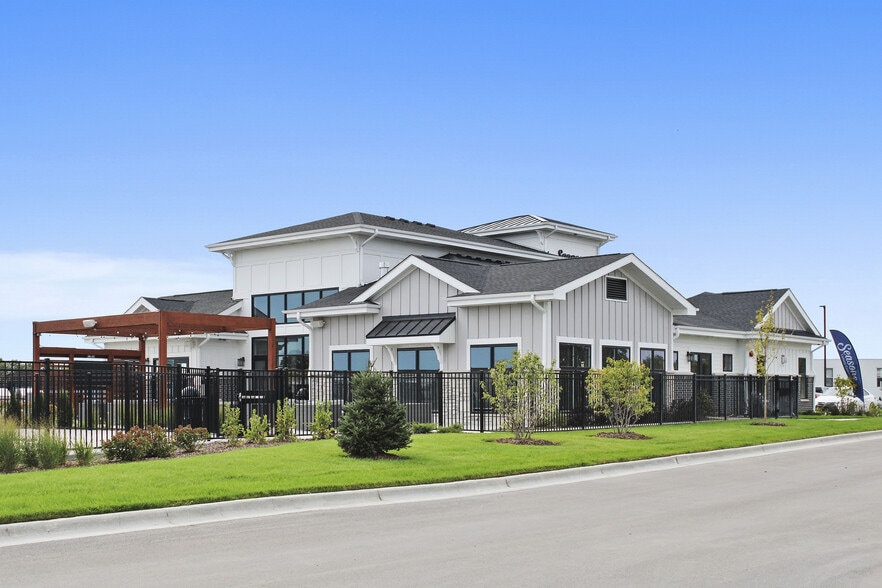
Seasons embodies the evolution of luxury suburban living by providing an exceptional location blended with a wide array of high end amenities and finishes tailored to suit your lifestyle. Located in a park like setting, Seasons at North Aurora has a… true suburban feel with the convenience of city life only minutes away.
Seasons embodies the evolution of luxury suburban living by providing an exceptional location blended with a wide array of high end amenities and finishes tailored to suit your lifestyle. Located in a park like setting, Seasons at North Aurora has a true suburban feel with the convenience of city life only minutes away.
Seasons at North Aurora is an apartment community in North Aurora, IL
Contact
North Aurora, IL 60542
- Sunday Closed
- Monday 10:00 AM – 6:00 PM
- Tuesday 10:00 AM – 6:00 PM
- Wednesday 10:00 AM – 6:00 PM
- Thursday 10:00 AM – 6:00 PM
- Friday 10:00 AM – 6:00 PM
- Saturday 10:00 AM – 4:00 PM

Renter Reviews
For Seasons at North Aurora
1 Rating & Review
-
6/28/25
Awful place to live
Do NOT move here. Looks nice outside, but it ends there. Our unit was filthy on move-in—mud on floors, scuffs, tape on walls. AC didn’t work, WiFi only works with their overpriced AT&T plan, and other providers aren’t available. Walls are paper-thin, dog poop is everywhere, and barking is constant. Management is a revolving door, maintenance is slow and careless, and we had people enter our unit without notice. Move-out was a nightmare—charged for damages we already documented, vague photos, and… zero accountability. Rent is way too high for the poor quality. You can do way better—this place is not luxury.
Review from Apartments.com
5 People Found This Helpful
Property Manager at Seasons at North Aurora responded to this review
Hi there, and thank you for taking the time to share your feedback. We’re sorry to hear that your experience didn’t meet your expectations. We know how important things like maintenance, communication, and consistency are when it comes to feeling at… home, and your comments help us take a closer look at where we can do better.
We do strive to provide a consistent, high-quality experience for all residents, and we recognize that things don’t always go as planned. While every situation is different, we appreciate the opportunity to learn and improve from feedback like yours. If you’d be open to connecting further, our property team would be glad to talk through any remaining concerns.
Sincerely,
-The Seasons at North Aurora Team
Seasons at North Aurora Gallery

Nearby Properties You Might Like
Within 50 Miles of Seasons at North Aurora
Find More Rentals in North Aurora
Bedrooms
Other Types of Rentals
North Aurora Apartments by Amenity
- Pet-Friendly Apartments in North Aurora
- Furnished Apartments in North Aurora
- Waterfront Apartments in North Aurora
- Apartments with a Pool in North Aurora
- Apartments with Washer & Dryer in North Aurora
- Apartments with Utilities Included in North Aurora
- Apartments with a Garage in North Aurora
- Apartments with a Virtual Tour in North Aurora
Apartment Specialties
Find More Rentals Nearby…
Cities
Neighborhoods
Contact This Property
(630) 457-1629Languages: English
Open 10:00 AM – 6:00 PM Today