
415 Shabbona Dr, Park Forest, IL 60466
What This House Offers
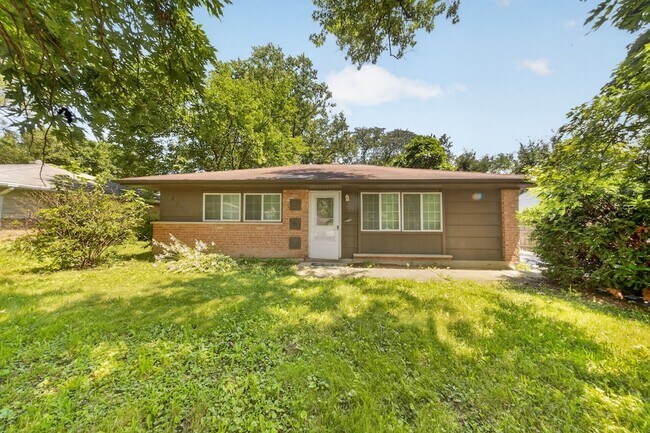
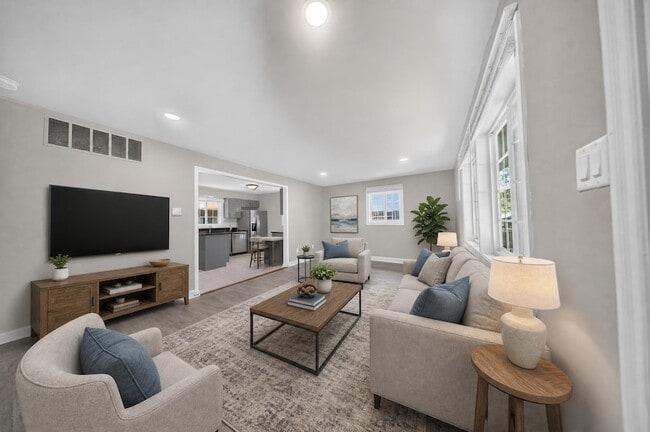
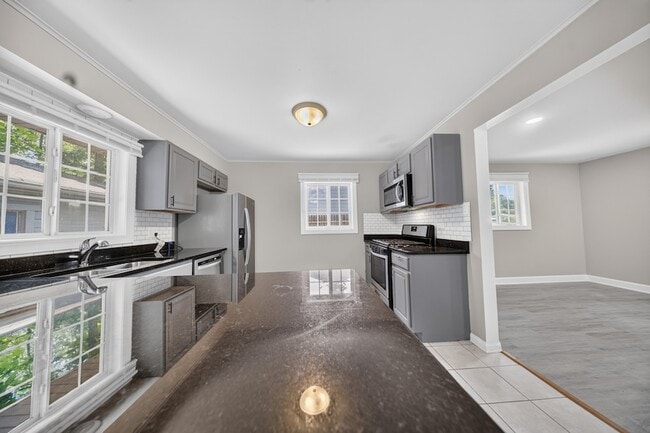
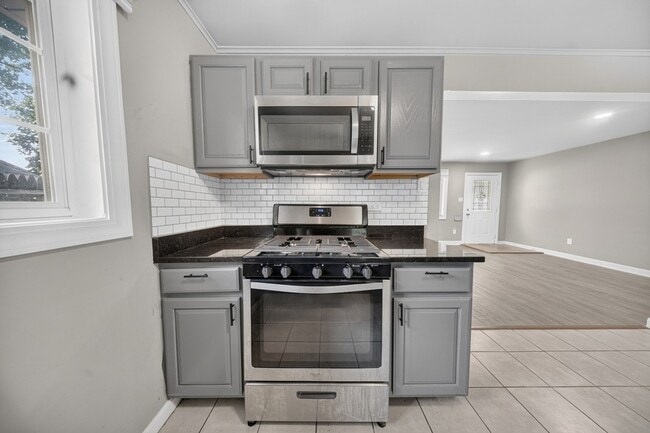
HOME SWEET HOME!! You will love this completely updated open-concept ranch home nestled on a nice lot outlined with beautiful mature trees. This gem features custom white trim and 6 panel doors, new lighting, nice carpet and flooring throughout. Plenty of space with 3 generous bedrooms and large closets. Updated kitchen with custom granite countertops, solid wood cabinets, breakfast bar and stainless steel appliances including a separate laundry area w/washer and dryer. Bathroom is completely updated with custom tile and new vanity. Large living room featuring open-concept to the kitchen - room to entertain the whole family! Maintenance free brick home with vinyl siding and vinyl windows. Nothing to do here but relax on your large deck and enjoy this stunning home.
Unit
Home Features
- Air Conditioning
- Carpet
- Deck
- Dining Room
- Dishwasher
- Family Room
- Heating
- Kitchen
- Microwave
- Range
- Refrigerator
- Stainless Steel Appliances
- Washer/Dryer
- Washer/Dryer Hookup
Community Features
- Garages
415 Shabbona Dr is a single-family home for rent in Park Forest, IL
Fees & Policies
The fees below are based on community-supplied data and may exclude additional fees and utilities.
-
Garage
Cats Allowed
-
Cats Allowed
Property Fee Disclaimer: Based on community-supplied data and independent market research. Subject to change without notice. May exclude fees for mandatory or optional services and usage-based utilities.
Home Details
Home Design
- Built in 1952 | Remodeled in 2020
- Brick Exterior Construction
- Vinyl Siding
- Asphalt Roof
- Concrete Perimeter Foundation
Interior Spaces
- Open Floorplan
- Living Room
- 1-Story Property
- Dining Room
- Family Room
- 1200 Sq Ft Home
Kitchen
- Granite Countertops
- Stainless Steel Appliances
- Range
- Microwave
- Dishwasher
Flooring
- Ceramic Tile
- Carpet
Bedrooms and Bathrooms
- Soaking Tub
- Bathroom on Main Level
- 1 Full Bathroom
- 3 Bedrooms | 1 Bathroom
- 3 Bedrooms
- 3 Potential Bedrooms
Laundry
- Laundry Room
- Dryer
- Laundry on main level
- Washer
Parking
- 1.5 Car Detached Garage
- Parking Available
- Garage Door Opener
- Driveway
- Parking Included in Price
Outdoor Features
- Deck
Lot Details
- Lot Dimensions are 61x137x47x137
Utilities
- Forced Air Heating and Cooling System
- Public Water Source
- Heating System Uses Natural Gas
- Public Sewer
Listing and Financial Details
- Property Available on 2026-08-01
- Rent includes lawn care, snow removal
Community Details
Pet Policy
- Dogs and Cats Allowed
- Pets up to 45 lbs
- Limit on the number of pets
- Pet Size Limit
- Pet Deposit Required
Explore Commute Options
What's nearby 415 Shabbona Dr
About the Listing Agent

Jennifer desire to become a Broker date back to 2004 when her father started L. Upshaw Realty, Inc. He once told her that she can do anything she wants in this world there are no limits. As she watched her father and her brother help others become homeowners and heard the stories of how they assisted others in making their dreams come true, she received her Real Estate Broker’s license in June 2017 and she is eager to help others in a way she has never been able to before. For the past 15 years, she has been working in the healthcare field. After graduating from The University of Wisconsin-Madison with a Bachelor of Science degree in Natural Science in 2006, she decided she wanted to become a nurse. She went to Lewis University to obtain my Bachelor of Science in Nursing degree and she has been working as a Registered Nurse since 2013. As your Broker. She is looking forward to working with you and providing you with an excellent home buying, selling or renting experience!
Area Scores
Walkability
Fairly walkable
Transit
Limited public transit
Driveability
Exceptionally drivable
Bikeability
Fairly bikeable
Walkability measures the walking distance to day-to-day needs.
Transit measures access to public transportation.
Driveability measures congestion, parking availability, and access to major roads.
Bikeability measures the suitability for cycling.
Soundscore™
Active
A Sound Score rating aggregates noise caused by vehicle traffic, airplane traffic and local sources.
Travel and Transit
Commuter Rail
3 min Drive
Commuter Rail
4 min Drive
Airport
41 min Drive

Local Education
Primary and Secondary Schools

Barack Obama School of Ldership
Grades K-5
Public

Mohawk Primary Center
Grades K-5
Public

Neil Armstrong Elementary School
Grades PK-5
Public

South Suburban Christian Academy
Grades PK-5
Private
Michelle Obama School of Technology
Grades 6-8
Public
South Suburban SDA Christian School
Grades K-8
Private
Rich Township High School
Grades 9-12
Public
Marion H Blakely Christian Academy
Grades 9-12
Private
Data provided by GreatSchools.org © 2026. All rights reserved.

Colleges and Universities
| School | Commute Time (Distance) |
|---|---|
| Governors State University | Drive: 9 min (3 mi) |
| Prairie State College | Drive: 15 min (6.6 mi) |
| South Suburban College | Drive: 26 min (13.3 mi) |
Discover Southern Cook County, Park Forest, IL
Shopping Centers
Shoppers will appreciate 415 Shabbona Dr proximity to Tower Shopping Center and Sauk Trail Plaza. Tower Shopping Center is 0.5 miles away, and Sauk Trail Plaza is within an 18 minute walk.
Parks and Recreation
Recreational activities near 415 Shabbona Dr are plentiful. Discover 3 parks within 3.6 miles, including Thorn Creek Woods Nature Preserve, Central Park Wetlands, and Sauk Trail Woods Forest Preserve.
Airports
Living in Southern Cook County provides easy access to Chicago Midway International, located just 42 minutes from 415 Shabbona Dr.
Avoid Scams
Protect yourself from fraud. Do not send money to anyone you don't know.
Nearby Properties You Might Like
Within 50 Miles of 415 Shabbona Dr





Find More Rentals in Park Forest
Bedrooms
Other Types of Rentals
Park Forest Houses for Rent by Amenity
Find More Rentals Nearby…
Cities
Neighborhoods