
- Bedrooms
- 2 - 42 - 4 Beds
- Bathrooms
- 1.5 - 2.51.5 - 2.5 Baths
- Sq. Ft.
- 996 - 1,645 sq ft
Pricing and Floor Plans
The Gilmore
Show Floor Plan Details Hide Floor Plan Details
Unable to load floor plan details.
W0650
$780
996 Sq. Ft.
Oct. 20
W0754
$780
996 Sq. Ft.
Oct. 26
W0734
$780
996 Sq. Ft.
Nov. 21
The McGavin
Show Floor Plan Details Hide Floor Plan Details
Unable to load floor plan details.
S0676
$860
1,185 Sq. Ft.
Sep. 21
S0626
$860
1,185 Sq. Ft.
Sep. 24
S0649
$860
1,185 Sq. Ft.
Oct. 1
S0677
$860
1,185 Sq. Ft.
Dec. 1
The Palmer
Show Floor Plan Details Hide Floor Plan Details
Unable to load floor plan details.
S0928
$1,095
1,645 Sq. Ft.
Nov. 24
New
Details
Lease Term Options
- 9 - 12 Month Leases
Property Information
- Built in 1955
- 524 units2 stories
Fees & Policies
The fees below are based on community-supplied data and may exclude additional fees and utilities.
Utilities & Essentials
-
Trash$27 / mo
One-Time Basics
Due at Application
-
Holding fee$100
-
Holding Fee$100
-
Application Fee Per Applicant$35
-
Application fee$35
Due at Move-In
-
Security Deposit$199
-
Surface Lot
Other Pets Allowed
-
Monthly Pet Rent$25 / mo
Personalized Add-Ons
-
Unauthorized Pet Fee$100 / occurrence
Situational
-
Additional Deposit100% of base rent
-
Renters Insurance Waiver Fee$15 / mo
-
Month to Month Flat Fee$50 / mo
-
Late Fee$150 / occurrence
-
NSF Tenant Fee$25 / occurrence
-
Pet Lease Violation$50 / occurrence
-
Renters Insurance Non Compliance$50 / occurrence
-
Lease Buyout Fee200% of base rent / occurrence
Property Fee Disclaimer: Based on community-supplied data and independent market research. Subject to change without notice. May exclude fees for mandatory or optional services and usage-based utilities.
Matterport 3D Tours
Explore Commute Options
Property Highlights
- Air Conditioner
- Flex Rent Payments
- Private Exterior Entrances
- Storage
- Washer & Dryer Connections
Apartment Features
- Air Conditioning
- Cable Ready
- Carpet
- Ceiling Fans
- Dining Room
- Dishwasher
- Disposal
- Freezer
- Heating
- High Speed Internet Access
- Kitchen
- Oven
- Pantry
- Patio
- Range
- Refrigerator
- Storage Space
- Tile Floors
- Tub/Shower
- Vinyl Flooring
- Washer/Dryer Hookup
- Window Coverings
Community Features
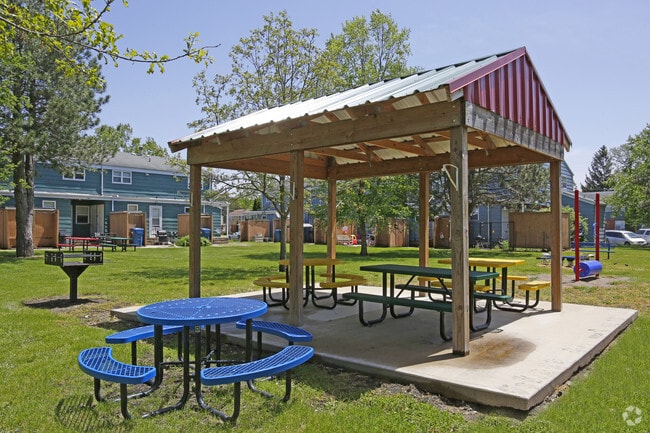
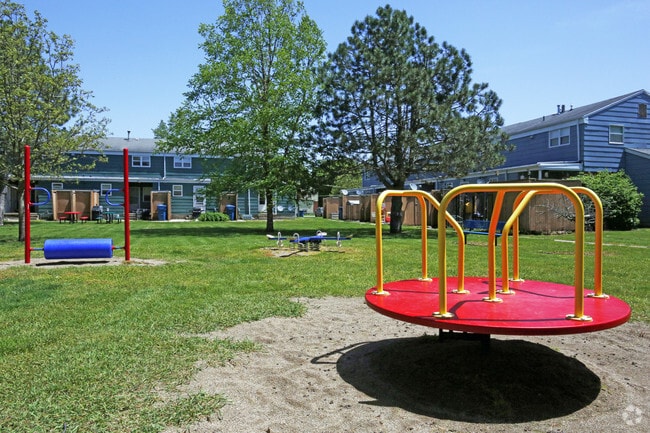
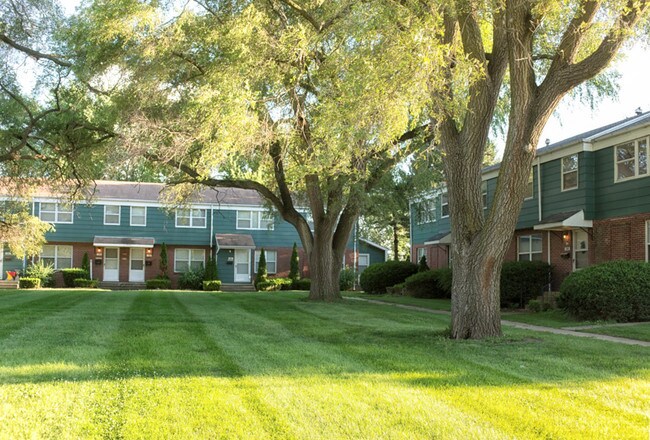
- Courtyard
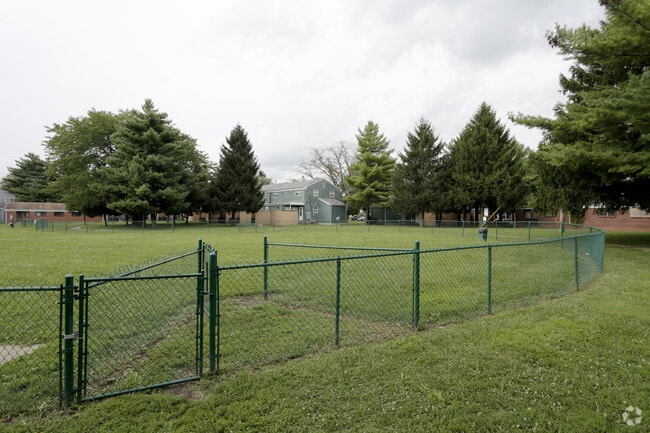
- Dog Park
- Fitness Center
- Gas Range
- Maintenance on site
- Package Service
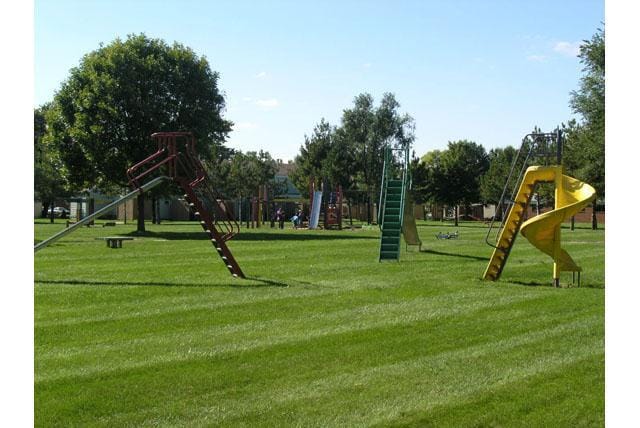
- Playground
- Property Manager on Site
- Short Term Lease
- Storage Space
- Walk-Up
Map of Golfview Village
Area Scores
Walkability
Somewhat walkable
Driveability
Exceptionally drivable
Bikeability
Fairly bikeable
Walkability measures the walking distance to day-to-day needs.
Driveability measures congestion, parking availability, and access to major roads.
Bikeability measures the suitability for cycling.
Soundscore™
Calm
A Sound Score rating aggregates noise caused by vehicle traffic, airplane traffic and local sources.
Transit
Commuter Rail
7 min Drive

Airport
41 min Drive
Moving to Champaign-Urbana, Rantoul, IL
Shopping Centers
Shoppers will appreciate Golfview Village proximity to Maple Grove Shopping Center and Rantoul Plaza. Maple Grove Shopping Center is 1.1 miles away, and Rantoul Plaza is within a 30 minute walk.
Airports
Living in Champaign-Urbana provides easy access to University of Illinois/Willard, located just 40 minutes from Golfview Village.
Local Education
Primary and Secondary Schools

Broadmeadow Elementary School
Grades K-5
Public
Pleasant Acres Elementary School
Grades K-5
Public

J W Eater Jr High School
Grades 6-8
Public

Thomasboro Grade School
Grades PK-8
Public

St Malachy School
Grades PK-8
Private

Rantoul Twp High School
Grades 9-12
Public
The Academy
Grades K-12
Private
Pathways
Grades K-12
Public
Data provided by GreatSchools.org © 2026. All rights reserved.

About Golfview Village
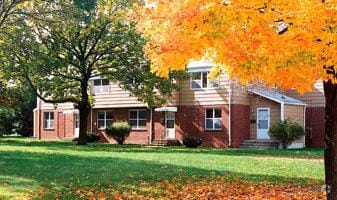
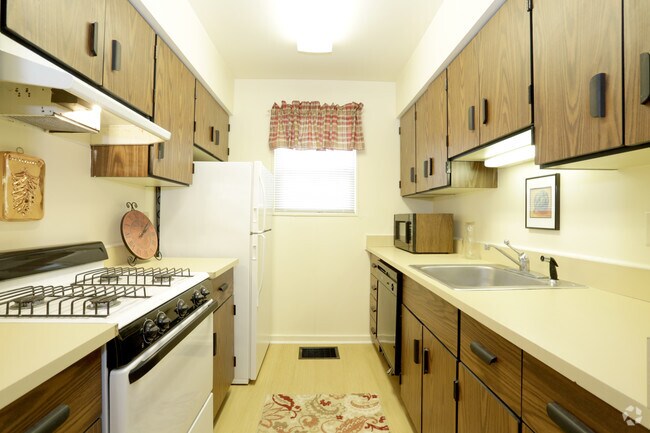
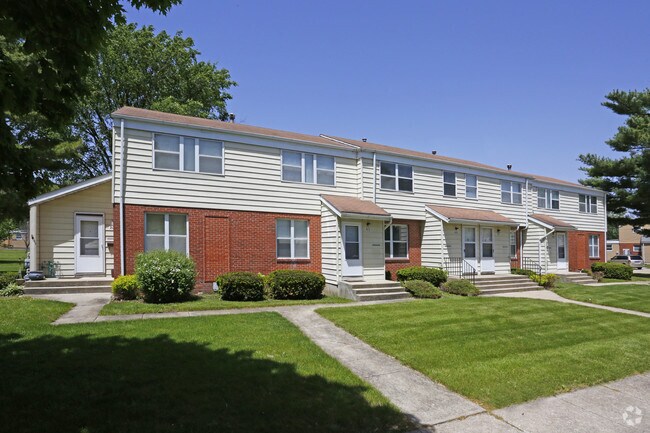
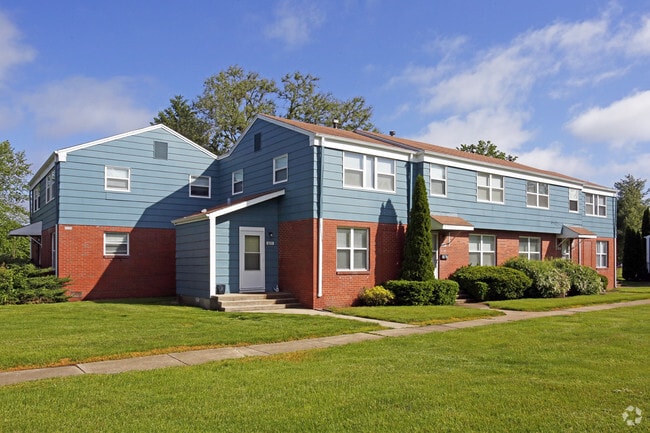
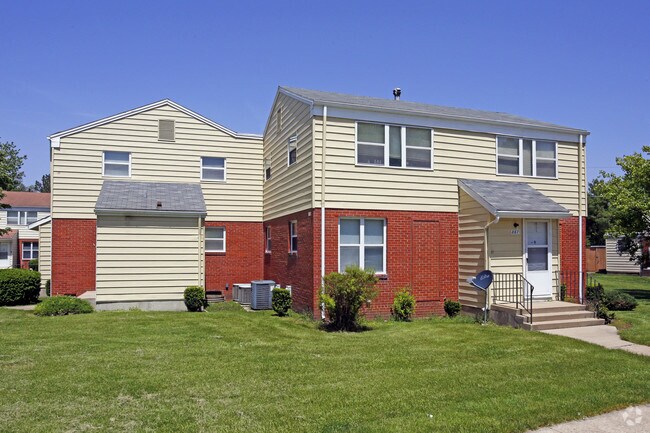
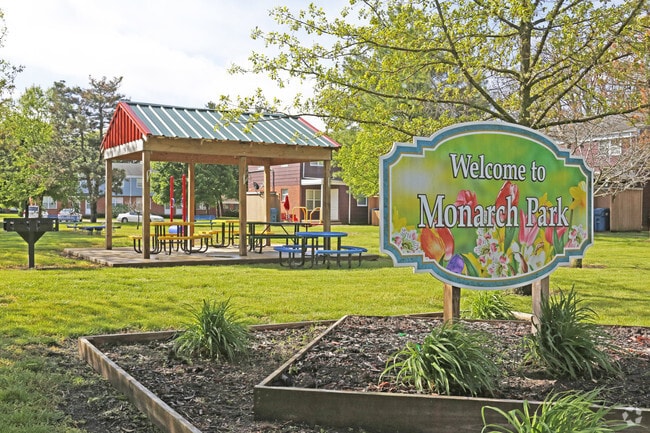
Each apartment home features amenities such as washer/dryer hookup options, large pantry storage, cozy interiors, and more. Once you become a resident of our Rantoul apartments, you will have access to our fitness center, courtyard, and dog park. Our… apartments are conveniently located off of Veterans Parkway, near the Rantoul Airport. Come see your new home today!
Each apartment home features amenities such as washer/dryer hookup options, large pantry storage, cozy interiors, and more. Once you become a resident of our Rantoul apartments, you will have access to our fitness center, courtyard, and dog park. Our apartments are conveniently located off of Veterans Parkway, near the Rantoul Airport. Come see your new home today!
Golfview Village is an apartment community in Rantoul, IL
Contact
Rantoul, IL 61866
- Sunday Closed
- Monday 8:00 AM – 6:00 PM
- Tuesday 8:00 AM – 6:00 PM
- Wednesday 8:00 AM – 6:00 PM
- Thursday 8:00 AM – 6:00 PM
- Friday 8:00 AM – 6:00 PM
- Saturday Closed

Renter Reviews
For Golfview Village
20 Ratings & Reviews
-
8/11/26
First time renting experience
Abby did an amazing job helping us with all of our questions and the entire process was a breeze! Thank you for all the help!
Review from Apartments.com
Property Manager at Golfview Village responded to this review
Thank you for the five stars and wonderful feedback! We’re so glad Abby was able to answer your questions and make the entire process feel easy and stress-free. We’ll make sure she knows her assistance made such a positive impression. Thank you for… choosing Golfview Village!
Golfview Village Gallery
Nearby Properties You Might Like
Within 50 Miles of Golfview Village
Find More Rentals in Rantoul
Bedrooms
Other Types of Rentals
Rantoul Apartments by Amenity
Find More Rentals Nearby…
Cities
Neighborhoods
Contact This Property
(217) 595-1814Languages: English, Spanish
Open 8:00 AM – 6:00 PM Today