
611 Buttercup Dr, Savoy, IL 61874
What This House Offers
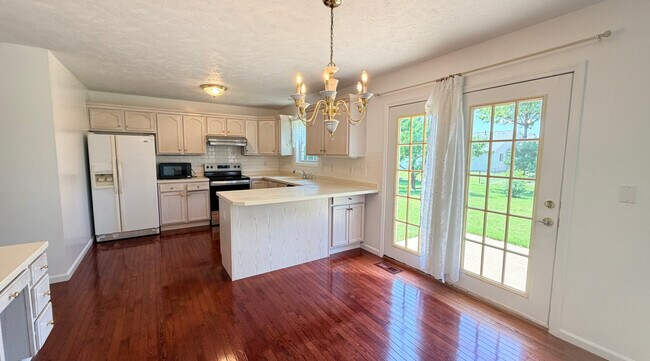
Welcome home to this spacious,well-maintained two-story rental in the highly desirable Prairie Fields Subdivision. Situated on a quiet street,this 4-bedroom,2.5-bath home offers a bright,functional floor plan with plenty of room to live,work,and entertain. The main level features a sun-filled living room,a comfortable family room,flexible dining areas,and a well-equipped kitchen with a new oven and a range hood vented to the exterior. Upstairs,the generously sized primary suite includes a walk-in closet and a private bathroom with dual vanities,a jetted tub,and a separate shower. Three additional bedrooms provide ample space and excellent closet storage. Step outside to a beautifully landscaped backyard filled with mature fruit trees an inviting setting for relaxing,gardening,or outdoor gatherings. The home is conveniently located near Carrie Busey Elementary School,neighborhood parks,restaurants,shopping,and everyday amenities. Recent improvements include fresh interior paint and a new oven in 2026,an updated garage door opener in 2024,a dishwasher installed in 2021,new roofing and siding in 2020,and updated A/C and furnace systems in 2016. This move-in-ready home combines space,comfort,and an excellent Prairie Fields location. Renter is responsible water,electricity/gas,internet,garbage. Landlord will provide lawncare services. MLS# MRD12768572
Unit
Home Features
- Air Conditioning
- Dishwasher
- Microwave
- Refrigerator
- Washer/Dryer
611 Buttercup Dr is a single-family home for rent in Savoy, IL
Fees & Policies
The fees below are based on community-supplied data and may exclude additional fees and utilities.
-
Garage Attached
Dogs Allowed
-
Dogs Allowed
Cats Allowed
-
Cats Allowed
Property Fee Disclaimer: Based on community-supplied data and independent market research. Subject to change without notice. May exclude fees for mandatory or optional services and usage-based utilities.
Home Details
Home Design
- Built in 1999
- Vinyl Siding
Interior Spaces
- 1 Fireplace
- Formal Dining Room
- Living Room
- Family Room
- 2280 Sq Ft Home
Kitchen
- Range
- Microwave
- Dishwasher
Flooring
- Wood
- Carpet
Bedrooms and Bathrooms
- 2.5 Bathrooms
- 4 Bedrooms | 3 Bathrooms
- 4 Bedrooms
- 4 Potential Bedrooms
Laundry
- Laundry Room
- Dryer
- Washer
Basement
- Crawl Space
Parking
- 2 Car Attached Garage
Lot Details
- Lot Dimensions are 70x132
Schools
- Unit 4 Of Choice Elementary School
- Champaign/Middle Call Unit 4 351
- Central High School
Utilities
- Forced Air Heating and Cooling System
- Public Water Source
- Heating System Uses Natural Gas
- Public Sewer
Listing and Financial Details
- Security Deposit $3,000
- Property Available on 2026-09-24
- Rent includes lawn care
Community Details
Overview
- Prairie Meadows Subdivision
Pet Policy
- Dogs and Cats Allowed
- Pets up to 50 lbs
- Pet Deposit Required
Explore Commute Options
What's nearby 611 Buttercup Dr
Get In Touch
Savoy, IL 61874

Copyright © 2026 Midwest Real Estate Data, LLC. All rights reserved. All information provided by the listing agent/broker is deemed reliable but is not guaranteed and should be independently verified.
Area Scores
Walkability
Somewhat walkable
Transit
Limited public transit
Driveability
Exceptionally drivable
Bikeability
Moderately bikeable
Walkability measures the walking distance to day-to-day needs.
Transit measures access to public transportation.
Driveability measures congestion, parking availability, and access to major roads.
Bikeability measures the suitability for cycling.
Soundscore™
Calm
A Sound Score rating aggregates noise caused by vehicle traffic, airplane traffic and local sources.
Travel and Transit
Commuter Rail
9 min Drive

Airport
18 min Drive
Local Education
Primary and Secondary Schools

Carrie Busey Elementary School
Grades K-5
Public

Vernon L Barkstall Elementary School
Grades K-5
Public

Edison Middle School
Grades 6-8
Public
Jefferson Middle School
Grades 6-8
Public
International Prep Academy
Grades PK-8
Public

Montessori School Of Champaign-Urbana
Grades PK-8
Private
Academy High
Grades 9-12
Private

Central High School
Grades 9-12
Public
Data provided by GreatSchools.org © 2026. All rights reserved.

Colleges and Universities
| School | Commute Time (Distance) |
|---|---|
| University of Illinois | Drive: 8 min (3.8 mi) |
| Parkland College | Drive: 18 min (8.1 mi) |
Discover Savoy, IL
Parks and Recreation
Recreational activities near 611 Buttercup Dr are plentiful. Discover 4 parks within 5 miles, including University of Illinois Arboretum, Meadowbrook Park and Interpretive Center, and Orpheum Children's Science Museum.
Airports
Living in Savoy provides easy access to University of Illinois/Willard, located just 18 minutes from 611 Buttercup Dr.
Avoid Scams
Protect yourself from fraud. Do not send money to anyone you don't know.
Nearby Properties You Might Like
Within 50 Miles of 611 Buttercup Dr