
TGM NorthShore
1 - 2 Beds
$2,179 - $5,053


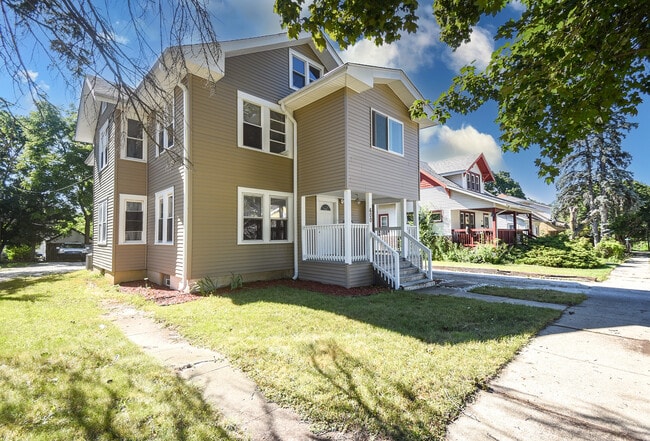
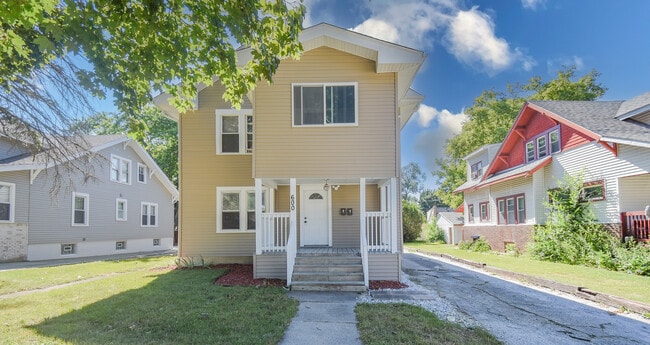
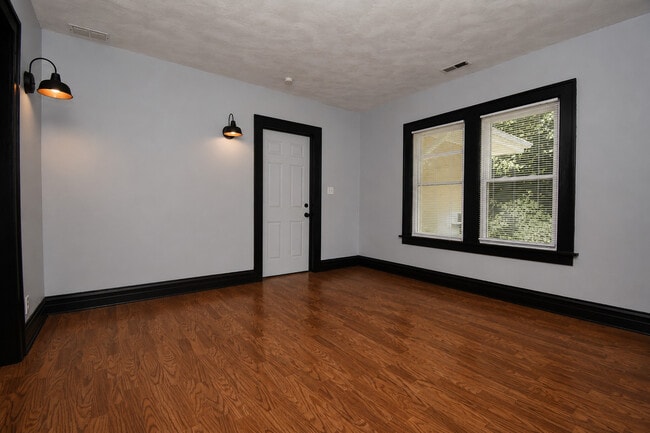
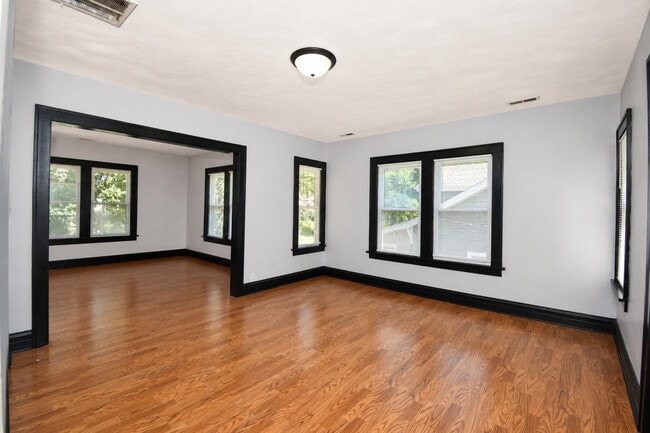
Welcome home to this charming and beautifully updated second-floor apartment offering the perfect blend of classic character and modern updates. Situated in a... home with brand-new siding and a new roof,this spacious 3-bedroom,1-bath residence welcomes you with soaring high ceilings,beautiful hardwood flooring,and abundant natural light throughout. The generous floor plan offers something that's becoming increasingly hard to find-a spacious living room,a separate formal dining room,and a beautifully updated kitchen with newer cabinetry,modern appliances,and plenty of room to cook and gather. In addition to the two generously sized bedrooms,you'll love the versatile bonus room that's perfect for a home office,playroom,reading nook,or hobby space. Step outside onto your private back porch,an ideal spot to enjoy your morning coffee or unwind after a long day. Additional highlights include plenty of parking space in the back. Tenant is responsible for gas,electric,and water. Conveniently located near shopping,restaurants,parks,schools,and major roadways,this charming home offers the space,character,and functionality you've been looking for. Schedule your private showing today! MLS# MRD12719289
Based on information submitted to the MLS GRID as of [see last changed date above]. All data is obtained from various sources and may not have been verified by broker or MLS GRID. Supplied Open House Information is subject to change without notice. All information should be independently reviewed and verified for accuracy. Properties may or may not be listed by the office/agent presenting the information. Some IDX listings have been excluded from this website. Prices displayed on all Sold listings are the Last Known Listing Price and may not be the actual selling price.
600 Sunderlin St Unit 2 is an apartment for rent in Waukegan, IL
The fees below are based on community-supplied data and may exclude additional fees and utilities.
Property Fee Disclaimer Based on community-supplied data and independent market research. Subject to change without notice. May exclude fees for mandatory or optional services and usage-based utilities.

Copyright © 2026 Midwest Real Estate Data, LLC. All rights reserved. All information provided by the listing agent/broker is deemed reliable but is not guaranteed and should be independently verified.
Walkability
Fairly walkable50 / 100
Transit
Limited public transit30 / 100
Driveability
Moderately drivable60 / 100
Bikeability
Moderately bikeable60 / 100

Soundscore ™
Active77 / 100


School
Commute Time (Distance)
Coll. of Lake Co., Lakeshore
Drive: 3 min (1.2 mi)
Lake Forest College
Drive: 15 min (8.4 mi)
Coll. of Lake Co., Grayslake
Drive: 18 min (10.6 mi)
Shoppers will appreciate 600 Sunderlin St Unit 2 proximity to 215 W Water St, Belvidere Discount Mall, and 304-318 N Genesee St. 215 W Water St is 0.8 miles away, and Belvidere Discount Mall is within a 24 minute walk.
With a TransitScore of 30, 600 Sunderlin St Unit 2 has limited public transit, including 5 transit stops within 7.6 miles. Transit options include Waukegan Station and North Chicago Station.
Recreational activities near 600 Sunderlin St Unit 2 are plentiful. Discover 2 parks within 4.2 miles, including Greenbelt Cultural Center and Lyons Woods.
Living in Northeast Lake County provides easy access to Chicago O'Hare International, located just 44 minutes from 600 Sunderlin St Unit 2.
Within 50 Miles of 600 Sunderlin St Unit 2