
Managed By

- Total Monthly Price
- $1,668 - $4,531
- Bedrooms
- Studio - 3Studio - 3 Beds
- Bathrooms
- 1 - 21 - 2 Baths
- Sq. Ft.
- 716 - 1,671 sq ft
Pricing and Floor Plans
Aberdeen
Show Floor Plan Details Hide Floor Plan Details
Unable to load floor plan details.
2317
$1,668
716 Sq. Ft.
Now
New
2212
$1,737
716 Sq. Ft.
Now
New
0112
$1,793
716 Sq. Ft.
Now
New
Oakmont
Show Floor Plan Details Hide Floor Plan Details
Unable to load floor plan details.
0505
$2,023
886 Sq. Ft.
Now
New
2205
$2,023
886 Sq. Ft.
Now
New
Tanglewood
Show Floor Plan Details Hide Floor Plan Details
Unable to load floor plan details.
1010
$1,962
751 Sq. Ft.
Now
New
Westchase
Show Floor Plan Details Hide Floor Plan Details
Unable to load floor plan details.
2104
$1,937
785 Sq. Ft.
Sep. 16
New
Bayhill
Show Floor Plan Details Hide Floor Plan Details
Unable to load floor plan details.
1219
$2,225
998 Sq. Ft.
Oct. 9
New
Foxfire
Show Floor Plan Details Hide Floor Plan Details
Unable to load floor plan details.
0614
$2,244
785 Sq. Ft.
Nov. 19
New
Shadow Creek
Show Floor Plan Details Hide Floor Plan Details
Unable to load floor plan details.
2213
$2,746
1,272 Sq. Ft.
Nov. 4
New
2113
$2,745
1,272 Sq. Ft.
Nov. 11
New
2013
$2,745
1,272 Sq. Ft.
Nov. 18
New
Sand Hills
Show Floor Plan Details Hide Floor Plan Details
Unable to load floor plan details.
0807
$2,377
1,215 Sq. Ft.
Now
New
0403
$2,377
1,215 Sq. Ft.
Nov. 10
New
Cypress Point
Show Floor Plan Details Hide Floor Plan Details
Unable to load floor plan details.
0916
$2,919
1,272 Sq. Ft.
Sep. 10
New
0216
$2,919
1,272 Sq. Ft.
Nov. 10
New
Inverness
Show Floor Plan Details Hide Floor Plan Details
Unable to load floor plan details.
1001
$2,645
1,215 Sq. Ft.
Oct. 5
New
Kingston
Show Floor Plan Details Hide Floor Plan Details
Unable to load floor plan details.
0508
$3,123
1,524 Sq. Ft.
Nov. 11
New
2308
$3,138
1,524 Sq. Ft.
Nov. 22
New
Show Unavailable Floor Plans (5) Hide Unavailable Floor Plans
Unable to load floor plan details.
Property Map
Select a unit to view pricing and availability
Details
Lease Term Options
- 5 - 15 Month Leases
Property Information
- Built in 2020
- 374 units2 stories
Fees & Policies
The fees below are based on community-supplied data and may exclude additional fees and utilities.
Utilities & Essentials
-
Doorstep Trash Removal$25 / mo
-
Pest Control Service$3 / mo
-
Monthly Common Area Maintenance$5 / mo
-
Utility Service Fee$8 / mo
-
UtilitiesVaries / mo
One-Time Basics
Due at Application
-
Application Fee$65
Due at Move-In
-
Administrative Fee$300
Garage
-
Parking FeeVaries / mo
Comments
Max of 1
Dogs Allowed
-
Pet Fee$250
-
Pet Rent$40 / mo
Restrictions
Breed Restrictions Apply
Comments
Large Dogs Welcome.
Cats Allowed
-
Pet Fee$250
-
Pet Rent$40 / mo
Comments
Large Dogs Welcome.
Situational
-
Utility New Account Setup$10
-
Utility Final Bill Charge$10
Property Fee Disclaimer: Based on community-supplied data and independent market research. Subject to change without notice. May exclude fees for mandatory or optional services and usage-based utilities.
Matterport 3D Tours
Explore Commute Options
Property Highlights
- Additional Storage
- First Floor
- Full-Size Washer/dryer Included
- One Car Garage
- Park View
- Second Floor
- Two Car Garage
Apartment Features
- Air Conditioning
- Balcony
- Carpet
- Granite Countertops
- High Speed Internet Access
- Patio
- Stainless Steel Appliances
- Tub/Shower
- Walk-In Closets
Community Features
- Breakfast/Coffee Concierge
- Clubhouse
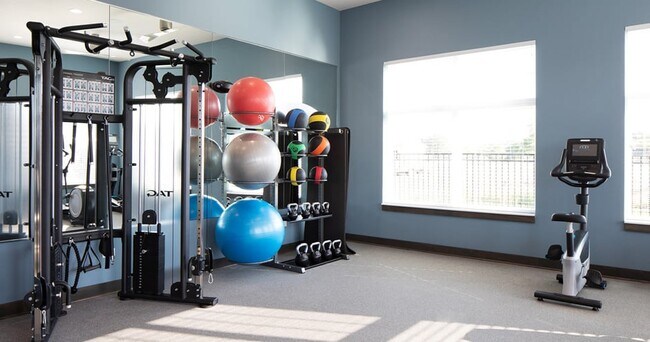
- Fitness Center
- Garages
- Grill
- Maintenance on site
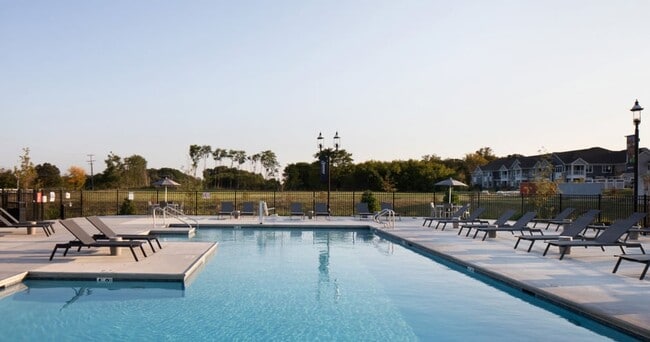
- Pool
- Property Manager on Site
Map of Reserve Randall Road
Area Scores
Walkability
Somewhat walkable
Transit
Limited public transit
Driveability
Exceptionally drivable
Bikeability
Moderately bikeable
Walkability measures the walking distance to day-to-day needs.
Transit measures access to public transportation.
Driveability measures congestion, parking availability, and access to major roads.
Bikeability measures the suitability for cycling.
Soundscore™
Active
A Sound Score rating aggregates noise caused by vehicle traffic, airplane traffic and local sources.
Transit
Commuter Rail
10 min Drive
Commuter Rail
15 min Drive
Airport
40 min Drive

Moving to Elgin/Dundee, West Dundee, IL
Shopping Centers
Shoppers will appreciate Reserve Randall Road proximity to Carrington Crossing, Ravens Crossing, and 4600 W Main St. Carrington Crossing is 1.1 miles away, and Ravens Crossing is within a 23 minute walk.
Parks and Recreation
Recreational activities near Reserve Randall Road are plentiful. Discover 4 parks within 5 miles, including Schweitzer Woods Forest Preserve, Binnie Forest Preserve, and Raceway Woods Forest Preserve.
Airports
Living in Elgin/Dundee provides easy access to Chicago O'Hare International, located just 38 minutes from Reserve Randall Road.
Local Education
Primary and Secondary Schools

Sleepy Hollow Elementary School
Grades K-5
Public

Liberty Elementary School
Grades PK-5
Public

Dundee Middle School
Grades 6-8
Public

St Catherine Of Siena Elementary School
Grades PK-8
Private

Harry D Jacobs High School
Grades 9-12
Public
Lumen Academy
Grades 6-12
Private
Data provided by GreatSchools.org © 2026. All rights reserved.

Colleges and Universities
| School | Commute Time (Distance) |
|---|---|
| Elgin Community College | Drive: 15 min (7.7 mi) |
| McHenry County College | Drive: 24 min (12.3 mi) |
About Reserve Randall Road
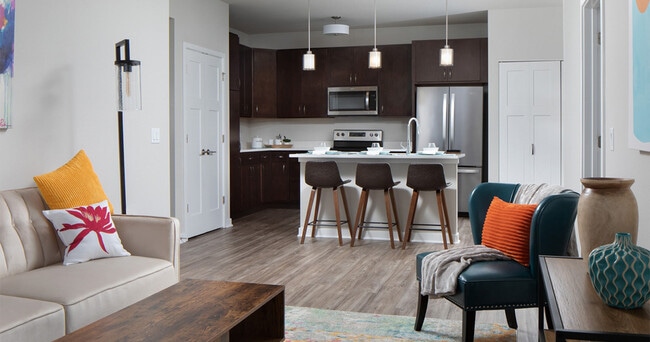
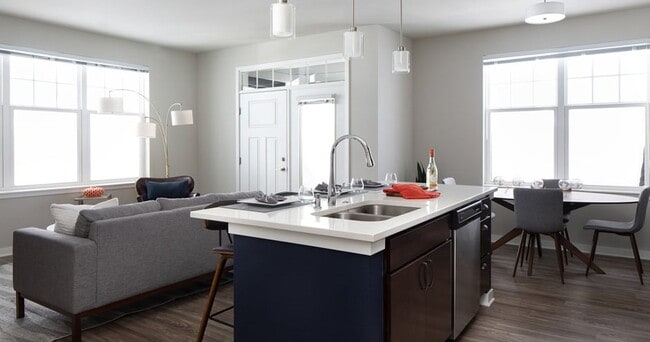
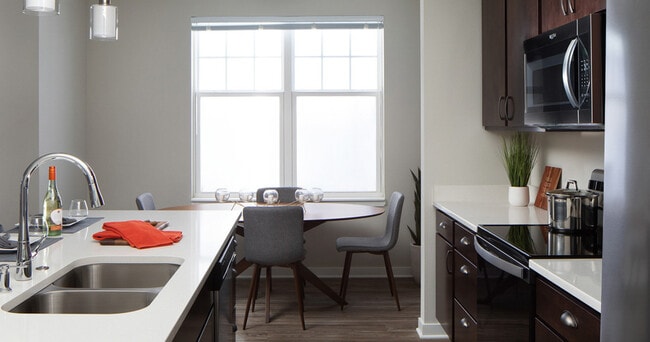
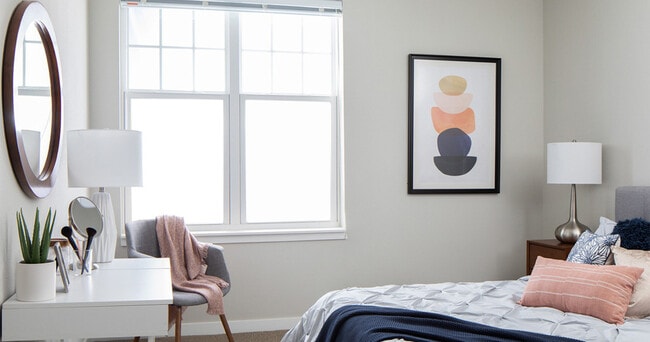
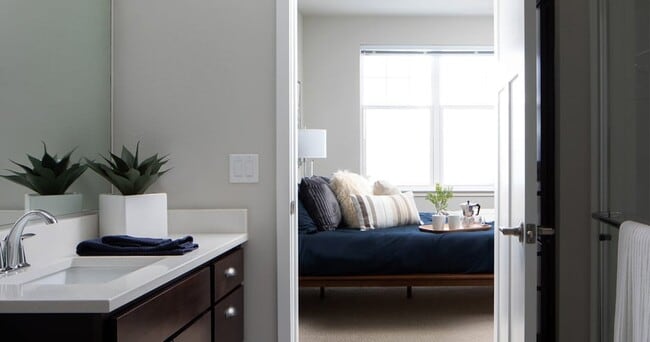
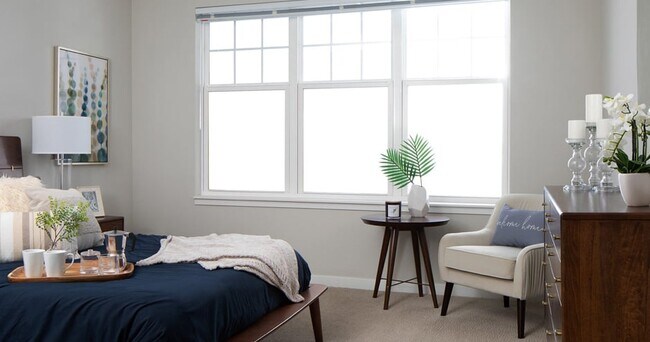
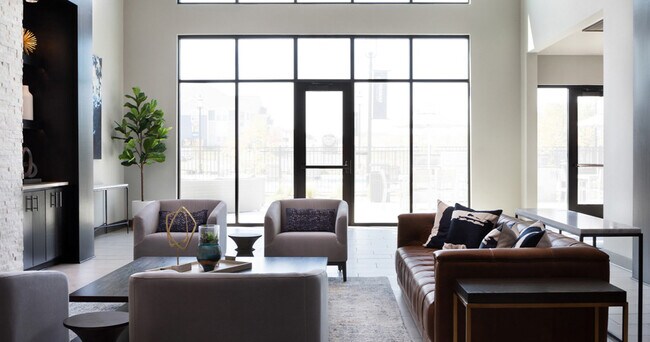
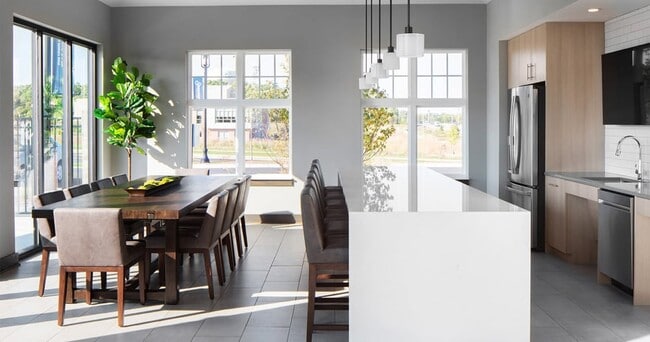
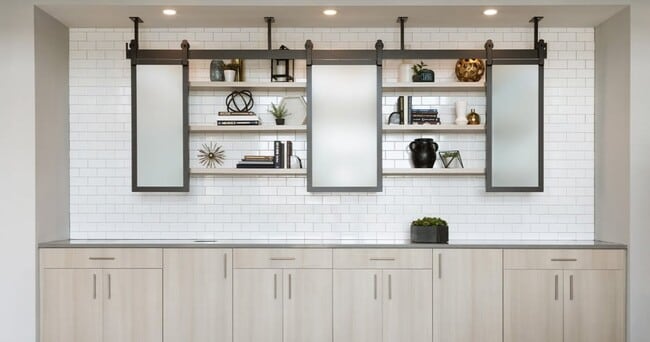
Discover the ease of everyday living at Reserve Randall Road in West Dundee, IL. These studio, one-, two-, and three-bedroom apartment homes offer stylish touches like quartz countertops, stainless steel appliances, and vinyl plank flooring, with… large closets and an in-home washer and dryer for added convenience. Whether you're relaxing in your soaking tub, grilling out with friends, or enjoying the dog park, Reserve Randall Road blends comfort and connection effortlessly. With perks like a fitness center, swimming pool, attached and detached garages, and EV charging, this pet-friendly community is designed to feel like home--inside and out.
Discover the ease of everyday living at Reserve Randall Road in West Dundee, IL. These studio, one-, two-, and three-bedroom apartment homes offer stylish touches like quartz countertops, stainless steel appliances, and vinyl plank flooring, with large closets and an in-home washer and dryer for added convenience. Whether you're relaxing in your soaking tub, grilling out with friends, or enjoying the dog park, Reserve Randall Road blends comfort and connection effortlessly. With perks like a fitness center, swimming pool, attached and detached garages, and EV charging, this pet-friendly community is designed to feel like home--inside and out.
Reserve Randall Road is an apartment community in West Dundee, IL
Contact
West Dundee, IL 60118
- Sunday Closed
- Monday 10:00 AM – 6:00 PM
- Tuesday 10:00 AM – 6:00 PM
- Wednesday 10:00 AM – 6:00 PM
- Thursday 10:00 AM – 6:00 PM
- Friday 10:00 AM – 6:00 PM
- Saturday 10:00 AM – 5:00 PM
Renter Reviews
For Reserve Randall Road
4 Ratings & Reviews
-
8/11/25
Tour review
This is a beautiful community and the tour went very well. The apartments are great and had everything that I was looking for. The only reason I made the decision to not acquire an apartment at this location was due to pricing. While priced very fairly it was slightly out of my range.
Review from Apartments.com
1 Person Found This Helpful
Property Manager at Reserve Randall Road responded to this review
We sincerely appreciate your kind words about Reserve Randall Road, as well as your honest feedback regarding pricing. Thank you!
Reserve Randall Road Gallery
Find More Rentals in West Dundee
Bedrooms
Other Types of Rentals
West Dundee Apartments by Amenity
- Pet-Friendly Apartments in West Dundee
- Furnished Apartments in West Dundee
- Apartments with a Pool in West Dundee
- Apartments with Wheelchair Access in West Dundee
- Apartments with Washer & Dryer in West Dundee
- Apartments with Utilities Included in West Dundee
- Apartments with a Garage in West Dundee
- Apartments with EV Charging in West Dundee
- Apartments with a Virtual Tour in West Dundee
Apartment Specialties
Find More Rentals Nearby…
Cities
Neighborhoods
Contact this Property
(224) 293-6277Languages: English
Open 10:00 AM – 6:00 PM Today