


Managed By

- Bedrooms
- Studio - 3Studio - 3 Beds
- Bathrooms
- 1 - 21 - 2 Baths
- Sq. Ft.
- 565 - 1,554 sq ft
Pricing and Floor Plans
Studios-1B
Show Floor Plan Details Hide Floor Plan Details
Unable to load floor plan details.
586
$2,010
660 Sq. Ft.
Oct. 21
Studios-1C
Show Floor Plan Details Hide Floor Plan Details
Unable to load floor plan details.
Studios-1D
Show Floor Plan Details Hide Floor Plan Details
Unable to load floor plan details.
1B1BA-1A
Show Floor Plan Details Hide Floor Plan Details
Unable to load floor plan details.
127
$1,942
821 Sq. Ft.
Now
549
$1,948
801 Sq. Ft.
Now
134
$2,005
812 Sq. Ft.
Now
1B1BA+D-1M
Show Floor Plan Details Hide Floor Plan Details
Unable to load floor plan details.
477
$2,429
916 Sq. Ft.
Now
377
$2,465
916 Sq. Ft.
Dec. 1
1B1BA-1N
Show Floor Plan Details Hide Floor Plan Details
Unable to load floor plan details.
180
$1,804
644 Sq. Ft.
Dec. 8
New
1B1BA-1G
Show Floor Plan Details Hide Floor Plan Details
Unable to load floor plan details.
1B1BA-1P
Show Floor Plan Details Hide Floor Plan Details
Unable to load floor plan details.
1B1BA+D-1H
Show Floor Plan Details Hide Floor Plan Details
Unable to load floor plan details.
1B1BA-1R
Show Floor Plan Details Hide Floor Plan Details
Unable to load floor plan details.
1B1BA-1Q
Show Floor Plan Details Hide Floor Plan Details
Unable to load floor plan details.
1B1BA+D-1J
Show Floor Plan Details Hide Floor Plan Details
Unable to load floor plan details.
1B1BA+D-1E
Show Floor Plan Details Hide Floor Plan Details
Unable to load floor plan details.
1B1BA-1AA
Show Floor Plan Details Hide Floor Plan Details
Unable to load floor plan details.
2B2BA-2A
Show Floor Plan Details Hide Floor Plan Details
Unable to load floor plan details.
447
$2,479
1,268 Sq. Ft.
Now
423
$2,499
1,180 Sq. Ft.
Now
323
$2,517
1,180 Sq. Ft.
Oct. 5
2B2BA+D-2H
Show Floor Plan Details Hide Floor Plan Details
Unable to load floor plan details.
528
$3,007
1,249 Sq. Ft.
Now
2B2BA-2AA
Show Floor Plan Details Hide Floor Plan Details
Unable to load floor plan details.
565
$2,941
1,276 Sq. Ft.
Oct. 11
2B2BA-2G
Show Floor Plan Details Hide Floor Plan Details
Unable to load floor plan details.
2B2BA-2B
Show Floor Plan Details Hide Floor Plan Details
Unable to load floor plan details.
2B2BA-2C
Show Floor Plan Details Hide Floor Plan Details
Unable to load floor plan details.
2B2BA+D-2D
Show Floor Plan Details Hide Floor Plan Details
Unable to load floor plan details.
2B2BA-2E
Show Floor Plan Details Hide Floor Plan Details
Unable to load floor plan details.
3B2BA-3C
Show Floor Plan Details Hide Floor Plan Details
Unable to load floor plan details.
3B2BA-3A
Show Floor Plan Details Hide Floor Plan Details
Unable to load floor plan details.
Property Map
Select a unit to view pricing and availability
Details
Lease Term Options
- 6 - 13 Month Leases
Property Information
- Built in 2019
- 301 units5 stories
Fees & Policies
The fees below are based on community-supplied data and may exclude additional fees and utilities.
One-Time Basics
Due at Application
-
Application Fee Per Applicant$60
Due at Move-In
-
Administrative Fee$300
Dogs Allowed
-
One-Time Pet Fee$300 - $300
Restrictions
We are a pet friendly community at ONE Wheeling! Cats and dogs are welcome. You may bring a total of 2 pets with you to your new home. You'll be happy to know that we allow dogs of all sized, but do not allow the following breeds or dogs mixed with any of these breeds: Wolf or Wolf Hybrids, Pit Bull including American Staffordshire Terrier, American Pit Bull Terrier and Staffordshire Bull Terrier, Rottweiler, Presa Canario, German Shepherd, Doberman Pinscher, Chow Chow and Akita. If you are leas
Comments
Caged small animal
Cats Allowed
-
One-Time Pet Fee$300 - $300
Restrictions
We are a pet friendly community at ONE Wheeling! Cats and dogs are welcome. You may bring a total of 2 pets with you to your new home. You'll be happy to know that we allow dogs of all sized, but do not allow the following breeds or dogs mixed with any of these breeds: Wolf or Wolf Hybrids, Pit Bull including American Staffordshire Terrier, American Pit Bull Terrier and Staffordshire Bull Terrier, Rottweiler, Presa Canario, German Shepherd, Doberman Pinscher, Chow Chow and Akita. If you are leas
Comments
Caged small animal
Storage Unit
-
Storage DepositN/A
-
Storage Rent$45 / mo
Property Fee Disclaimer: Based on community-supplied data and independent market research. Subject to change without notice. May exclude fees for mandatory or optional services and usage-based utilities.
Matterport 3D Tours
Explore Commute Options
Property Highlights
- 24 hour package pick up
- BBQ Grill Stations
- Bike rack or bike storage
- Dog Washing Station and Open Green Space at Herita
- In-unit Washers & Dryers
- Keyless Entry
- Partial ADA Unit
- Pet Friendly
- Wheelchair accessible entrance
- Wheelchair accessible restroom
- Wheelchair accessible seating
- Wi-Fi in Common Areas
- Yoga Studio
Apartment Features
- Balcony
- Microwave
- Quartz Countertops
- Recreation Room
- Stainless Steel Appliances
- Walk-In Closets
- Wheelchair Accessible (Rooms)
Community Features
- Bicycle Storage
- Elevator
- Fitness Center
- Grill
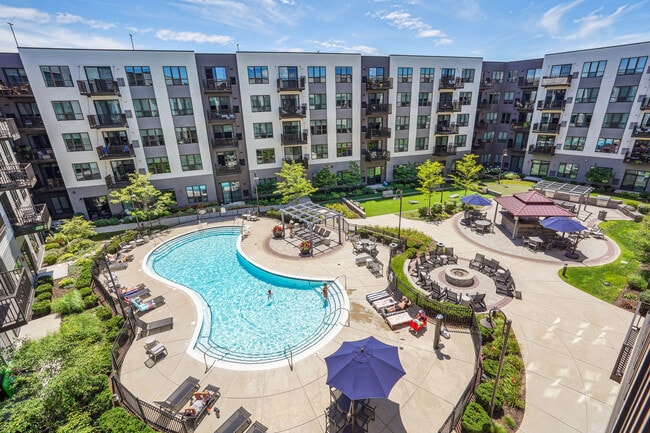
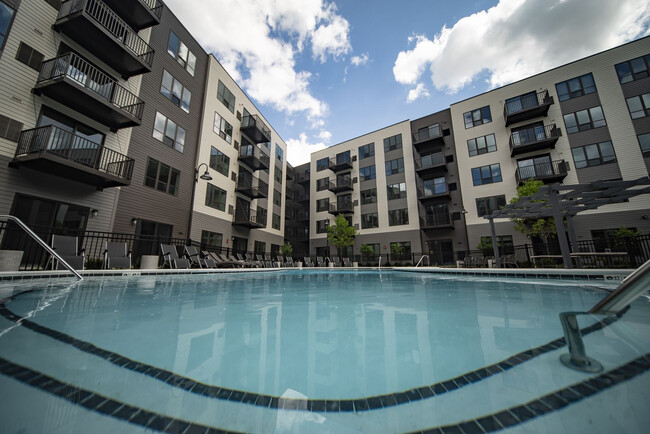
- Pool
Map of One Wheeling Town Center
Area Scores
Walkability
Fairly walkable
Transit
Good public transit
Driveability
Very drivable
Bikeability
Moderately bikeable
Walkability measures the walking distance to day-to-day needs.
Transit measures access to public transportation.
Driveability measures congestion, parking availability, and access to major roads.
Bikeability measures the suitability for cycling.
Soundscore™
Active
A Sound Score rating aggregates noise caused by vehicle traffic, airplane traffic and local sources.
Transit
Commuter Rail
2 min Drive
Commuter Rail
8 min Drive
Airport
23 min Drive

Airport
50 min Drive

Moving to Des Plaines/Arlington Hts Corridor, Wheeling, IL
Shopping Centers
Shoppers will appreciate One Wheeling Town Center proximity to Wheeling Town Center and Lynn Plaza. Wheeling Town Center is 0.2 miles away, and Lynn Plaza is within a 9 minute walk.
Commuting
With a TransitScore of 70, One Wheeling Town Center has good public transit, including 5 transit stops within 6.3 miles. Transit options include Wheeling and Prospect Hts.
Parks and Recreation
Recreational activities near One Wheeling Town Center are plentiful. Discover 3 parks within 4.4 miles, including Dam No 1 Woods-East, Camp Dan Beard, and River Trail Nature Center.
Airports
Living in Des Plaines/Arlington Hts Corridor provides easy access to Chicago O'Hare International, located just 24 minutes from One Wheeling Town Center. Another nearby airport is Chicago Midway International, located 28.8 miles away.
Local Education
Primary and Secondary Schools

Mark Twain Elementary School
Grades PK-5
Public

Oliver W Holmes Middle School
Grades 6-8
Public

Wheeling High School
Grades 9-12
Public

J Slowacki School
Grades K-12
Private
Data provided by GreatSchools.org © 2026. All rights reserved.

Colleges and Universities
| School | Commute Time (Distance) |
|---|---|
| Coll. of Lake Co., Southlake | Drive: 11 min (5.8 mi) |
| Oakton C.C., Des Plaines | Drive: 15 min (8 mi) |
| Harper College | Drive: 22 min (12.2 mi) |
| Roosevelt Univ., Schaumburg | Drive: 21 min (12.7 mi) |
About One Wheeling Town Center
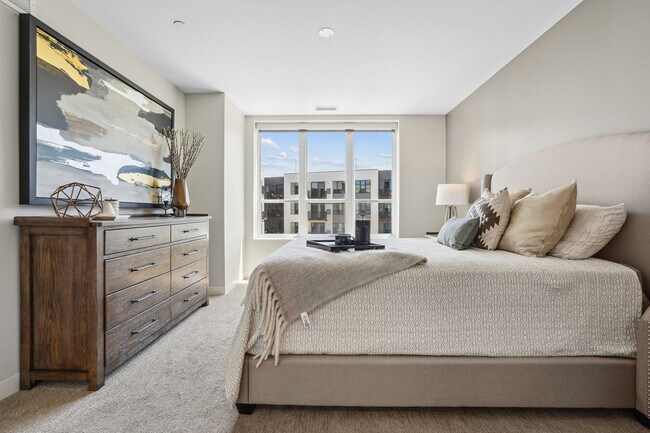
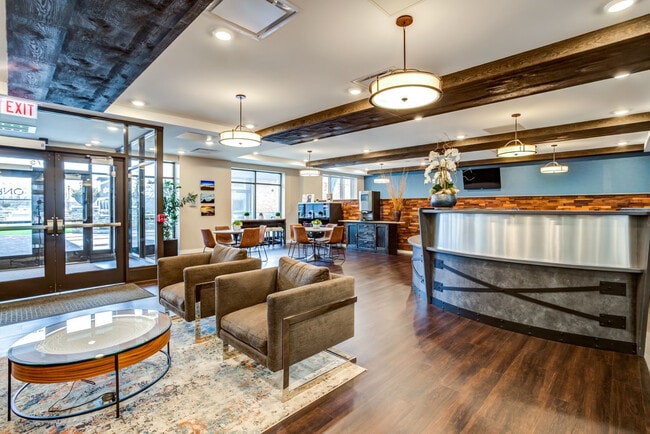
At ONE Wheeling Town Center, choose from unique floor plans ranging from studios to spacious three bedroom homes. Each home features an open floorplan ideal for entertaining, private terraces or balconies, quartz countertops, modern subway tile… backsplashes, keyless entry, washer and dryers, walk-in closets, stainless steel appliances, and built-in microwaves. Homes are offered in two sleek finishes, Dawn or Dusk, to match your individual preference. We offer flexible lease terms. For more information on ONE Wheeling Town Center, and to reserve your new apartment home today, visit us at
At ONE Wheeling Town Center, choose from unique floor plans ranging from studios to spacious three bedroom homes. Each home features an open floorplan ideal for entertaining, private terraces or balconies, quartz countertops, modern subway tile backsplashes, keyless entry, washer and dryers, walk-in closets, stainless steel appliances, and built-in microwaves. Homes are offered in two sleek finishes, Dawn or Dusk, to match your individual preference. We offer flexible lease terms. For more information on ONE Wheeling Town Center, and to reserve your new apartment home today, visit us at
One Wheeling Town Center is an apartment community in Wheeling, IL
Contact
Wheeling, IL 60090
- Sunday Closed
- Monday 8:30 AM – 5:30 PM
- Tuesday 8:30 AM – 5:30 PM
- Wednesday 8:30 AM – 5:30 PM
- Thursday 8:30 AM – 5:30 PM
- Friday 8:30 AM – 5:30 PM
- Saturday 10:00 AM – 5:00 PM
Renter Reviews
For One Wheeling Town Center
5 Ratings & Reviews
-
12/12/23
Great Place to Live
We have loved it here for so many reasons. There is a wide variety of activities in the plaza and band shell through most of the year. The apartments, outdoor and indoor spaces are immaculately kept up. The people who live and work here are very friendly.
Review from Apartments.com
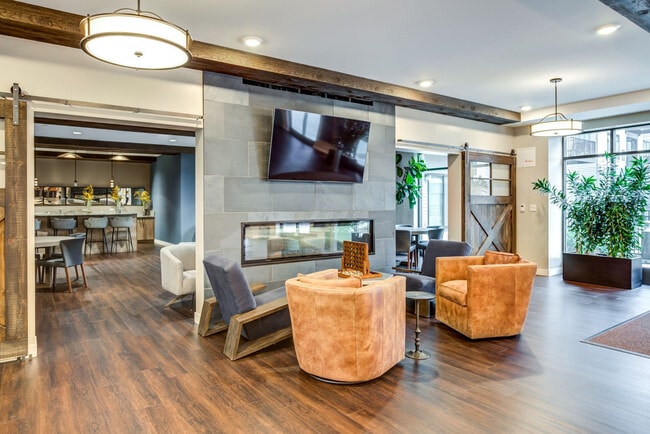
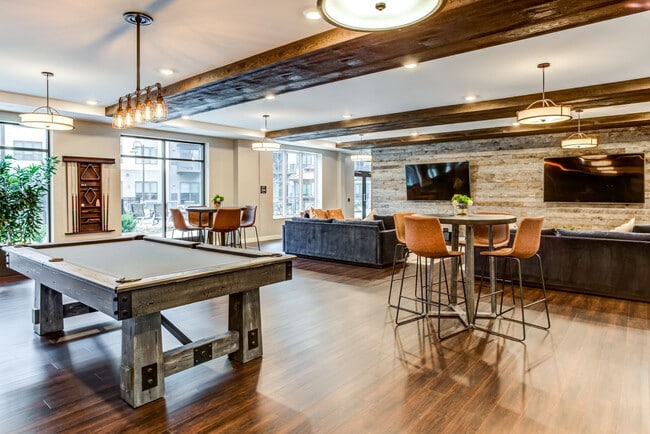
One Wheeling Town Center Gallery



Find More Rentals in Wheeling
Bedrooms
Other Types of Rentals
Wheeling Apartments by Amenity
- Pet-Friendly Apartments in Wheeling
- Furnished Apartments in Wheeling
- Waterfront Apartments in Wheeling
- Apartments with a Pool in Wheeling
- Apartments with Wheelchair Access in Wheeling
- Apartments with Washer & Dryer in Wheeling
- Apartments with Utilities Included in Wheeling
- Apartments with a Garage in Wheeling
- Apartments with a Virtual Tour in Wheeling
Apartment Specialties
Find More Rentals Nearby…
Cities
Neighborhoods
Contact This Property
(847) 499-1299Languages: English
Closed Today