
Skip to content
  • Photo - 4816 N Ashcroft Ln
$2,500 Total Monthly Price

4816 N Ashcroft Ln, Bloomington, IN 47404

Last Updated:

What This House Offers

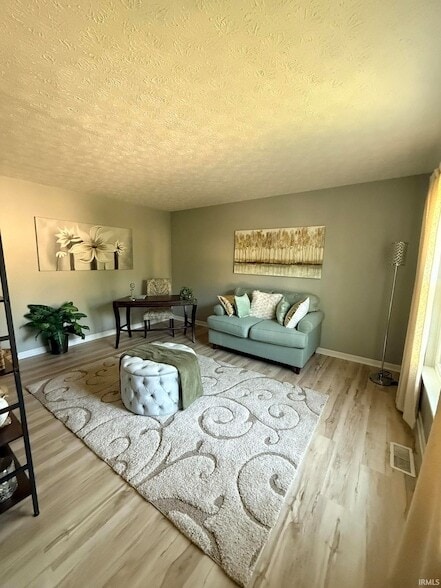
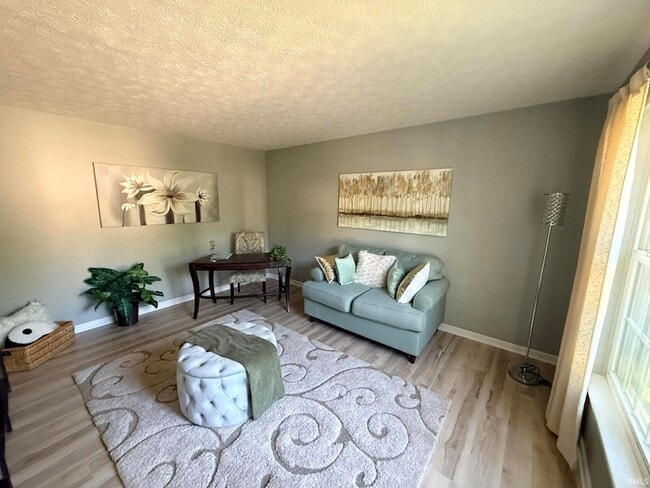
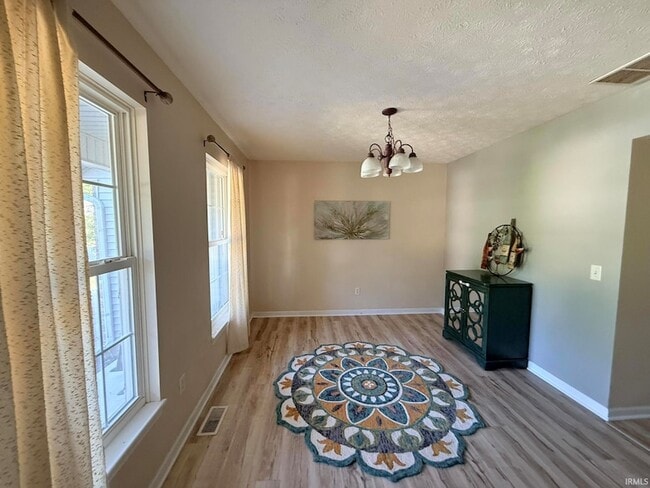
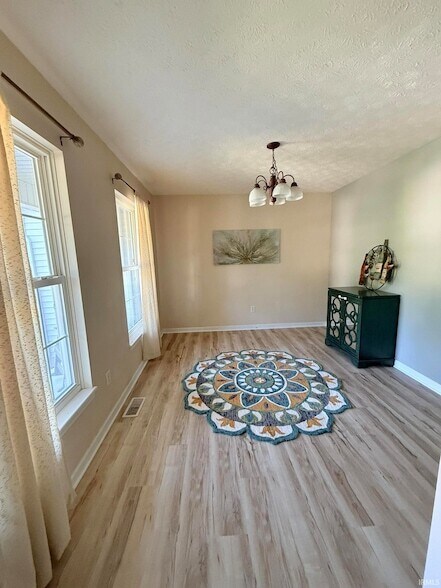
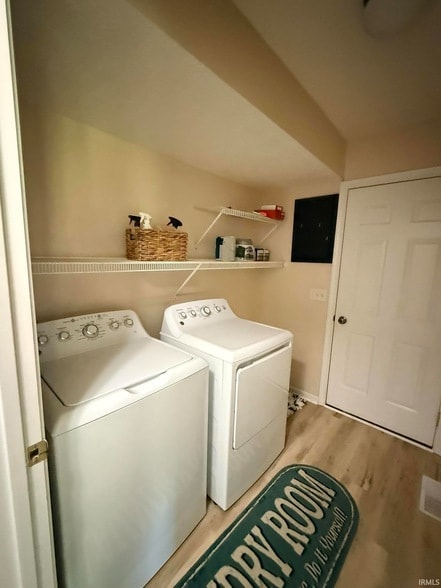
Nestled in the Woodgate community, this beautifully maintained four-bedroom, 21 2-bath home offers comfort, convenience, and charm just minutes from restaurants... and everyday shopping. Freshly painted throughout and featuring new luxury vinyl tile flooring across the entire first floor, the home feels bright, modern, and move-in ready. A welcoming covered front porch sets the tone, while the fully fenced backyard provides a private retreat with a two-tier deck and six mature trees perfect for entertaining or quiet evenings outdoors. Inside, all appliances stay with the home, including the washer, dryer, refrigerator, microwave, electric range, and dishwasher. The kitchen opens seamlessly to the family room, where a cozy gas fireplace creates an inviting gathering space. A formal living room completes the main level and could easily be used as a den or office area. Upstairs, you ll find four generously sized bedrooms and two full baths. The owner s suite is a true retreat, featuring a spa-like bath with a jetted garden tub, separate shower, double vanity, and a spacious walk-in closet. Three additional bedrooms share a full bath, offering plenty of room for family or guests. Additional conveniences include a main-floor laundry room with access to the attached two-car garage. With thoughtful updates, a functional layout, and a desirable location, this is the perfect place to call home.

Unit

  • $2,500 Total Monthly Price
  • 4 Beds
  • 3 Baths
  • 2149 sq. ft.
  • Available Now

Home Features

  • Air Conditioning
  • Carpet
  • Dining Room
  • Disposal
  • Double Pane Windows
  • Fireplace
  • Heating
  • Kitchen
  • Oven
  • Patio

Community Features

  • Garages

4816 N Ashcroft Ln is a single-family home for rent in Bloomington, IN

Fees and Policies

The fees below are based on community-supplied data and may exclude additional fees and utilities.

  • Garage Attached
  • Garage

Property Fee Disclaimer Based on community-supplied data and independent market research. Subject to change without notice. May exclude fees for mandatory or optional services and usage-based utilities.

Home Details

Home Design

  • Built in 2004
  • Traditional Architecture
  • Shingle Roof

Interior Spaces

  • Open Floorplan
  • Great Room
  • Formal Dining Room
  • Double Pane Windows
  • Entrance Foyer
  • 2149 Sq Ft Home
  • Main Level Square Feet
  • 2-Story Property
  • Gas Log Fireplace

Kitchen

  • Eat-In Kitchen
  • Electric Oven or Range
  • Disposal
  • Laminate Countertops

Flooring

  • Carpet
  • Laminate

Bedrooms and Bathrooms

  • Soaking Tub
  • Double Vanity
  • Walk-In Closet
  • 2.5 Bathrooms
  • 4 Bedrooms | 3 Bathrooms
  • 4 Bedrooms
  • Bathtub With Separate Shower Stall

Laundry

  • Laundry Room
  • Laundry on main level
  • Washer and Dryer Hookup

Basement

  • Crawl Space

Home Security

  • Fire and Smoke Detector

Parking

  • 2 Car Attached Garage
  • Heated Garage
  • Off-Street Parking
  • Garage Door Opener
  • Driveway

Outdoor Features

  • Covered Patio or Porch

Lot Details

  • 11326 Sq Ft Lot
  • Landscaped
  • Chain Link Fence
  • Sloped Lot
  • Property is zoned PUD

Location

  • Suburban Location

Schools

  • Edgewood Elementary And Middle School
  • Edgewood High School

Utilities

  • Forced Air Heating and Cooling System
  • Gas Water Heater
  • Public Water Source
  • Heating System Uses Gas
  • Public Sewer

Listing and Financial Details

  • Security Deposit $2,500
  • Assessor Parcel Number 53-04-13-200-147.000-011
  • Tenant pays for cooling, electric, heating, lawn maintenance, sewer, trash collection, water, cable
  • The owner pays for association dues, bldg insurance, maintenance, tax

Community Details

Overview

  • Wood Gate / Woodgate Subdivision

Pet Policy

  • Pets Allowed with Restrictions
  • Pet Deposit $350

Explore Commute Options

Destination Address
  • Drive Time
    --
  • Walk Time
    --
  • Bike Ride Time
    --
  • Public Transit
    --

What's nearby 4816 N Ashcroft Ln

Loading...

About the Listing Agent

Brandy Holdeman

LISTING AGENT

Realty Professionals

Area Scores

Walkability

Somewhat walkable30 / 100

Driveability

Very drivable80 / 100

Bikeability

Fairly bikeable40 / 100

Scores provided by

Soundscore

Calm83 / 100

Scores provided by
HowLoud

Local Education

Primary and Secondary Schools

6 rating

Edgewood Intermediate School

Grades K-5

Public

undefined rating

Edgewood Primary School

Grades K-5

Public

3 rating

Arlington Heights Elementary School

Grades PK-5

Public

undefined rating

Grace Baptist Academy

Grades PK-5

Private

6 rating

Edgewood Junior High School

Grades 6-8

Public

7 rating

Edgewood High School

Grades 9-12

Public

undefined rating

Eagle View Junior-Senior High School

Grades 6-12

Private

Data provided by GreatSchools.org © 2026. All rights reserved.

GreatSchools Logo

Colleges and Universities

School

Commute Time (Distance)

IU Bloomington

Drive: 13 min (6.5 mi)

Discover Bloomington, IN

Shopping Centers

Shoppers will appreciate 4816 N Ashcroft Ln proximity to Richland Plaza, Smith Pike Crossing, and Jacks Defeat Creek Mall Shopping Center. Richland Plaza is 1.1 miles away, and Smith Pike Crossing is within a 20 minute walk.

Protect yourself from fraud. Do not send money to anyone you don't know.
Avoid Scams

Nearby Properties You Might Like

Within 50 Miles of 4816 N Ashcroft Ln
Find More Rentals in Bloomington

Find More Rentals Nearby…

Call