10892 Diamond Dr, Carmel, IN 46032
What This House Offers
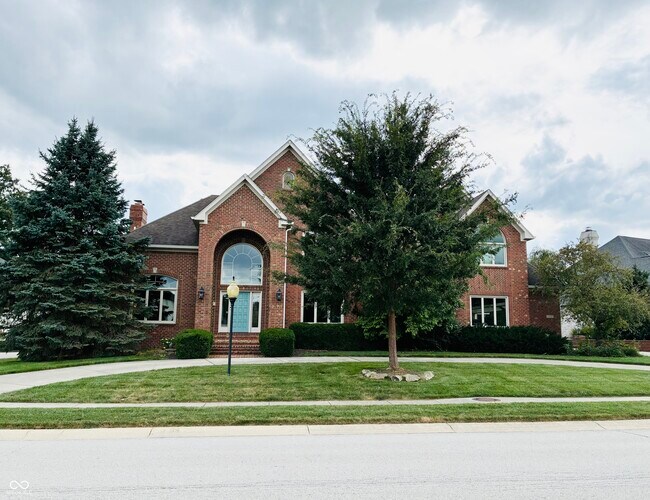
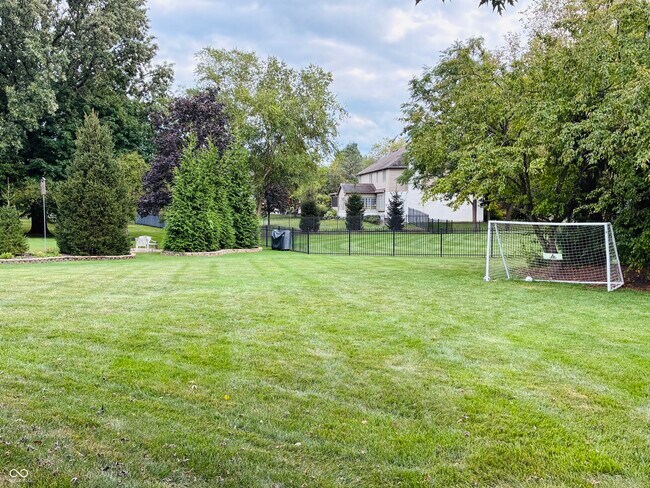
Beautiful executive home for lease in sought-after Kings Mill neighborhood! Walking distance to Towne Meadow Elementary School and convenient to parks…
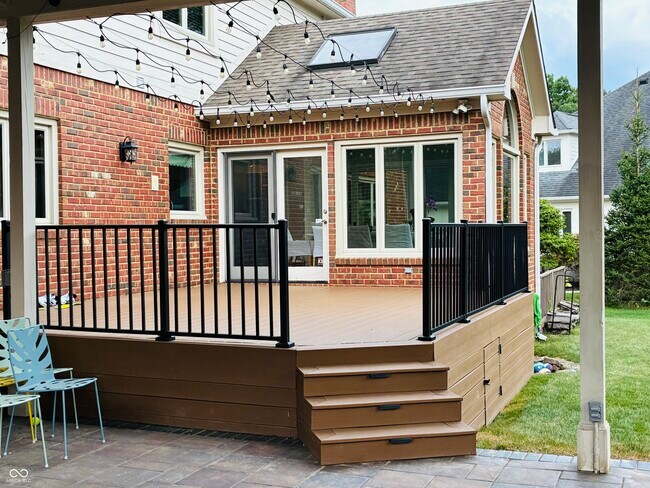
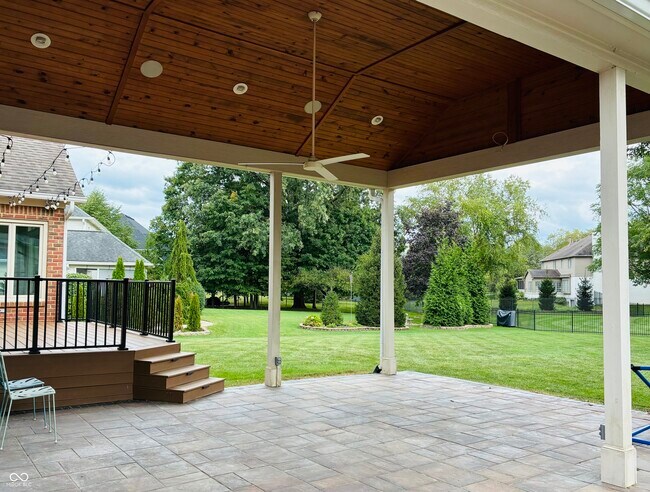
,restaurants and shopping in West Carmel. Entering off the 4-car garage is a large office with built-ins and full bathroom. The kitchen is well-appointed and opens into a southern facing sun room bringing in abundant natural light from the spacious back yard. The back patio was recently remodeled and features a covered space for eating,entertaining and watching TV with built-in speakers. Upstairs features 3 bedrooms plus a spacious primary suite,complete with large closet space,a craft room/office,heated floors in the updated primary bath and an oversized shower. The lower level boasts another bedroom and full bath along with wet bar,wine fridge,kegerator,theater area with built-in TV and surround sound,and a workout room.
Based on information submitted to the MLS GRID as of [see last changed date above]. All data is obtained from various sources and may not have been verified by broker or MLS GRID. Supplied Open House Information is subject to change without notice. All information should be independently reviewed and verified for accuracy. Properties may or may not be listed by the office/agent presenting the information. Some IDX listings have been excluded from this website. Prices displayed on all Sold listings are the Last Known Listing Price and may not be the actual selling price.
Unit
Home Features
- Air Conditioning
- Dishwasher
- Disposal
- Fireplace
- Heating
- Oven
- Range
- Refrigerator
- Washer/Dryer
- Wet Bar
Community Features
- Garages
10892 Diamond Dr is a single-family home for rent in Carmel, IN
Fees & Policies
The fees below are based on community-supplied data and may exclude additional fees and utilities.
One-Time Basics
Due at Application
-
Application Fee Per Applicant$35
-
Garage
Dogs Allowed
-
Dogs Allowed
Cats Allowed
-
Cats Allowed
Property Fee Disclaimer: Based on community-supplied data and independent market research. Subject to change without notice. May exclude fees for mandatory or optional services and usage-based utilities.
Home Details
Home Design
- Built in 2000
- Traditional Architecture
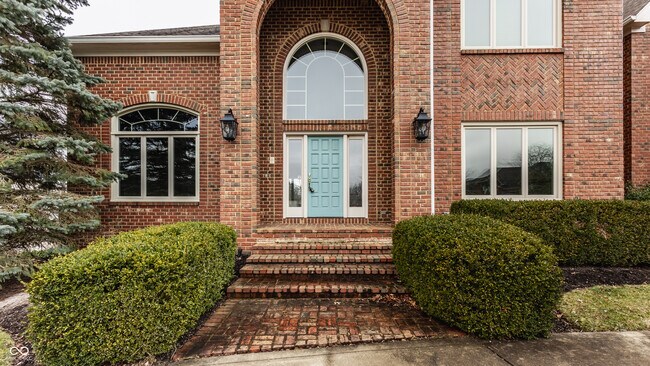
- Brick Exterior Construction
- Single Family Detached Home
- Concrete Perimeter Foundation
Interior Spaces
- Family Room with Fireplace
- 2 Fireplaces
- Recreation Room with Fireplace
- Cathedral Ceiling
- Separate Formal Living Room
- Built-In Features
- Wet Bar
- Entrance Foyer
- Wood Burning Fireplace
- 6060 Sq Ft Home
- Main Level Square Feet
- Upper Level Square Feet
- 2-Story Property
- Gas Log Fireplace
Kitchen
- Updated Kitchen
- Double Oven
- Eat-In Kitchen
- Electric Cooktop
- Breakfast Bar
- Electric Oven
- Dishwasher
- Disposal
Flooring
- Vinyl Plank
- Carpet
Bedrooms and Bathrooms
- Walk-In Closet
- 5.5 Bathrooms
- 5 Bedrooms | 6 Bathrooms
- 5 Bedrooms
- Full Bathrooms in Basement
- Half Bathrooms in Basement
Laundry
- Dryer
- Laundry on main level
- Washer
Basement
- Finished Basement
- Walk-Out Basement
- Natural lighting in basement
- Crawl Space
Parking
- 4 Car Attached Garage
Outdoor Features
- Deck
- Covered Patio or Porch
Lot Details
- 21344 Sq Ft Lot
- Sprinkler System
Utilities
- Forced Air Zoned Heating and Cooling System
- Water Softener is Owned
- Gas Water Heater
- Public Water Source
- Heating System Uses Natural Gas
Listing and Financial Details
- Security Deposit $6,500
- Property Available on 2026-10-01
- 12-Month Minimum Lease Term
- $35 Application Fee
- $10436 Total Annual Tax in 2025
- Tax Lot 124
- Assessor Parcel Number 291305014022000018
- Tenant pays for all utilities, insurance
- The owner pays for dues mandatory, lawncare, taxes
Community Details
Overview
- $100 Monthly HOA Fees
- Kings Mill Subdivision
Pet Policy
- Pets allowed on a case-by-case basis
- Pet Deposit $1000
Explore Commute Options
What's nearby 10892 Diamond Dr
Get In Touch
Carmel, IN 46032

The information is being provided by MIBOR Association of REALTORS®. Information deemed reliable but not guaranteed.
Area Scores
Walkability
Somewhat walkable
Driveability
Exceptionally drivable
Bikeability
Fairly bikeable
Walkability measures the walking distance to day-to-day needs.
Driveability measures congestion, parking availability, and access to major roads.
Bikeability measures the suitability for cycling.
Soundscore™
Active
A Sound Score rating aggregates noise caused by vehicle traffic, airplane traffic and local sources.
Travel and Transit
Airport
45 min Drive

Local Education
Primary and Secondary Schools

Primrose School At West Clay
Grades K-5
Private
Interactive Academy
Grades PK-5
Private

Towne Meadow Elementary School
Grades PK-5
Public
Creekside Middle School
Grades 6-8
Public

Carmel High School
Grades 9-12
Public
Data provided by GreatSchools.org © 2026. All rights reserved.

Colleges and Universities
| School | Commute Time (Distance) |
|---|---|
| Butler University | Drive: 21 min (10.9 mi) |
| Marian Univ., Indianapolis | Drive: 23 min (11.2 mi) |
| Ivy Tech Community College | Drive: 24 min (12.4 mi) |
| IU - School of Medicine | Drive: 25 min (13.2 mi) |
Discover Carmel, Carmel, IN
Shopping Centers
Shoppers will appreciate 10892 Diamond Dr proximity to Weston Park and Weston Shoppes. Weston Park is 1.6 miles away, and Weston Shoppes is within a 37 minute walk.
Parks and Recreation
Recreational activities near 10892 Diamond Dr are plentiful. Discover 4 parks within 4.9 miles, including Coxhall Gardens, Daubenspeck Community Nature Park, and Zion Nature Center.
Airports
Living in Carmel provides easy access to Indianapolis International, located just 45 minutes from 10892 Diamond Dr.
Avoid Scams
Protect yourself from fraud. Do not send money to anyone you don't know.
Nearby Properties You Might Like
Within 50 Miles of 10892 Diamond Dr

Find More Rentals in Carmel
Other Types of Rentals
Carmel Houses for Rent by Amenity
- Houses with Pets Allowed in Carmel
- Fully Furnished Homes for Rent in Carmel
- Modern Homes for Rent in Carmel
- Houses for Rent with a Pool in Carmel
- Houses for Rent with a Yard in Carmel
- Homes for Rent with a Garage in Carmel
- Houses for Rent with Fireplace in Carmel
- Houses for Rent with Washer and Dryer in Carmel