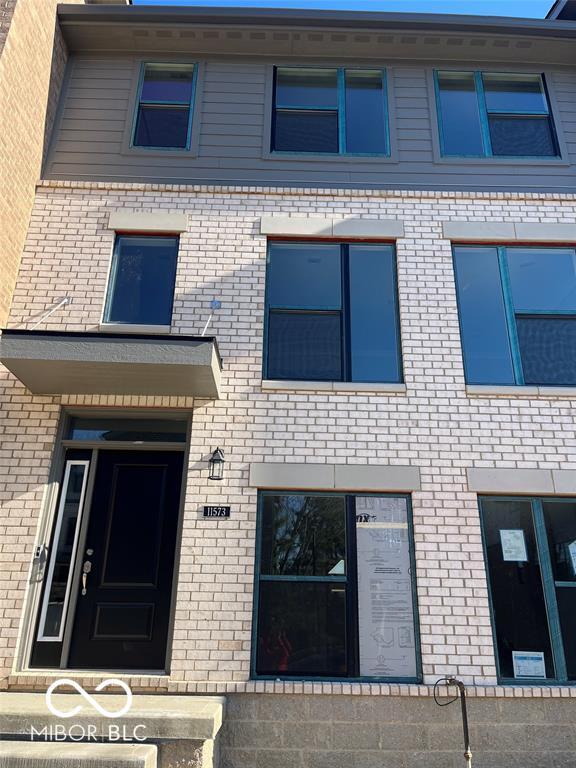
11573 Fulham St, Carmel, IN 46032
What This Townhouse Offers
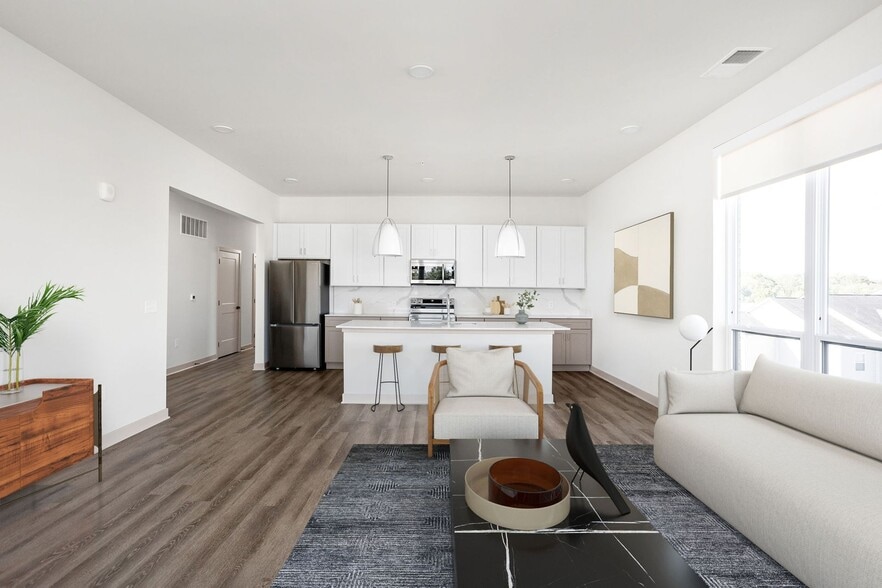
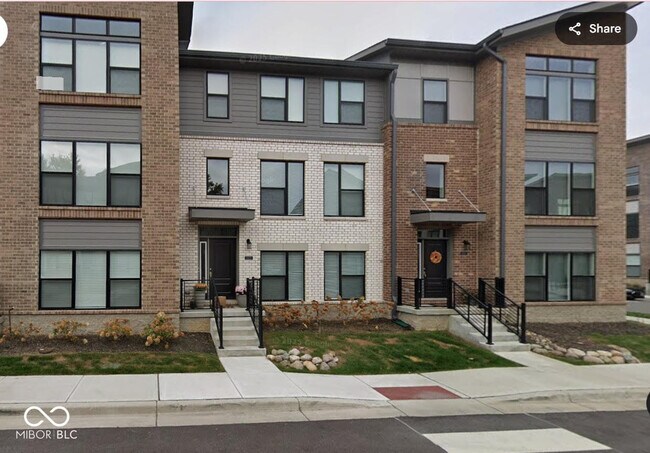
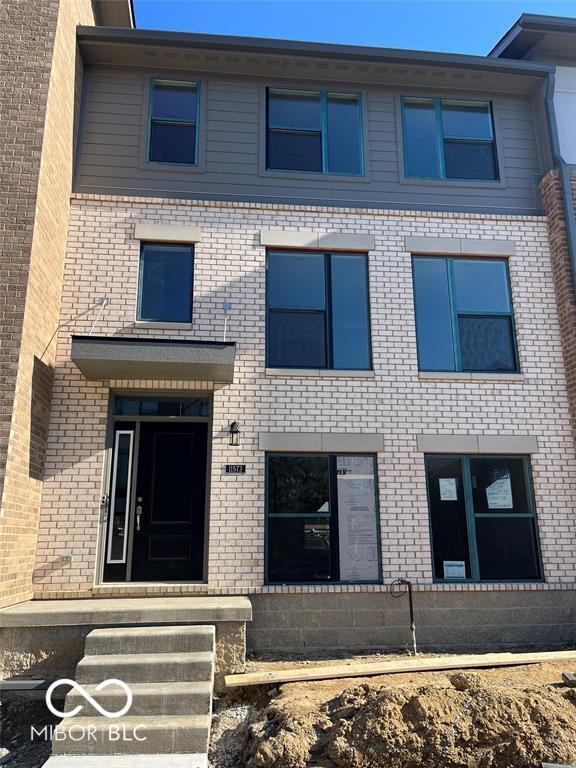
Townhome available for Rent in Carmel starting Sept 25 2026. Home features 3 bedrms w/2 full and 2 half baths w/flex room and 2 car attached garage. Main level…
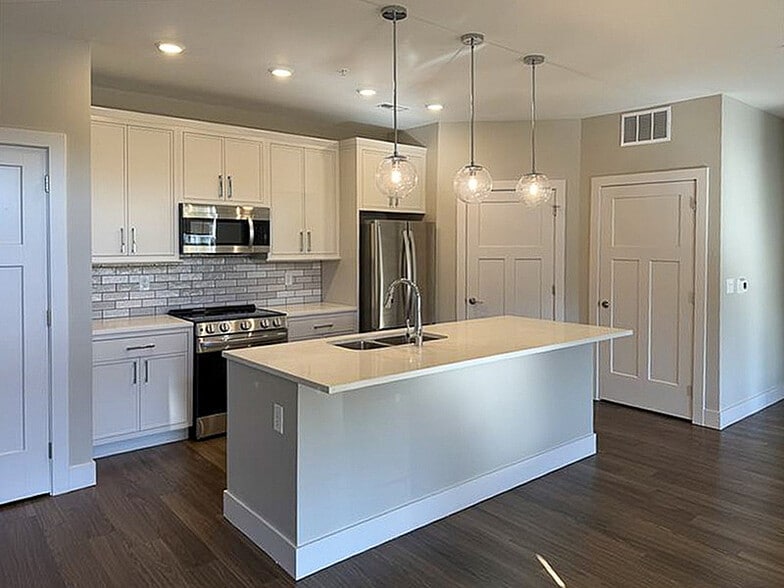
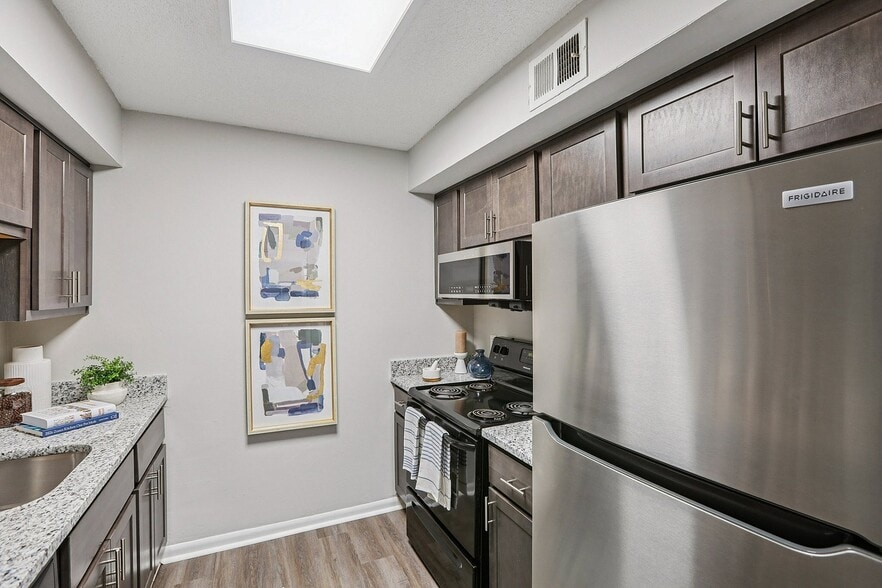
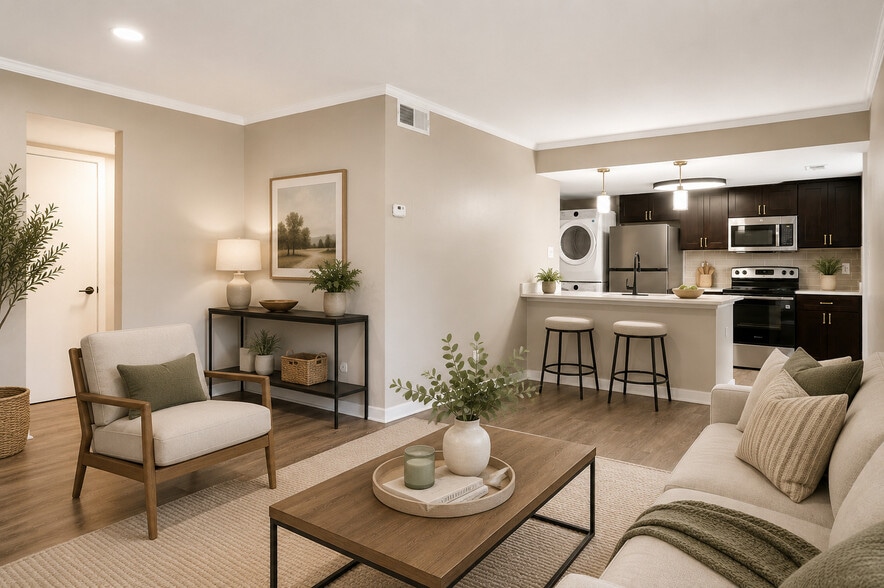
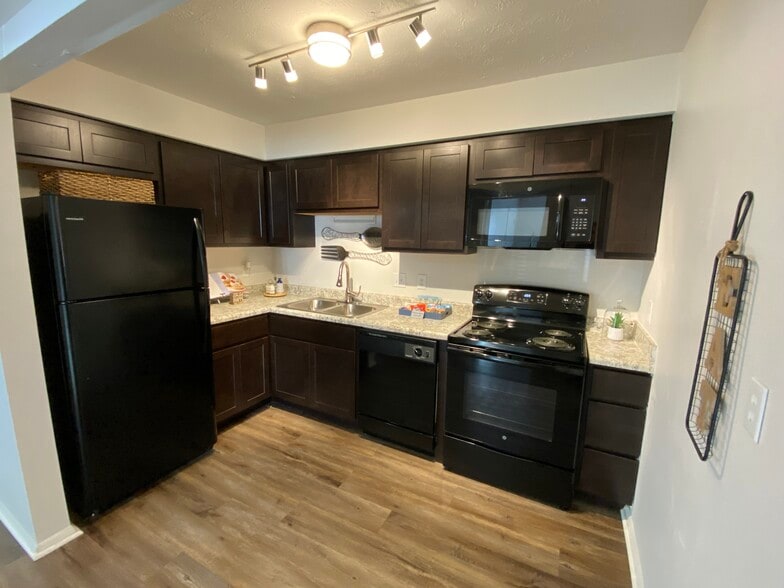
w/open family Rm accented w/tiled wall fireplace. Separate formal living area as well. Kitchen updated w/SS high end appliances,white cabinets,quartz counter tops. Separate dining area overlooking huge deck. Lower-level flex space for HomeOffice/entertainment attached w/half bath. Upstairs w/spacious 3 bedrms w/2 full bath. Master bath w/dual vanity,walk in tiled shower and walk in closet. Washer dryer included. Close to monon trail and Central Park,carmel downtown. Highly rated Carmel clay school
Based on information submitted to the MLS GRID as of [see last changed date above]. All data is obtained from various sources and may not have been verified by broker or MLS GRID. Supplied Open House Information is subject to change without notice. All information should be independently reviewed and verified for accuracy. Properties may or may not be listed by the office/agent presenting the information. Some IDX listings have been excluded from this website. Prices displayed on all Sold listings are the Last Known Listing Price and may not be the actual selling price.
Unit
Townhome Features
- Air Conditioning
- Attic
- Dishwasher
- Disposal
- Fireplace
- Heating
- Oven
- Refrigerator
Community Features
- Garages
11573 Fulham St is a townhome for rent in Carmel, IN
Fees & Policies
The fees below are based on community-supplied data and may exclude additional fees and utilities.
One-Time Basics
Due at Application
-
Application Fee Per Applicant$50
-
Garage
Dogs Allowed
-
Dogs Allowed
Cats Allowed
-
Cats Allowed
Property Fee Disclaimer: Based on community-supplied data and independent market research. Subject to change without notice. May exclude fees for mandatory or optional services and usage-based utilities.
Townhome Details
Home Design
- Built in 2022
- Contemporary Architecture
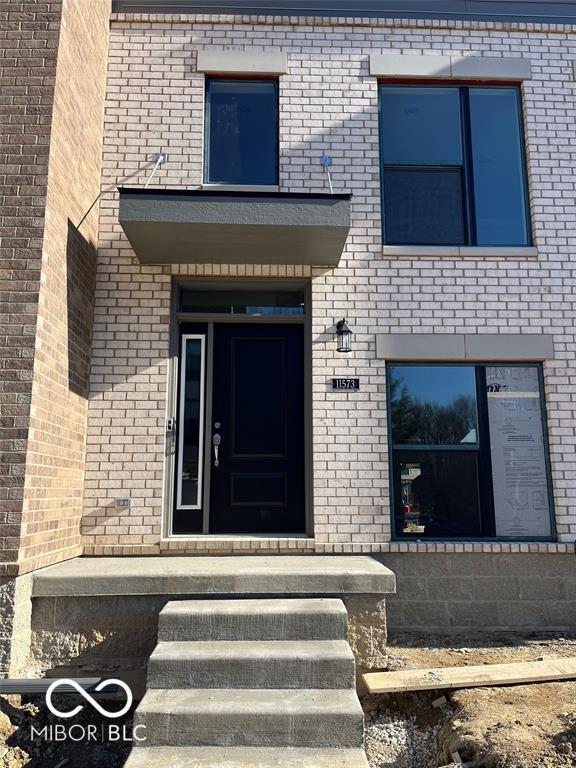
- Brick Exterior Construction
- Townhome
- Cement Siding
- Slab Foundation
Interior Spaces
- Great Room with Fireplace
- Breakfast Room
- Tray Ceiling
- Woodwork
- 2073 Sq Ft Home
- Main Level Square Feet
- Upper Level Square Feet
- 3-Story Property
- Gas Log Fireplace
Kitchen
- Kitchen Island
- Gas Oven
- Built-In Microwave
- Dishwasher
- Disposal
Flooring
- Engineered Wood
- Carpet
Bedrooms and Bathrooms
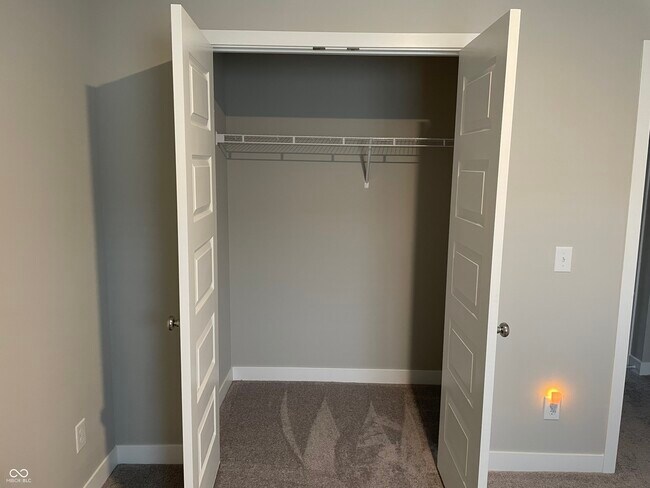
- Walk-In Closet
- 4 Bathrooms
- 3 Bedrooms | 4 Bathrooms
- 3 Bedrooms
- Full Bathrooms in Basement
- Half Bathrooms in Basement
Laundry
- Laundry on upper level
Attic
- Attic Access Panel
Home Security
- Smart Locks
- Smart Thermostat
- Fire and Smoke Detector
Parking
- 2 Car Attached Garage
- Garage Door Opener
Outdoor Features
- Deck
Lot Details
- 1221 Sq Ft Lot
Schools
- Creekside Middle School
- Carmel High School
Utilities
- Central Air
- High Efficiency Heating System
- Public Water Source
- Electric Water Heater
- Heating System Uses Natural Gas
Listing and Financial Details
- Security Deposit $2,850
- Property Available on 2026-09-25
- $50 Application Fee
- $7894 Total Annual Tax in 2025
- Tax Lot 804
- Assessor Parcel Number 291302001040000018
- Tenant pays for electricity, gas, insurance, all utilities
- The owner pays for dues mandatory, insurance, taxes
Community Details
Overview
- $190 Monthly HOA Fees
- Association Phone (765) 418-0577
- The community has rules related to covenants, conditions, and restrictions
- Property managed by Main Street Management, LLC
- Bellevue Subdivision
- Association fees include lawncare, ground maintenance, maintenance, snow removal
Pet Policy
- Pets allowed on a case-by-case basis
Explore Commute Options
What's nearby 11573 Fulham St
Get In Touch
Carmel, IN 46032

The information is being provided by MIBOR Association of REALTORS®. Information deemed reliable but not guaranteed.
Area Scores
Walkability
Fairly walkable
Driveability
Very drivable
Bikeability
Very bikeable
Walkability measures the walking distance to day-to-day needs.
Driveability measures congestion, parking availability, and access to major roads.
Bikeability measures the suitability for cycling.
Soundscore™
Active
A Sound Score rating aggregates noise caused by vehicle traffic, airplane traffic and local sources.
Travel and Transit
Airport
48 min Drive

Local Education
Primary and Secondary Schools

Clay Center Elementary School
Grades PK-5
Public
Creekside Middle School
Grades 6-8
Public

Coram Deo Academy
Grades PK-8
Private

Carmel High School
Grades 9-12
Public
Data provided by GreatSchools.org © 2026. All rights reserved.

Colleges and Universities
| School | Commute Time (Distance) |
|---|---|
| Butler University | Drive: 17 min (9.4 mi) |
| Ivy Tech Community College | Drive: 22 min (11.6 mi) |
| Marian Univ., Indianapolis | Drive: 23 min (12.8 mi) |
| IU - School of Medicine | Drive: 24 min (12.8 mi) |
Discover Carmel, Carmel, IN
Shopping Centers
Shoppers will appreciate 11573 Fulham St proximity to 116th Street Centre, College Crossing, and The Shoppes at the Bridges. 116th Street Centre is 0.4 miles away, and College Crossing is within a 21 minute walk.
Parks and Recreation
Recreational activities near 11573 Fulham St are plentiful. Discover 4 parks within 4.9 miles, including Monon Trail, Town Run Trail Park, and Coxhall Gardens.
Airports
Living in Carmel provides easy access to Indianapolis International, located just 48 minutes from 11573 Fulham St.
Avoid Scams
Protect yourself from fraud. Do not send money to anyone you don't know.
Nearby Properties You Might Like
Within 50 Miles of 11573 Fulham St