

Woods of West Carmel
1 - 3 Beds
$1,504 - $2,529


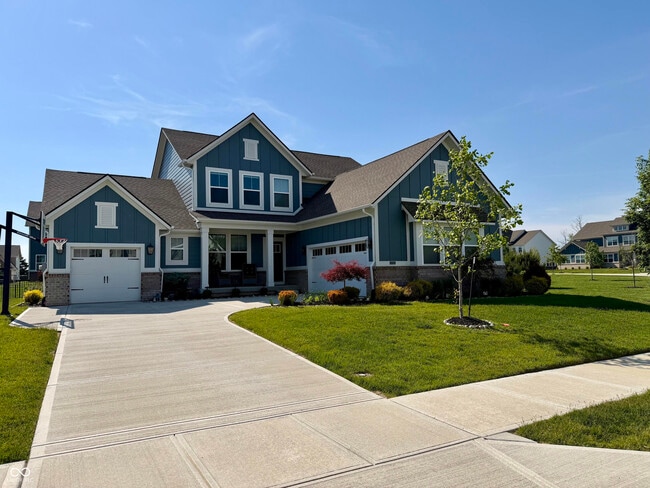
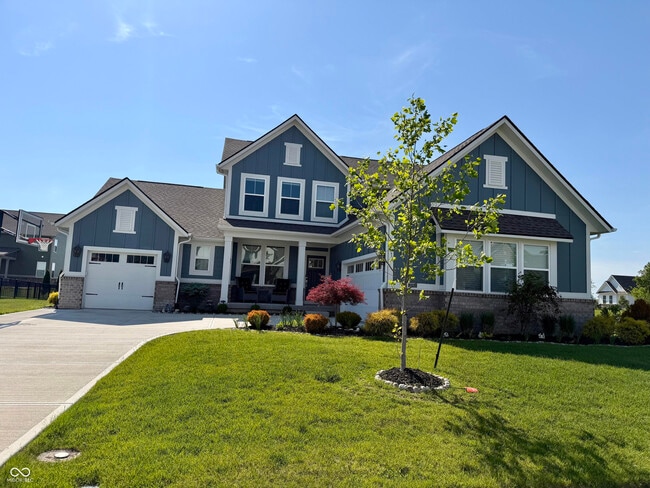
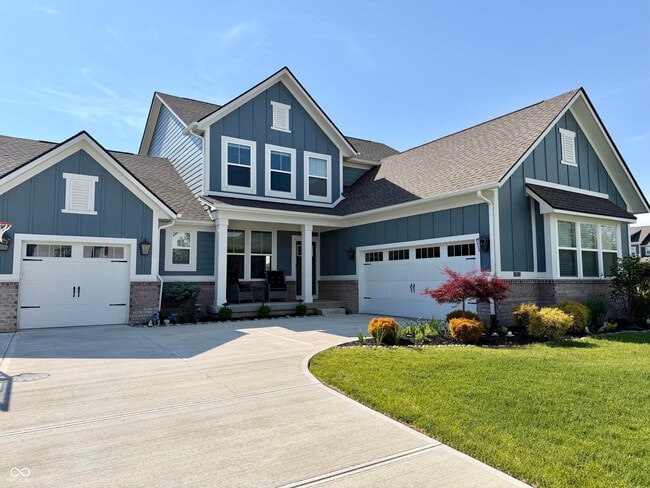
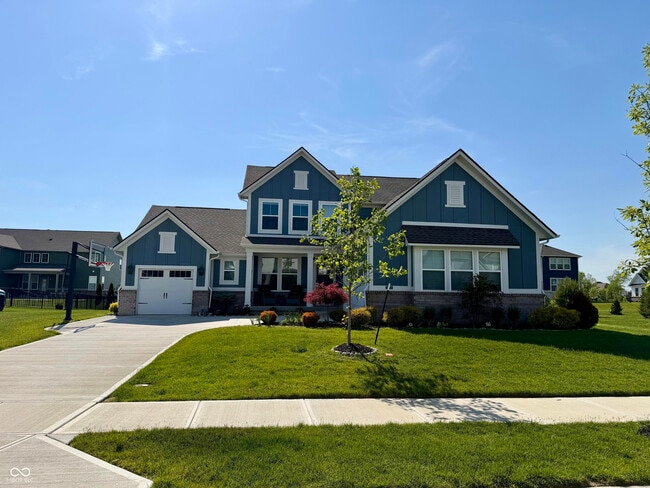
Beautiful semi-furnished luxury home available for rent in Carmel! Thoughtfully upgraded with designer finishes throughout. Home features 5 bedrooms,4 full... baths,a 3-car attached split garage,and a fully finished basement. The main level offers an open-concept layout filled with natural light,featuring a dramatic vaulted-ceiling family room with a cozy fireplace. The gourmet kitchen includes a large center island,abundant cabinet storage,stainless steel appliances,and a spacious dining area overlooking the covered porch and patio - perfect for relaxing mornings and evenings. The main-level primary suite features a huge walk-in closet,dual vanities,and an oversized walk-in shower. A private office and separate guest ensuite are also conveniently located on the main floor. Upstairs includes two additional bedrooms connected by a Jack-and-Jill bathroom plus a spacious loft ideal for work or entertainment. The fully finished basement includes a custom bar,home gym,fifth bedroom,and full bath. Key Features include -High end Bernhardt furnishings,Hardwood floors & upgraded lighting throughout,Automated blinds in key living areas,Custom California Closets & upgraded pant,Polyaspartic-coated garage floor,EV charger + basketball hoop,Fully fenced backyard with professional landscaping,Covered porch with outdoor fireplace,Raised garden beds & sprinkler system A rare blend of luxury,comfort,and functionality in one of Carmel's most desirable locations.
Based on information submitted to the MLS GRID as of [see last changed date above]. All data is obtained from various sources and may not have been verified by broker or MLS GRID. Supplied Open House Information is subject to change without notice. All information should be independently reviewed and verified for accuracy. Properties may or may not be listed by the office/agent presenting the information. Some IDX listings have been excluded from this website. Prices displayed on all Sold listings are the Last Known Listing Price and may not be the actual selling price.
14202 Helen Dr is a single-family home for rent in Carmel, IN
The fees below are based on community-supplied data and may exclude additional fees and utilities.
Property Fee Disclaimer Based on community-supplied data and independent market research. Subject to change without notice. May exclude fees for mandatory or optional services and usage-based utilities.

The information is being provided by MIBOR Association of REALTORS®. Information deemed reliable but not guaranteed.
Walkability
Not walkable10 / 100
Driveability
Exceptionally drivable90 / 100
Bikeability
Fairly bikeable40 / 100



College Wood Elementary School
Grades K-5
Public
Union Elementary School
Grades PK-5
Public

Interactive Academy
Grades PK-5
Private

Creekside Middle School
Grades 6-8
Public
Saint Maria Goretti School
Grades PK-8
Private

Carmel High School
Grades 9-12
Public
University High School Of Indiana
Grades 9-12
Private
Data provided by GreatSchools.org © 2026. All rights reserved.

Shoppers will appreciate 14202 Helen Dr proximity to Greenhouse Center. Greenhouse Center is 2 miles away.
Living in Carmel provides easy access to Indianapolis International, located just 51 minutes from 14202 Helen Dr.
Within 50 Miles of 14202 Helen Dr