
Carmel Center
1 - 3 Beds
$1,495 - $2,395


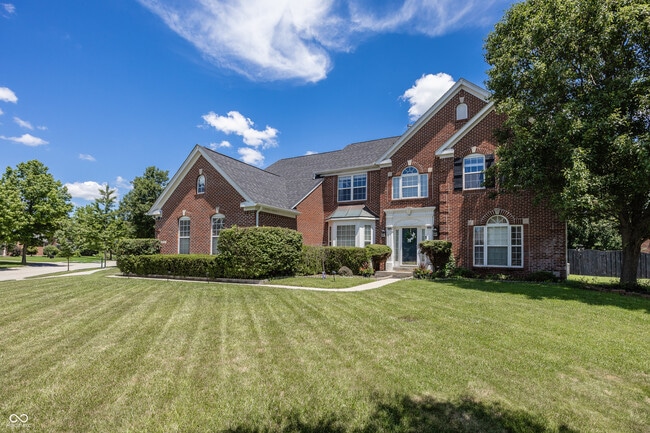
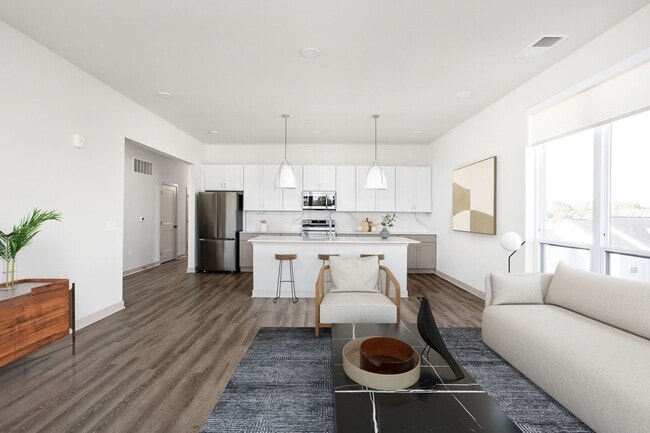
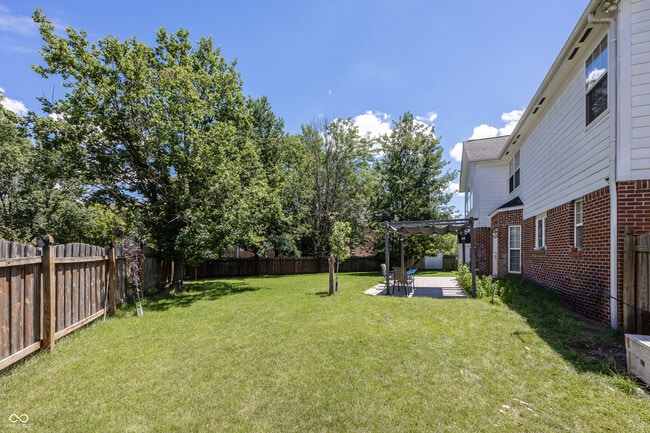
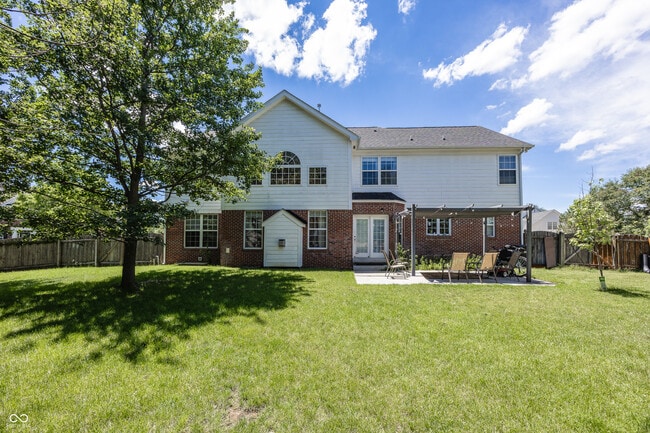
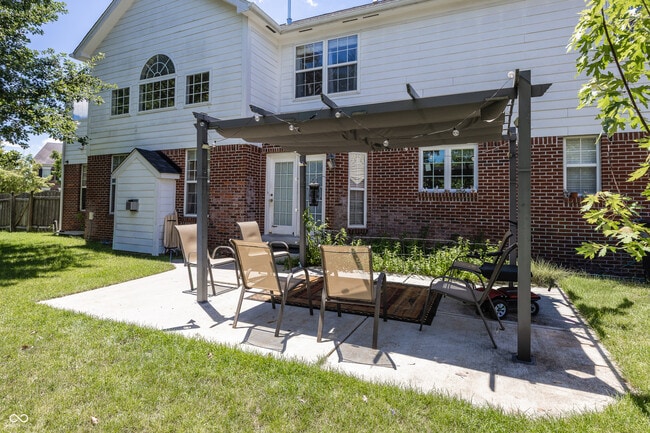
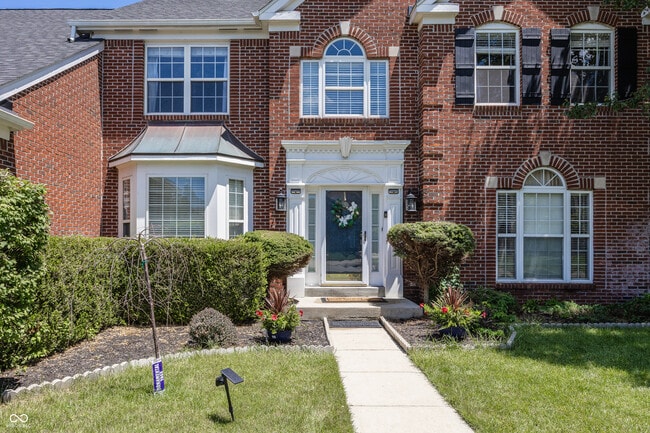
Welcome to this beautiful 5 bedroom,3.5 bathroom home located in the sought-after Carmel Community. The 2 Story GREAT ROOM opens to Kitchen and breakfast room.... Den/Office located at first floor is being used as a 5th bedroom. Upstairs Primary Bedroom features vaulted ceiling,dual closets and a spacious bath with 2 vanities,garden tub and a separate shower. 3 additional bedrooms,a loft and hall Bath with dual sinks. Main level Laundry for convenience. Finished basement includes family room,fireplace,a wet bar,an Egress Window,bonus room and a full bath. A private Fenced backyard,Patio,Hardwood floors,2 gas Fireplaces,dual Staircases,Ceiling Fans,Water Softner,Large Corner Lot,Brick on 4 sides,Side load Garage,Irrigation System,New roof (2025),New Carpet,Fresh Paint
Based on information submitted to the MLS GRID as of [see last changed date above]. All data is obtained from various sources and may not have been verified by broker or MLS GRID. Supplied Open House Information is subject to change without notice. All information should be independently reviewed and verified for accuracy. Properties may or may not be listed by the office/agent presenting the information. Some IDX listings have been excluded from this website. Prices displayed on all Sold listings are the Last Known Listing Price and may not be the actual selling price.
5889 Pebblestream Dr is a single-family home for rent in Carmel, IN
The fees below are based on community-supplied data and may exclude additional fees and utilities.
Property Fee Disclaimer Based on community-supplied data and independent market research. Subject to change without notice. May exclude fees for mandatory or optional services and usage-based utilities.

The information is being provided by MIBOR Association of REALTORS®. Information deemed reliable but not guaranteed.
Walkability
Somewhat walkable20 / 100
Driveability
Exceptionally drivable90 / 100
Bikeability
Fairly bikeable50 / 100

Soundscore ™
Active76 / 100


Woodbrook Elementary School
Grades K-5
Public
Cherry Tree Elementary School
Grades PK-5
Public
Clay Middle School
Grades 6-8
Public

Carmel High School
Grades 9-12
Public

Eman Schools
Grades PK-12
Private
Data provided by GreatSchools.org © 2026. All rights reserved.

School
Commute Time (Distance)
Butler University
Drive: 26 min (13 mi)
Ivy Tech Community College
Drive: 27 min (14.3 mi)
Shoppers will appreciate 5889 Pebblestream Dr proximity to 13190 Hazel Dell Pky and Brookshire Village Shoppes. 13190 Hazel Dell Pky is 1.1 miles away, and Brookshire Village Shoppes is within a 29 minute walk.
Recreational activities near 5889 Pebblestream Dr are plentiful. Discover 5 parks within 5 miles, including Wapihani Nature Preserve, Fishers Heritage Park, and Dillon Park.
Living in Carmel provides easy access to Indianapolis International, located just 54 minutes from 5889 Pebblestream Dr.
Within 50 Miles of 5889 Pebblestream Dr