

Managed By

- Bedrooms
- 1 - 21 - 2 Beds
- Bathrooms
- 1 - 21 - 2 Baths
- Sq. Ft.
- 601 - 1,356 sq ft
Pricing and Floor Plans
The Delaney
Show Floor Plan Details Hide Floor Plan Details
Unable to load floor plan details.
1225-419
$1,751
733 Sq. Ft.
Now
1225-416
$1,752
732 Sq. Ft.
Now
1225-305
$1,701
754 Sq. Ft.
Nov. 3
The Richard
Show Floor Plan Details Hide Floor Plan Details
Unable to load floor plan details.
20-208
$1,880
772 Sq. Ft.
Now
20-312
$1,919
839 Sq. Ft.
Oct. 5
The Prospero
Show Floor Plan Details Hide Floor Plan Details
Unable to load floor plan details.
1205-311
$1,828
794 Sq. Ft.
Now
The Earnest
Show Floor Plan Details Hide Floor Plan Details
Unable to load floor plan details.
20-114
$1,831
761 Sq. Ft.
Now
The Menagerie
Show Floor Plan Details Hide Floor Plan Details
Unable to load floor plan details.
20-204
$1,901
870 Sq. Ft.
Now
The Antonio
Show Floor Plan Details Hide Floor Plan Details
Unable to load floor plan details.
1200-210
$1,960
886 Sq. Ft.
Now
The Henry
Show Floor Plan Details Hide Floor Plan Details
Unable to load floor plan details.
20-111
$1,857
802 Sq. Ft.
Oct. 27
The Beckett
Show Floor Plan Details Hide Floor Plan Details
Unable to load floor plan details.
The Soprano
Show Floor Plan Details Hide Floor Plan Details
Unable to load floor plan details.
The Maria
Show Floor Plan Details Hide Floor Plan Details
Unable to load floor plan details.
The Maria w/ Den
Show Floor Plan Details Hide Floor Plan Details
Unable to load floor plan details.
The Williams
Show Floor Plan Details Hide Floor Plan Details
Unable to load floor plan details.
The Olivia
Show Floor Plan Details Hide Floor Plan Details
Unable to load floor plan details.
The Juliet
Show Floor Plan Details Hide Floor Plan Details
Unable to load floor plan details.
The MacBeth
Show Floor Plan Details Hide Floor Plan Details
Unable to load floor plan details.
The Nottage
Show Floor Plan Details Hide Floor Plan Details
Unable to load floor plan details.
1225-114
$2,612
1,162 Sq. Ft.
Now
1225-112
$2,612
1,162 Sq. Ft.
Now
1225-315
$2,570
1,203 Sq. Ft.
Oct. 22
1225-312
$2,540
1,162 Sq. Ft.
Oct. 24
The Shepard
Show Floor Plan Details Hide Floor Plan Details
Unable to load floor plan details.
1225-402
$2,477
1,040 Sq. Ft.
Now
1225-202
$2,477
1,040 Sq. Ft.
Oct. 22
The Ross
Show Floor Plan Details Hide Floor Plan Details
Unable to load floor plan details.
20-215
$2,475
1,109 Sq. Ft.
Oct. 11
The Kirkwood
Show Floor Plan Details Hide Floor Plan Details
Unable to load floor plan details.
1225-423
$2,249
914 Sq. Ft.
Nov. 28
The Marlowe
Show Floor Plan Details Hide Floor Plan Details
Unable to load floor plan details.
The Julie
Show Floor Plan Details Hide Floor Plan Details
Unable to load floor plan details.
The Louise
Show Floor Plan Details Hide Floor Plan Details
Unable to load floor plan details.
The Lear
Show Floor Plan Details Hide Floor Plan Details
Unable to load floor plan details.
The Lindsey
Show Floor Plan Details Hide Floor Plan Details
Unable to load floor plan details.
The Hamlet
Show Floor Plan Details Hide Floor Plan Details
Unable to load floor plan details.
Details
Property Information
- Built in 2021
- 195 units4 stories
Fees & Policies
The fees below are based on community-supplied data and may exclude additional fees and utilities.
One-Time Basics
Due at Application
-
Application Fee Per Applicant$65
Due at Move-In
-
Administrative Fee$150
-
Other
Dogs Allowed
-
Dog Fee$350
-
Dog Rent$30 / mo
Restrictions
None
Comments
$300.00 for the 1st pet and $200.00 for the second, max 2 pets
Cats Allowed
-
Cat Fee$350
-
Cat Rent$30 / mo
Restrictions
None
Comments
$300.00 for the 1st pet and $200.00 for the second, max 2 pets
Storage Unit
-
Storage DepositN/A
-
Storage Rent$75 / mo
Property Fee Disclaimer: Based on community-supplied data and independent market research. Subject to change without notice. May exclude fees for mandatory or optional services and usage-based utilities.
Matterport 3D Tours
Explore Commute Options
Property Highlights
- 9' to 12' ceilings
- Below-grade Parking
- Central Air Conditioning
- Central Green Space
- Club Area with 24/7 Beer Tap
- Connected to the Monon Trail
- Co-working Space
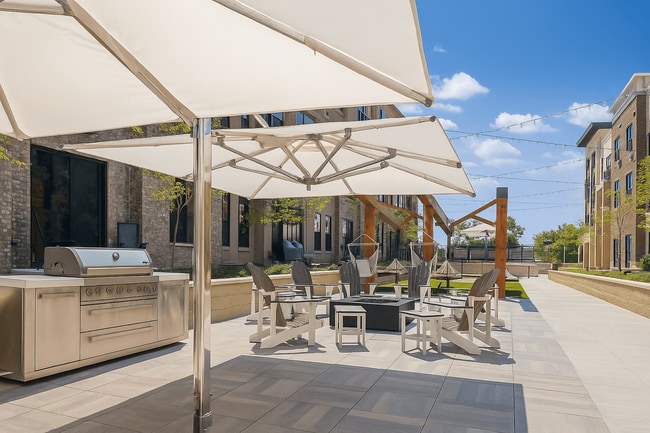
- Grill Station and Fire Pit
- Island Kitchens with Wine Rack
- Luxer Package Room
- Multi-sport Virtual Simulator
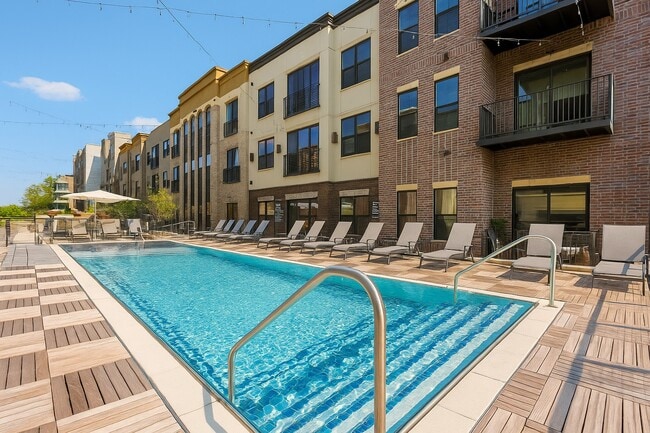
- Outdoor Resort-style Swimming Pool
- Pet Grooming Station
- Purchasable Storage Units
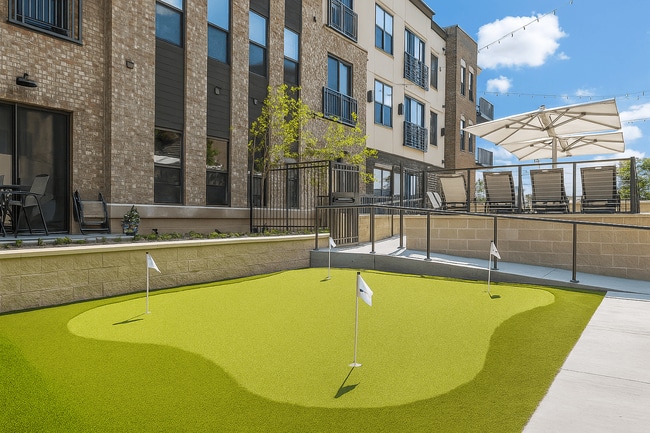
- Putting Green
- Quartz and Granite Countertops
- Rentable Guest Suite
- Sound Reducing Floor Underlayment
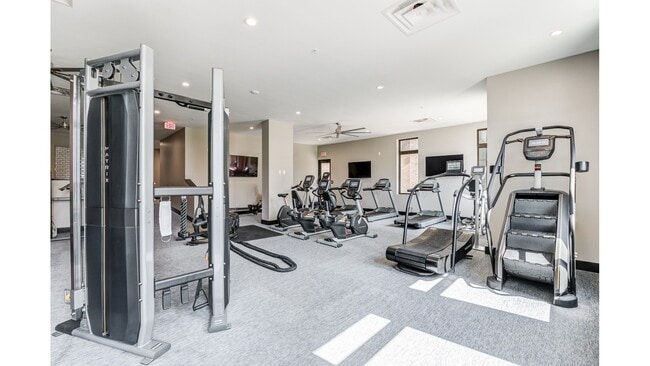
- State-of-the-art Fitness Center
- Tankless Gas Water Heaters
- Terrific Restaurant Amenities
Apartment Features
- Air Conditioning
- Balcony
- Dishwasher
- Disposal
- Framed Mirrors
- Heating
- High Ceilings
- Ice Maker
- Kitchen
- Oven
- Range
- Refrigerator
- Stainless Steel Appliances
- Vinyl Flooring
- Walk-In Closets
- Washer/Dryer
- Wi-Fi
Community Features
- Bicycle Storage
- Business Center
- Clubhouse
- Conference Rooms
- Courtyard
- Fitness Center
- Gas Range
- Grill
- Guest Apartment
- Key Fob Entry
- Pet Washing Station
- Pool
- Storage Space
Map of VER at Proscenium Apartments
Area Scores
Walkability
Moderately walkable
Driveability
Very drivable
Bikeability
Moderately bikeable
Walkability measures the walking distance to day-to-day needs.
Driveability measures congestion, parking availability, and access to major roads.
Bikeability measures the suitability for cycling.
Soundscore™
Active
A Sound Score rating aggregates noise caused by vehicle traffic, airplane traffic and local sources.
Transit
Airport
52 min Drive

Moving to Downtown Carmel, Carmel, IN
Shopping Centers
Shoppers will appreciate VER at Proscenium Apartments proximity to Hunter's Quest. Hunter's Quest is 0.3 miles away.
Parks and Recreation
Recreational activities near VER at Proscenium Apartments are plentiful. Discover 5 parks within 4.3 miles, including Monon Trail, Cool Creek Park & Nature Center, and Wapihani Nature Preserve.
Airports
Living in Downtown Carmel provides easy access to Indianapolis International, located just 51 minutes from VER at Proscenium Apartments.
Local Education
Primary and Secondary Schools

Carmel Elementary School
Grades PK-5
Public

Forest Dale Elementary School
Grades PK-5
Public
Carmel Middle School
Grades 6-8
Public

Carmel High School
Grades 9-12
Public

Midwest Academy
Grades K-12
Private
Highlands Latin School
Grades PK-12
Private
Data provided by GreatSchools.org © 2026. All rights reserved.

Colleges and Universities
| School | Commute Time (Distance) |
|---|---|
| Butler University | Drive: 20 min (10.7 mi) |
| Ivy Tech Community College | Drive: 25 min (13 mi) |
| Marian Univ., Indianapolis | Drive: 26 min (14.1 mi) |
| IU - School of Medicine | Drive: 28 min (14.2 mi) |
About VER at Proscenium Apartments
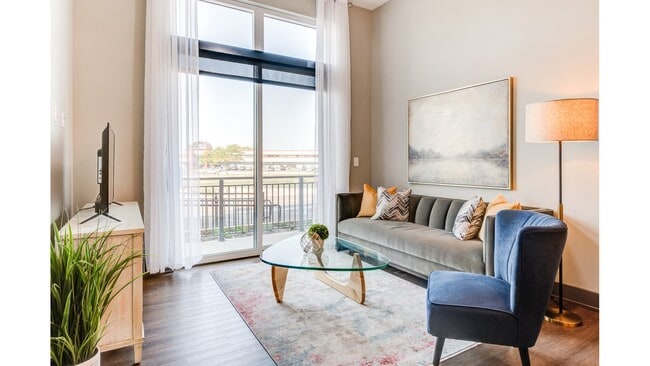
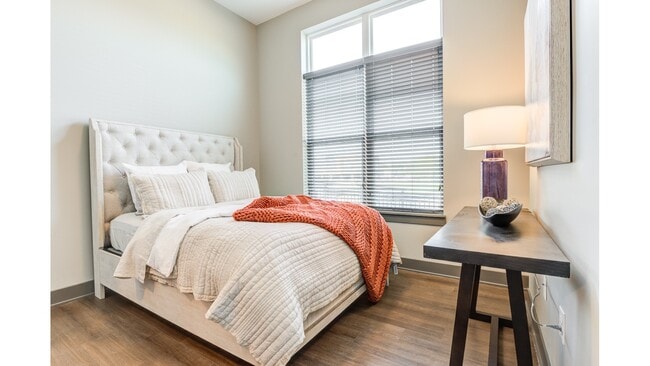
VER at Proscenium offers modern one- and two-bedroom apartment homes designed for residents who value refined interiors and everyday walkability. Located within The Proscenium mixed-use district, our community places you steps from neighborhood… dining, trail access, and daily essentials while maintaining the comfort of upscale apartment living.Explore our available floor plans or discover more about our Midtown Carmel location.
VER at Proscenium offers modern one- and two-bedroom apartment homes designed for residents who value refined interiors and everyday walkability. Located within The Proscenium mixed-use district, our community places you steps from neighborhood dining, trail access, and daily essentials while maintaining the comfort of upscale apartment living.Explore our available floor plans or discover more about our Midtown Carmel location.
VER at Proscenium Apartments is an apartment community in Carmel, IN
Contact
Carmel, IN 46032
- Sunday Closed
- Monday 9:00 AM – 6:00 PM
- Tuesday 9:00 AM – 6:00 PM
- Wednesday 9:00 AM – 6:00 PM
- Thursday 9:00 AM – 6:00 PM
- Friday 9:00 AM – 6:00 PM
- Saturday 10:00 AM – 4:00 PM
Renter Reviews
For VER at Proscenium Apartments
4 Ratings & Reviews
-
3/15/25
THE BEST PLACE TO LIVE IN CARMEL
I looked at 5 different properties in Carmel before landing on this one. The property is beautiful and well-maintained and has excellent amenities The location is perfect. It provides more of a high scale of living than your typical boring apartment complexes. I have lived here for a year now and the girls in
The office has excellent people to work with, and maintenance does a great job, too. Before you sign anywhere else check the VER first. Happy Resident!Review from Apartments.com
Property Manager at VER at Proscenium Apartments responded to this review
Chad, Thanks for sharing your positive experience at VER at Proscenium Apartments, Carmel! We're glad to hear you're enjoying the property and amenities. Happy to have you as a resident!
VER at Proscenium Apartments Gallery



Nearby Properties You Might Like
Within 50 Miles of VER at Proscenium Apartments
Find More Rentals in Carmel
Bedrooms
Other Types of Rentals
Carmel Apartments by Amenity
- Pet-Friendly Apartments in Carmel
- Furnished Apartments in Carmel
- Waterfront Apartments in Carmel
- Apartments with a Pool in Carmel
- Apartments with Wheelchair Access in Carmel
- Apartments with Washer & Dryer in Carmel
- Apartments with Utilities Included in Carmel
- Apartments with a Garage in Carmel
- Apartments with EV Charging in Carmel
- Apartments with a Virtual Tour in Carmel
Apartment Specialties
Find More Rentals Nearby…
Cities
Neighborhoods
Contact This Property
(463) 229-6505Languages: English
Open 9:00 AM – 6:00 PM Today