

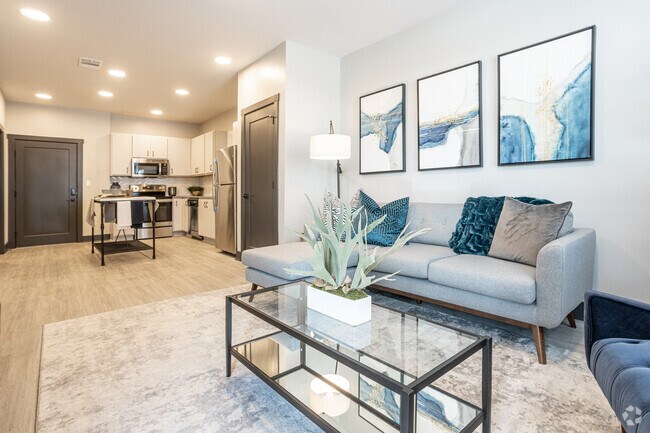

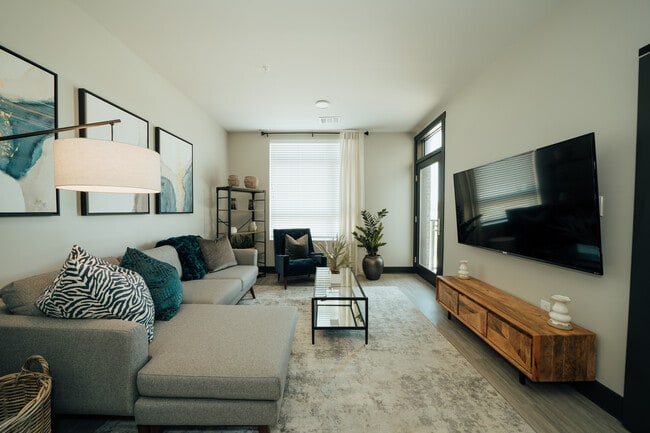
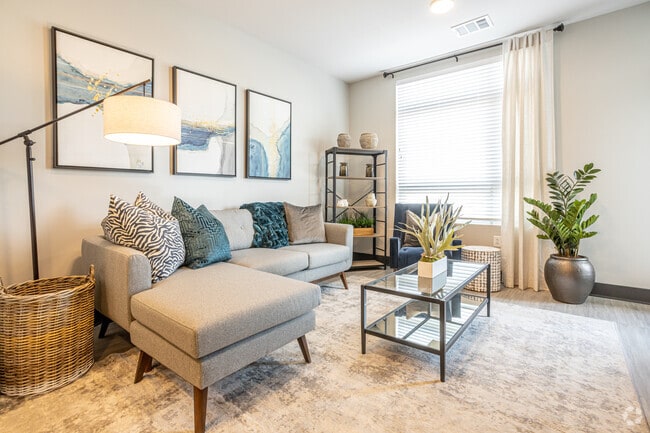
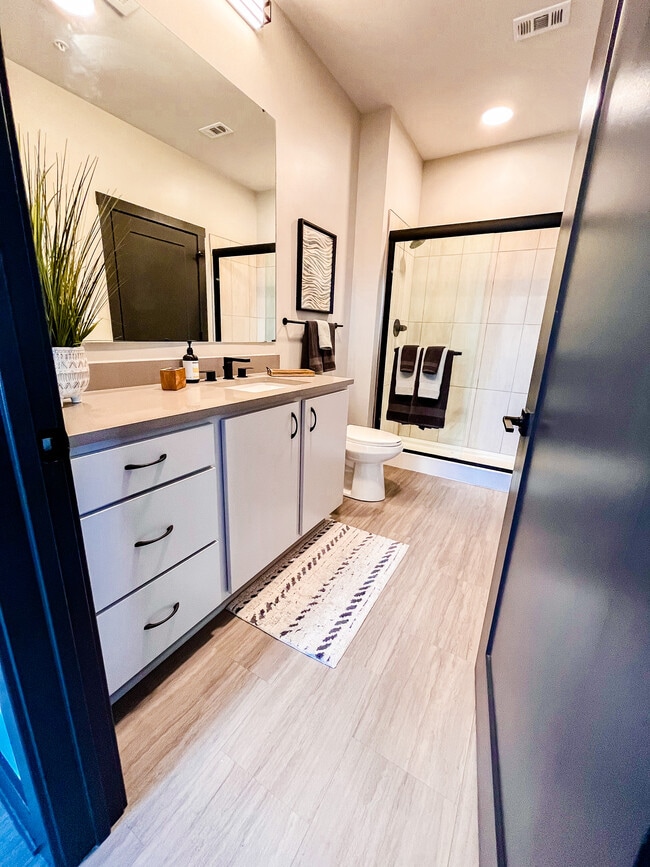
Bolt + Tie
1400 Main St, Clarksville, IN 47129
Managed By

- Bedrooms
- Studio - 2Studio - 2 Beds
- Bathrooms
- 1 - 21 - 2 Baths
- Sq. Ft.
- 582 - 1,499 sq ft
Pricing and Floor Plans
The Linen
Show Floor Plan Details Hide Floor Plan Details
Unable to load floor plan details.
The Pinstripe
Show Floor Plan Details Hide Floor Plan Details
Unable to load floor plan details.
The Oxford
Show Floor Plan Details Hide Floor Plan Details
Unable to load floor plan details.
214
$1,355
742 Sq. Ft.
Now
412
$1,375
742 Sq. Ft.
Oct. 28
210
$1,355
742 Sq. Ft.
Jan. 12
The Velvet
Show Floor Plan Details Hide Floor Plan Details
Unable to load floor plan details.
319
$1,305
686 Sq. Ft.
Now
The Patina
Show Floor Plan Details Hide Floor Plan Details
Unable to load floor plan details.
419
$1,335
742 Sq. Ft.
Oct. 9
The Leather
Show Floor Plan Details Hide Floor Plan Details
Unable to load floor plan details.
The Plaid
Show Floor Plan Details Hide Floor Plan Details
Unable to load floor plan details.
The Tweed
Show Floor Plan Details Hide Floor Plan Details
Unable to load floor plan details.
The Herringbone
Show Floor Plan Details Hide Floor Plan Details
Unable to load floor plan details.
The Merino
Show Floor Plan Details Hide Floor Plan Details
Unable to load floor plan details.
318
$1,795
1,114 Sq. Ft.
Oct. 9
The Buckle
Show Floor Plan Details Hide Floor Plan Details
Unable to load floor plan details.
401
$1,820
1,116 Sq. Ft.
Oct. 16
The Steel
Show Floor Plan Details Hide Floor Plan Details
Unable to load floor plan details.
333
$1,975
1,499 Sq. Ft.
Oct. 1
The Brass
Show Floor Plan Details Hide Floor Plan Details
Unable to load floor plan details.
The Loop
Show Floor Plan Details Hide Floor Plan Details
Unable to load floor plan details.
The Cable
Show Floor Plan Details Hide Floor Plan Details
Unable to load floor plan details.
The Copper
Show Floor Plan Details Hide Floor Plan Details
Unable to load floor plan details.
The Bronze
Show Floor Plan Details Hide Floor Plan Details
Unable to load floor plan details.
The Iron
Show Floor Plan Details Hide Floor Plan Details
Unable to load floor plan details.
The Houndstooth
Show Floor Plan Details Hide Floor Plan Details
Unable to load floor plan details.
Details
Property Information
- Built in 2021
- 96 units4 stories
Fees & Policies
The fees below are based on community-supplied data and may exclude additional fees and utilities.
One-Time Basics
Due at Application
-
Application Fee Per Applicant$75
Due at Move-In
-
Administrative Fee$200
-
Surface Lot
-
Other
Cats Allowed
-
Cats Allowed
Dogs Allowed
-
Dogs Allowed
Property Fee Disclaimer: Based on community-supplied data and independent market research. Subject to change without notice. May exclude fees for mandatory or optional services and usage-based utilities.
Matterport 3D Tours
Explore Commute Options
Apartment Features
- Air Conditioning
- Balcony
- Cable Ready
- Ceiling Fans
- Dining Room
- Dishwasher
- Disposal
- Double Pane Windows
- Double Vanities
- Eat-in Kitchen
- Freezer
- Granite Countertops
- Heating
- High Speed Internet Access
- Ice Maker
- Island Kitchen
- Kitchen
- Lawn
- Microwave
- Office
- Oven
- Pantry
- Quartz Countertops
- Range
- Refrigerator
- Satellite TV
- Security System
- Smoke Free
- Sprinkler System
- Stainless Steel Appliances
- Storage Space
- Tub/Shower
- Views
- Vinyl Flooring
- Walk-In Closets
- Washer/Dryer
- Wheelchair Accessible (Rooms)
- Wi-Fi
Community Features
- 24 Hour Access
- Bicycle Storage
- Business Center
- Car Charging Station
- Clubhouse
- Community-Wide WiFi
- Conference Rooms
- Controlled Access
- Corporate Suites
- Courtyard
- Elevator
- Gameroom
- Grill
- Key Fob Entry
- Lounge
- Maintenance on site
- On-Site Retail
- Online Services
- Package Service
- Pet Play Area
- Picnic Area
- Planned Social Activities
- Property Manager on Site
- Recycling
- Roof Terrace
- Storage Space
- Trash Pickup - Door to Door
- Walking/Biking Trails
- Waterfront
- Wi-Fi
Map of Bolt + Tie
Area Scores
Walkability
Moderately walkable
Transit
Limited public transit
Driveability
Exceptionally drivable
Bikeability
Moderately bikeable
Walkability measures the walking distance to day-to-day needs.
Transit measures access to public transportation.
Driveability measures congestion, parking availability, and access to major roads.
Bikeability measures the suitability for cycling.
Soundscore™
Active
A Sound Score rating aggregates noise caused by vehicle traffic, airplane traffic and local sources.
Transit
Airport
17 min Drive

Moving to Clarksville, Clarksville, IN
Shopping Centers
Shoppers will appreciate Bolt + Tie proximity to Bridgeview Center, Spring Hill Center, and Quartermaster Station. Bridgeview Center is 0.3 miles away, and Spring Hill Center is within a 24 minute walk.
Parks and Recreation
Recreational activities near Bolt + Tie are plentiful. Discover 5 parks within 4.6 miles, including Falls of the Ohio State Park, Kentucky Science Center, and Louisville Zoo.
Airports
Living in Clarksville provides easy access to Louisville Muhammad Ali International, located just 17 minutes from Bolt + Tie.
Local Education
Primary and Secondary Schools

Clarksville Elementary School
Grades PK-5
Public

Nativity Academy At St Boniface
Grades 6-8
Private

Clarksville Middle School
Grades K-8
Public
Saint Anthony School
Grades PK-8
Private

Clarksville Senior High School
Grades 9-12
Public
St Francis School
Grades K-12
Private
Data provided by GreatSchools.org © 2026. All rights reserved.

Colleges and Universities
| School | Commute Time (Distance) |
|---|---|
| Indiana Univ. SE, Grad Ctr | Walk: 9 min (0.5 mi) |
| Jefferson Comm. & Tech., DC | Drive: 5 min (2.2 mi) |
| Univ. of Louisville, Health | Drive: 7 min (2.6 mi) |
| Jefferson Comm. & Tech., JTC | Drive: 6 min (3.6 mi) |
About Bolt + Tie
With a view of the Louisville skyline, Bolt + Tie is a live-work community nestled along the river in the heart of Southern Indiana. Fueled by the entrepreneurial spirit, Bolt + Tie connects life with passion, sophistication with style, and luxury…
with comfort. Bolt + Tie is the perfect ecosystem to live, work, play, and stay.
(RLNE6378713)
With a view of the Louisville skyline, Bolt + Tie is a live-work community nestled along the river in the heart of Southern Indiana. Fueled by the entrepreneurial spirit, Bolt + Tie connects life with passion, sophistication with style, and luxury with comfort. Bolt + Tie is the perfect ecosystem to live, work, play, and stay.
(RLNE6378713)
Bolt + Tie is an apartment community in Clarksville, IN
Contact
Clarksville, IN 47129
- Sunday Closed
- Monday 9:00 AM – 5:00 PM
- Tuesday 9:00 AM – 5:00 PM
- Wednesday 9:00 AM – 5:00 PM
- Thursday 9:00 AM – 5:00 PM
- Friday 9:00 AM – 5:00 PM
- Saturday Closed
Bolt + Tie Gallery



Find More Rentals in Clarksville
Bedrooms
Other Types of Rentals
Clarksville Apartments by Amenity
- Pet-Friendly Apartments in Clarksville
- Furnished Apartments in Clarksville
- Waterfront Apartments in Clarksville
- Apartments with a Pool in Clarksville
- Apartments with Wheelchair Access in Clarksville
- Apartments with Washer & Dryer in Clarksville
- Apartments with Utilities Included in Clarksville
- Apartments with a Garage in Clarksville
- Apartments with EV Charging in Clarksville
- Apartments with a Virtual Tour in Clarksville
Apartment Specialties
Apartments in your Budget
Find More Rentals Nearby…
Cities
Neighborhoods
Contact This Property
(930) 209-4084Languages: English
Closed Today